
25 High Street
Wooler
Northumberland
NE71 6BU
21 Victoria Road, Wooler
Offers In The Region Of £270,000

3 Bedroom House - Semi-Detached
- Entrance Hall
- Lounge
- Dining Room
- Kitchen
- Utility
- 3 Bedrooms
- Shower Room
- Toilet
- Garage and Gardens
- EPC-
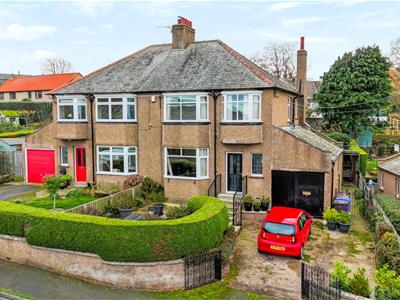
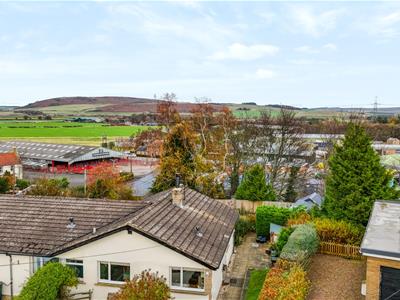
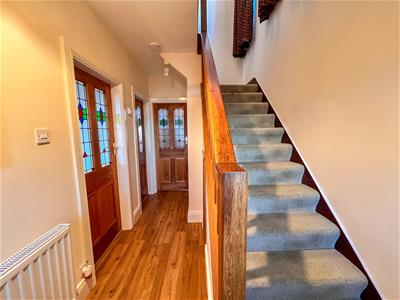
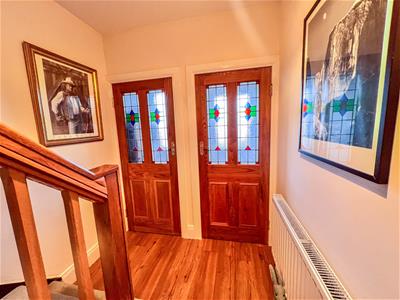
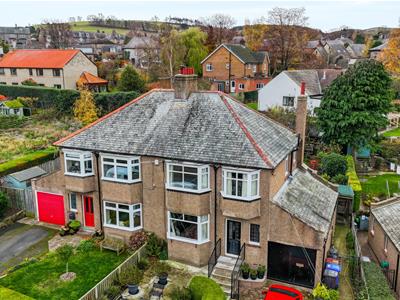
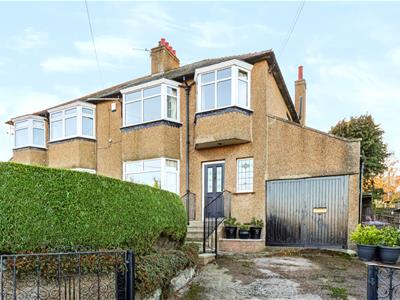
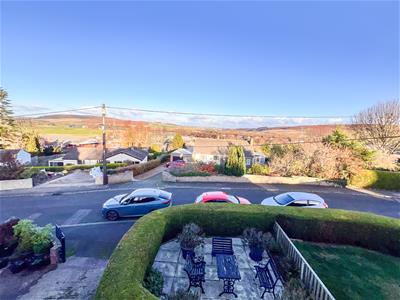
A spacious and attractive three bedroom semi-detached house, enjoying superb open countryside views, which combines traditional character and charm with generous accommodation and excellent outdoor space. The property retains a wealth of appealing period features, including attractive leaded glass internal doors on the ground floor, picture rails and Victorian fireplaces.
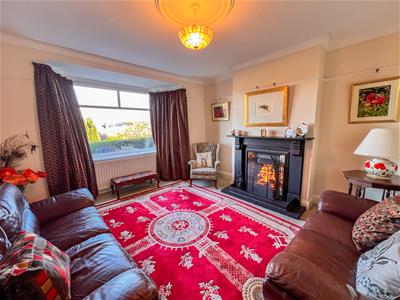
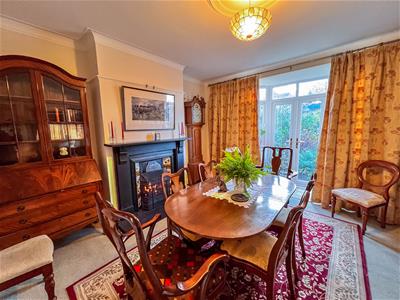
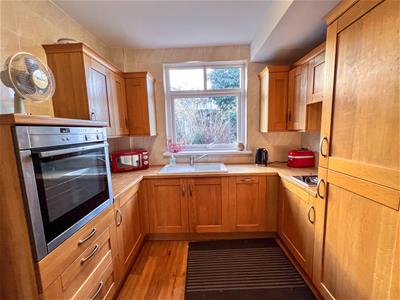
The accommodation comprises an entrance vestibule leading into a welcoming reception hall, with an attractive staircase and useful cloaks cupboard. The spacious lounge enjoys wonderful countryside views through a front facing bay window and has an attractive Victorian slate open coal fireplace creating a lovely focal point. There is a separate dining room, again featuring a Victorian slate fireplace with a gas fire and a bay window at the rear incorporating double French doors which open directly onto the rear garden, providing an ideal space for entertaining and family dining. The quality oak kitchen is fitted with a range of appliances and benefits from a useful pantry and there is a separate utility cupboard.
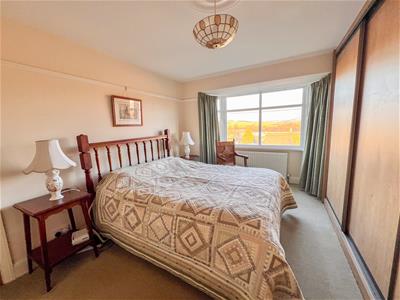
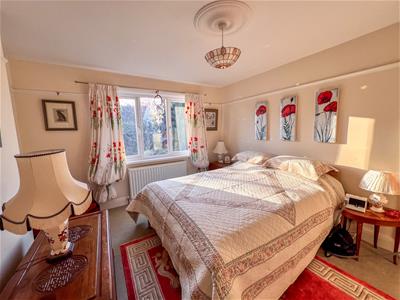
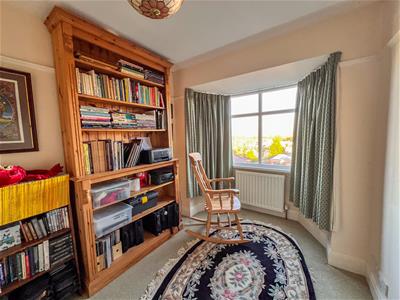
On the first floor are three generous bedrooms, with the two front facing bedrooms enjoying magnificent open countryside views through their attractive bay windows. The main bedroom has fitted wardrobes offering excellent storage. The accommodation is completed by a shower room and separate toilet. Further benefits include full double glazing and gas central heating.
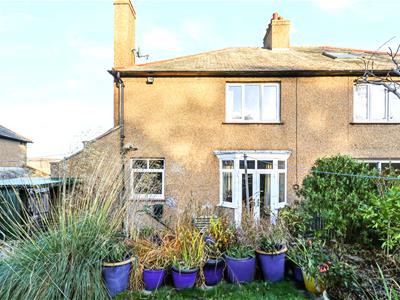
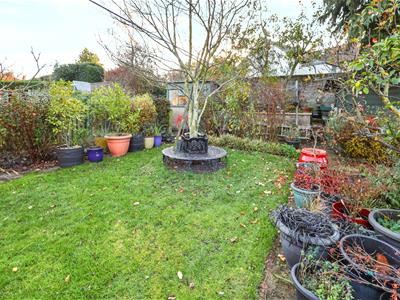
The property benefits from an integral garage with a driveway in front providing valuable 'off road' parking. There is a front garden with a paved sitting area, at the rear is a good sized enclosed garden, featuring a lawn, well stocked flowerbeds and fruit trees, providing an attractive and private outdoor space.
Victoria Road is conveniently situated within easy walking distance of the centre of Wooler. Viewing is highly recommended, contact our Wooler to arrange an appointment.
Vestibule
0.97m x 0.91m (3'2 x 3')Partially glazed entrance door giving access to the vestibule which has a leaded glass door to the hall.
Entrance Hall
4.17m x 1.98m (13'8 x 6'6)With stairs to the first floor landing with a built-in understairs cupboard, the hall has a built-in cloaks cupboard with a window at the front. A central heating radiator and one power point.
Lounge
4.72m x 4.01m (15'6 x 13'2)Spacious and bright reception room with a bay window at the front with a central heating radiator below. Attractive Victorian open coal fireplace with a slate surround and a caste iron and tiled inset. The lounge has a picture rail and coving, ten power points and a television point.
Dining Room
4.65m x 4.01m (15'3 x 13'2)A well presented room with a ceiling rose, a picture rail and ample space for a table and chairs. The dining room has an attractive Victorian slate fireplace with a caste iron and tiled inset and a coal effect gas fire. Bay window at the rear which incorporates double French doors giving access to the rear garden. Central heating radiator and seven power points.
Kitchen
2.84m x3.23m (9'4 x10'7)Fitted with a superb range of medium oak wall and floor units with under unit lighting and wood effect worktop surfaces with a tiled splashback. Integrated fridge, freezer and dish washing machine. Built-in oven, two ring gas hob with a cooker hood above. White ceramic sink and drainer below the window to the rear and a walk-in pantry and a shelved storage cupboard. Cupboard housing the electric meters, a central heating radiator and eight power points.
Rear Entrance Hall
1.83m x 1.57m (6' x 5'2)Partially glazed entrance door at the side of the house and a door to the utility cupboard and the garage.
Utility Cupboard
0.97m x 1.09m (3'2 x 3'7)Fully tiled utility cupboard with plumbing for an automatic washing machine, venting for a tumble dryer and the central heating boiler. Two power points.
First Floor Landing
2.97m x 2.49m (9'9 x 8'2)Giving access to all the rooms on the first floor level, the landing has a double window at the side and two power points.
Bedroom 1
4.75m x 2.87m (15'7 x 9'5)A generous bedroom with a bay window to the front with superb open countryside views. Built-in wardrobes on one wall with four sliding doors offering excellent storage. Access to the partially floored loft, a central heating radiator and six power points.
Bedroom 2
3.96m x 3.66m (13' x 12')A large double bedroom with a triple window at the rear overlooking the gardens. Central heating radiator, a picture rail and eight power points.
Bedroom 3
3.66m x 2.34m (12' x 7'8)A good sized single bedroom with a bay window to the front with countryside views and a built-in shelved double cupboard. Central heating radiator and six power points.
Shower Room
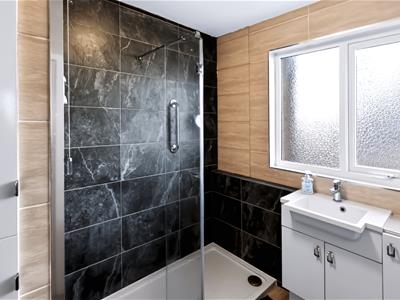
1.85m x 2.34m (6'1 x 7'8)Fitted with a white two-piece suite which includes a wash hand basin with a vanity unit below and a shaver mirror with light above. Walk-in shower cubicle with an electric shower. Heated built-in linen cupboard, a central heating radiator with a towel rail above and a frosted double window to the side of the property.
Toilet
0.79m x 1.42m (2'7 x 4'8)Fitted with a low-level toilet, a central heating radiator and a frosted window at the side.
Garage
5.00m x 2.44m (16'5 x 8')Double doors giving access to the single integral garage, which has a window at the side and twelve power points.
Garden
Parking on a driveway in front of the single garage. There is a paved sitting area in the front garden bounded by a hedge creating privacy. Good sized enclosed rear garden with lawns with well stocked flowerbeds and shrubberies and mature fruit tress. There are two garden sheds.
General Information
Full double glazing.
Full gas central heating.
All fitted floor coverings are included in the sale.
Council Tax Band - C
Tenure - Freehold.
Agency Information
OFFICE OPENING HOURS
Monday - Friday 9:00am - 5:00pm
Saturday - 9:00am - 12:00pm
FIXTURES & FITTINGS
Items described in these particulars are included in the sale, all other items are specifically excluded. All heating systems and their appliances are untested.
This brochure including photography was prepared in accordance with the sellers instructions.
VIEWING
Strictly by appointment with the selling agent.
Although these particulars are thought to be materially correct their accuracy cannot be guaranteed and they do not form part of any contract.
Property data and search facilities supplied by www.vebra.com