1 Illfracombe Gardens
Whitley Bay
NE26 3ND
Well Ridge Park, Whitley Bay
£650,000
4 Bedroom House - Detached
- FOUR BEDROOM DETACHED HOUSE
- SITUATED ON A CUL DE SAC WITHIN A HIGHLY SOUGHT AFTER RESIDENTIAL LOCATION
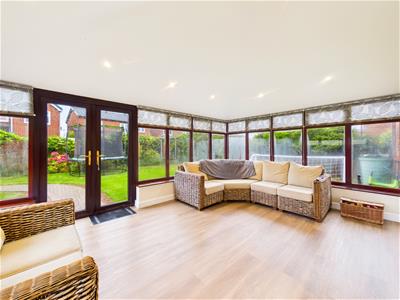
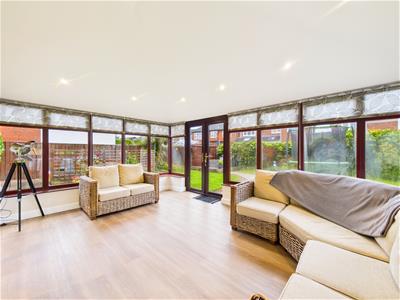
- ELEGANT RECEPTION ROOM & SPACIOUS CONVERSATORY
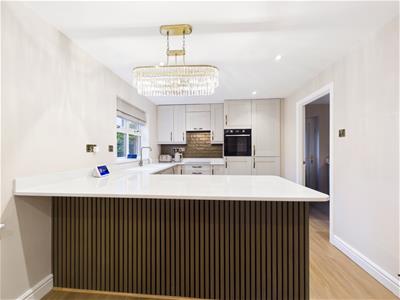
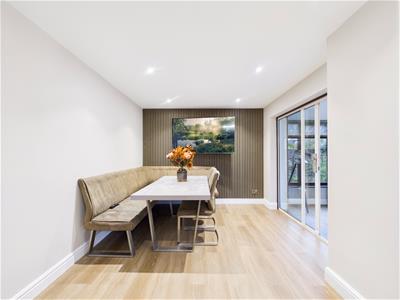
- FABULOUS DINING KITCHEN
- UTILITY ROOM & DOWNSTAIRS WC
- MODERN FAMILY BATHROOM & ENSUITE
- DOUBLE GARAGE
- FRONT GARDEN WITH DRIVEWAY PARKING
- BEAUTIFUL AND SUBSTANTIAL REAR GARDEN
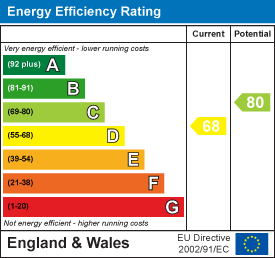
- EPC RATING D
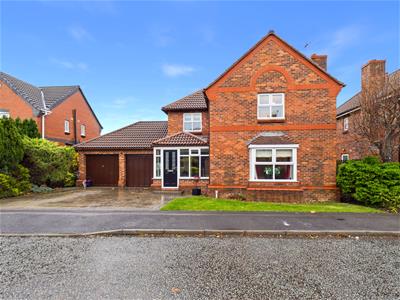
Occupying a desirable cul-de-sac position within the ever-popular Red House Farm area of Whitley Bay, this exceptional four bedroom detached home is presented to an impeccable standard throughout. Beautifully styled, contemporary and featuring bespoke touches, the property offers an outstanding combination of space, style and practicality, making it an ideal home for modern family living. Red House Farm is particularly popular with families, offering a friendly residential setting, excellent local amenities, well regarded schools and convenient access to transport links and the beautiful North East coastline.
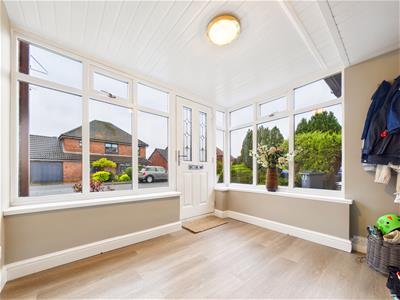
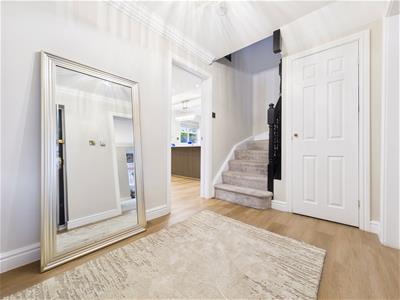
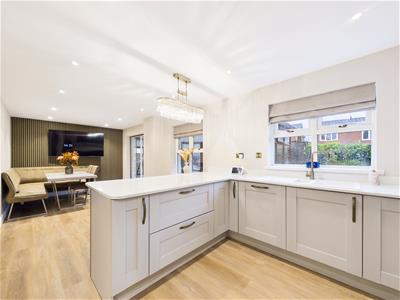
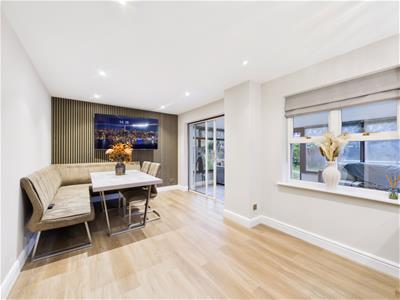
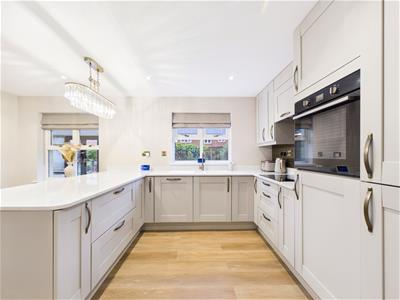
A generously proportioned porch opens into a welcoming entrance hallway, leading to a stylish reception room and an impressive dining kitchen. The kitchen is a fabulous family space, featuring an extensive range of units, luxurious worktops, a feature wall and breakfast bar, alongside ample room for a family dining table. Integrated appliances include an eye level oven, induction hob, extractor, fridge freezer and dishwasher.
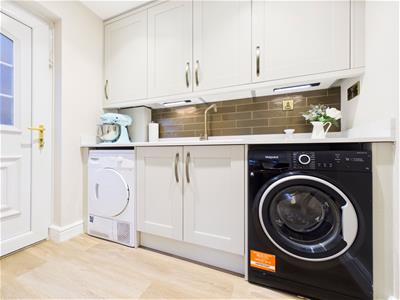
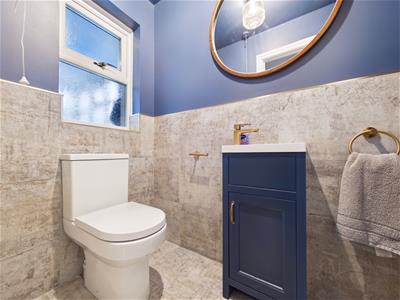
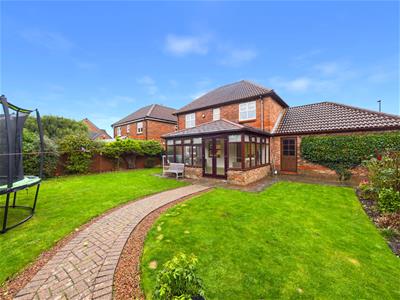
Doors lead into a wonderfully spacious conservatory, enjoying lovely garden views and access to the rear garden. A useful utility room provides additional units and space for a washing machine and tumble dryer, whilst a stylish downstairs WC completes the ground floor.
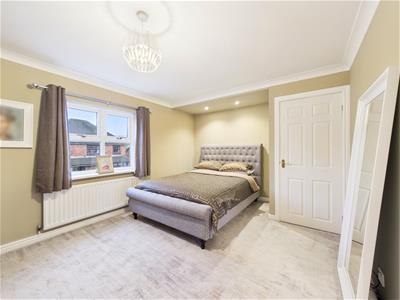
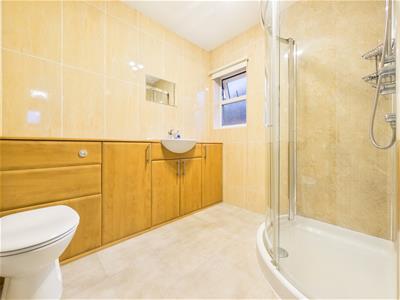
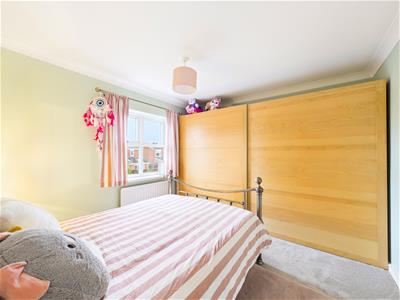
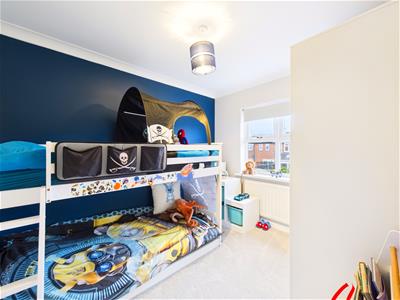
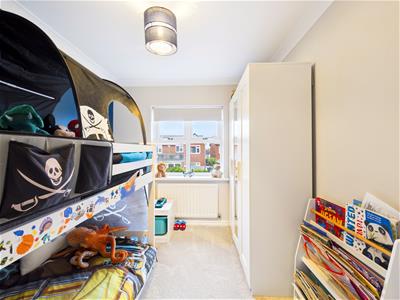
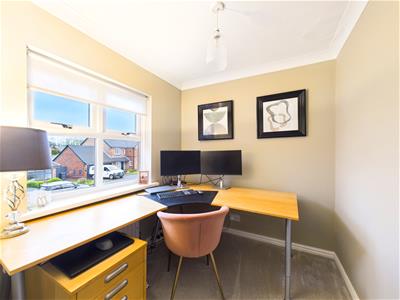
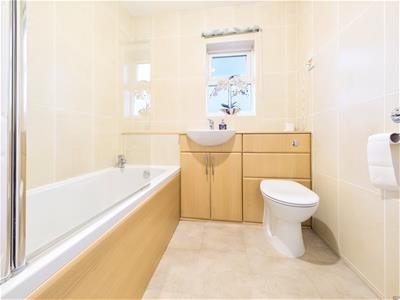
To the first floor are four beautifully presented bedrooms. The principal bedroom enjoys a dual aspect and benefits from a modern ensuite featuring a walk in shower, vanity washbasin and integrated WC. A further bedroom benefits from fitted wardrobes and there is an attractive family bathroom with bath and shower over, vanity washbasin and WC.
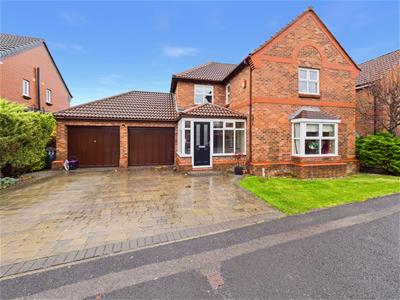
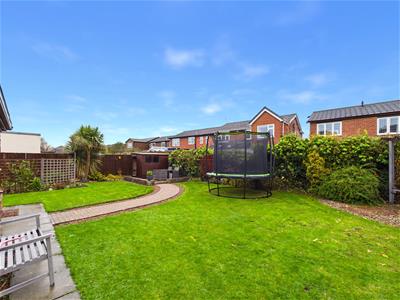
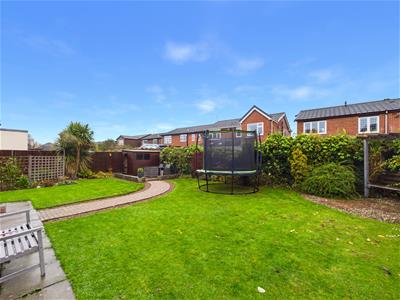
Externally, the property boasts a double garage, attractive front garden and driveway providing ample parking. To the rear is a particularly impressive, substantial and beautifully maintained garden, featuring a generous lawn, paved patio areas and mature shrubs, creating a wonderful space for relaxing and entertaining.
PORCH
2.64m x 2.29m (8'8 x 7'6)
HALLWAY
2.79m x 1.93m (9'2 x 6'4)
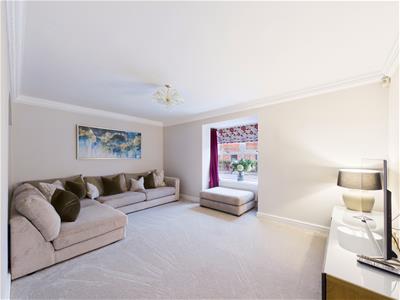
RECEPTION ROOM
4.88m x 3.20m (16' x 10'6)
DINING KITCHEN
7.72m x 2.92m (25'4 x 9'7)
CONVERSATORY
4.88m x 3.51m (16' x 11'6)
UTILITY ROOM
2.26m x 1.63m (7'5 x 5'4)
DOWNSTAIRS WC
LANDING
BEDROOM
4.19m x 3.30m (13'9 x 10'10)
ENSUITE
2.29m x 1.91m (7'6 x 6'3)
BEDROOM
3.38m x 3.02m (11'1 x 9'11)
BEDROOM
2.90m x 2.39m (9'6 x 7'10)
BEDROOM
2.79m x 2.03m (9'2 x 6'8)
BATHROOM WC
1.88m x 1.88m (6'2 x 6'2)
GARAGE
5.49m x 5.46m (18' x 17'11)
Energy Efficiency and Environmental Impact
Although these particulars are thought to be materially correct their accuracy cannot be guaranteed and they do not form part of any contract.
Property data and search facilities supplied by www.vebra.com