
Egerton Estates (David Wynford Rowlands T/A)
Tel: 01248 852177
Fax: 01248 853677
The Property Centre
Padworth House
Benllech
Gwynedd
LL74 8TF
Craig Y Don Estate, Benllech, Tyn-Y-Gongl
Offers In The Region Of £325,000
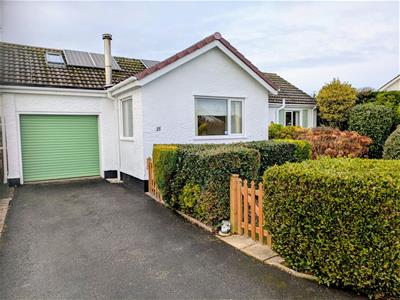
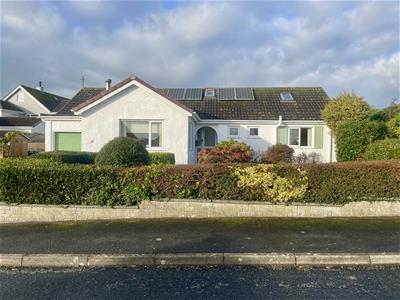
3 Bedroom Bungalow - Detached
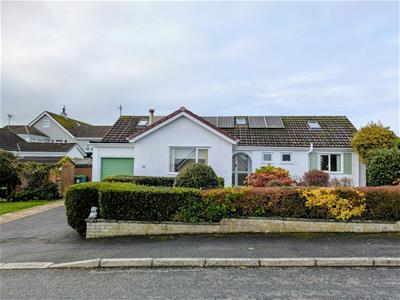
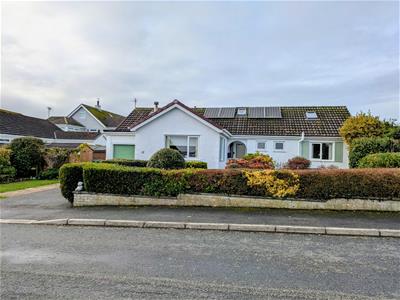
Nestled within the charming Craig Y Don Estate in Benllech, Tyn-Y-Gongl, this delightful detached bungalow offers a perfect blend of comfort and convenience. With three well-proportioned bedrooms, this property is ideal for families or buyers hoping to retire to a calmer way of life.
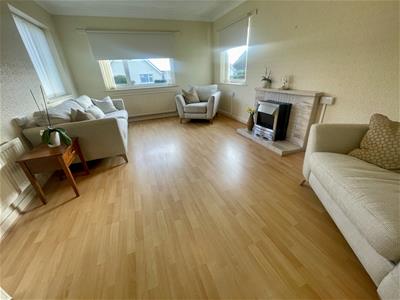
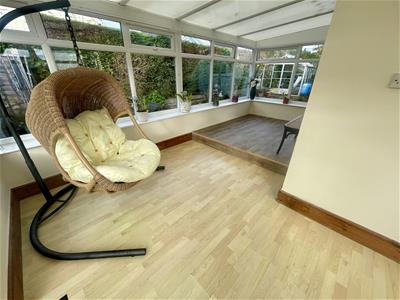
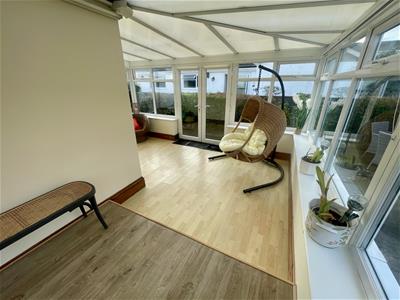
The bungalow boasts a light spacious lounge with a wrap around conservatory providing ample space for relaxation and entertaining guests. Whether you prefer a cosy evening in front of the television or hosting friends for dinner, these versatile living areas cater to all your needs.
Surrounded by the natural beauty of the area, residents can take advantage of nearby excellent village amenities and the stunning coastline that Benllech is renowned for. This property presents an excellent opportunity for those looking to embrace a tranquil lifestyle in a picturesque setting.
In summary, this detached bungalow in Craig Y Don Estate is a wonderful choice for anyone seeking a spacious and inviting home in a desirable location. Don't miss the chance to make this charming property your own.
Sold with no onward chain.
Open Porch
With tiled floor, overhead light.
Entrance Hall
Giving access to the principal rooms, and with a pvc double glazed front door, timber laminated flooring, access hatch to the main roof space with ladder, and which runs the full width of the bungalow, being mostly floored and boarded, with velux roof lights and electric provided.
Living Room
5.45 x 3.57 (17'10" x 11'8")Being a naturally light room with three windows provided. Tiled fireplace and hearth with inset multifuel stove. Coved ceiling with pendant light, two radiators, t.v and telephone connection.
Kitchen/Breakfast Room
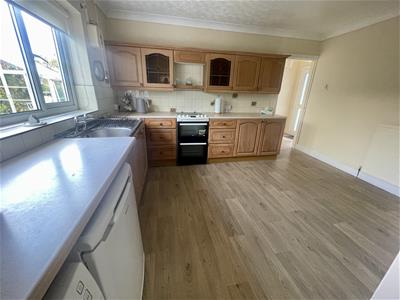
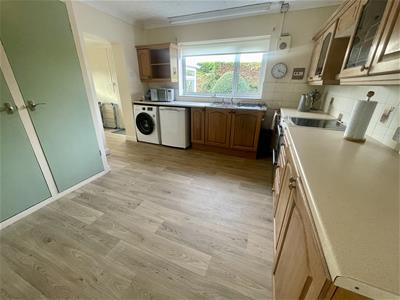
4.01 x 3.55 (13'1" x 11'7")Having a range of timber fronted base and wall units with worktops and tiled surround. Recess for an electric cooker, washing machine and under counter fridge. Spacious three door larder cupboards, stainless steel sink unit, timber laminated floor. Ample room for a breakfast table with adjacent radiator.
Utility Room
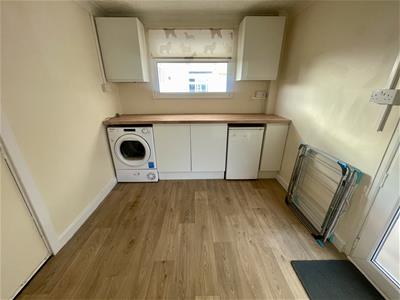
2.78 x 2.48 (9'1" x 8'1")With base and wall units and full width worktop with recess for a dryer. Access to boarded roof space with velux window. Timber laminated floor, internal door to the garage, and double glazed door to:
Conservatory
5.12 x 4.33 (both max) (16'9" x 14'2" (both max))Being 'L' shaped and 'wrap around' with double glazed surround to four sides together with double opening doors to the rear garden.
Timber laminate floor covering.
Bedroom One
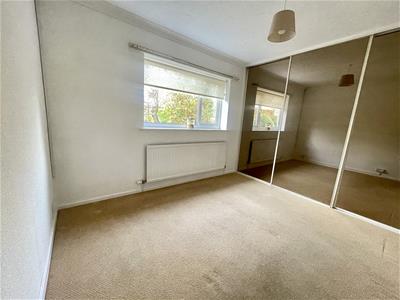
3.30 x 2.94 (10'9" x 9'7")With rear aspect window with radiator under. Full length range of fitted mirror fronted wardrobes with shelving and hanging space.
Bedroom Two
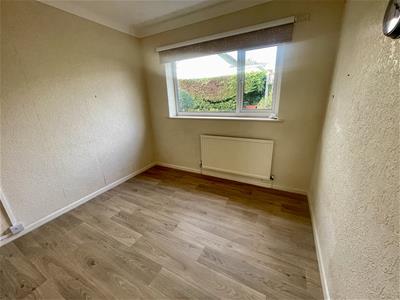
3.03 x 2.76 (9'11" x 9'0")With rear aspect window with radiator under. Timber laminated floor covering, telephone connection.
Bedroom Three
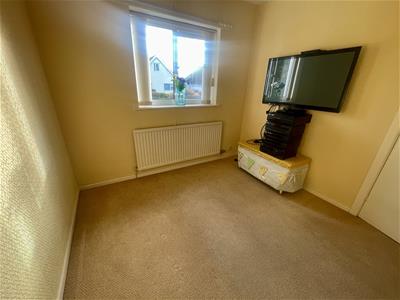
2.90 x 2.69 (9'6" x 8'9")With front aspect window with radiator under. Wall mounted T.V connection.
Wet Room
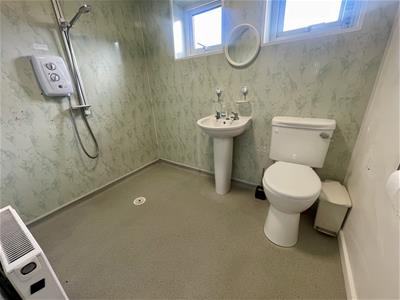
2.30 x 1.75 (7'6" x 5'8")Adapted in a wet room style with wide shower area, 'Triton' electric shower control, wash basin, w.c, radiator.
Outside
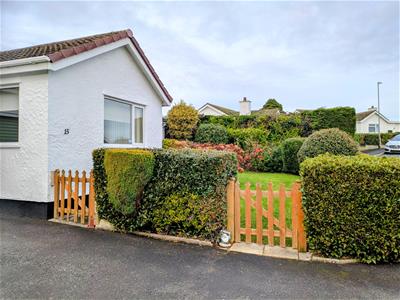
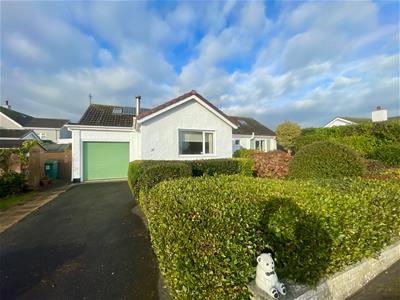
A tarmacadam drive gives off road parking and leads to the attached garage. Well tended front garden with a lawned area, numerous shrubs and bushes and an apple and holly tree.
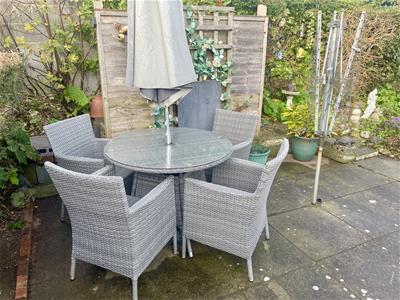
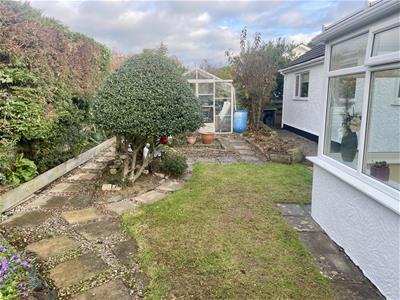
To the rear is a private and sheltered garden, with a small area of lawn and a patio area. Three timber garden sheds and greenhouse with a vine. Outside taps to front and rear.
Garage
4.78 x 2.79 (15'8" x 9'1")With power and light, wall shelving. Electrically operated front roller door. 'Worcester oil fired central heating boiler.
Services
Mains Water, Drainage and Electricity.
Oil Fired Central Heating Boiler (recent)
Solar Panels (on old better tariff)
Double Glazed Windows and Doors.
Tenure
The property is understood to be Freehold and this will be confirmed by the vendor's conveyancer.
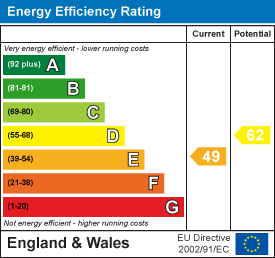
Energy Performance
Band E
Council Tax
Band D
Energy Efficiency and Environmental Impact
Although these particulars are thought to be materially correct their accuracy cannot be guaranteed and they do not form part of any contract.
Property data and search facilities supplied by www.vebra.com