Unit 3 Chesters
Coddenham Road
Needham Market
Suffolk
IP6 8NU
Beeches Road, West Row
£460,000
4 Bedroom House - Semi-Detached
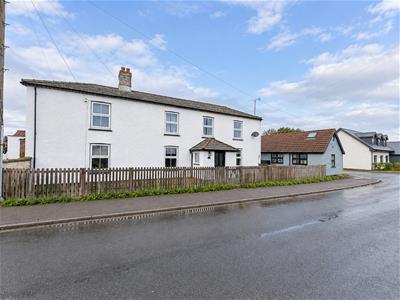
- 4 Bedroom Semi-Detached House
- No Onward Chain
- Parking For Multiple Cars
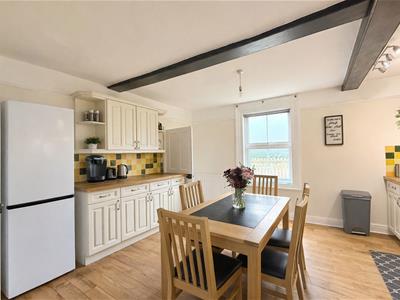
- Large Kitchen/Diner
- Utility Room
- Popular Village Location
- Ideal Family Home
- Well Presented Throughout
- Close To Travel Links and Nearby Town
- Extended Throughout
Set in the popular village of West Row, this well-presented four-bedroom home has generous, flexible space that suits a growing family or anyone looking for more room to live, work and entertain.
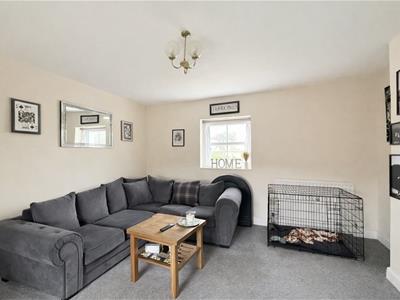
The heart of the home is a bright living room with lots of natural light, a great spot to relax at the end of the day. Next to it, the modern kitchen has plenty of storage and worktop space for everyday cooking and entertaining. There are four good-sized bedrooms, and two bathrooms take the pressure off busy mornings.
Outside, the enclosed rear garden is private and secure, ideal for summer barbecues, children playing or simply unwinding. Private parking adds everyday convenience.
West Row is a friendly village on the edge of the Suffolk Fens, just outside the market town of Mildenhall. It has a strong community feel, with a village primary school and pleasant countryside walks along the River Lark. Mildenhall is a short drive away, with supermarkets, shops, cafés, schools and a leisure centre. The A11 is close by for Newmarket, Bury St Edmunds and Cambridge, and RAF Mildenhall and RAF Lakenheath are within easy reach. West Row gives you peaceful village living without losing touch with nearby towns and transport links.
Early viewing is highly recommended.
Entrance Porch
A welcoming entrance porch with tiled flooring leads through to the main hallway.
Entrance Hallway
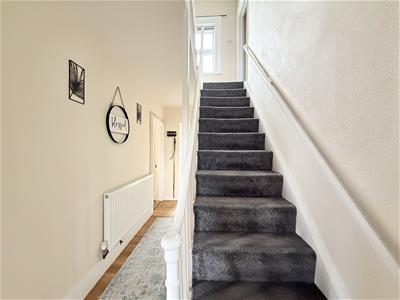
The attractive hallway has wooden flooring and gives access to the kitchen diner, the lounge, the rear porch and the downstairs WC. Stairs rise to the first floor, and a handy storage cupboard sits beneath them.
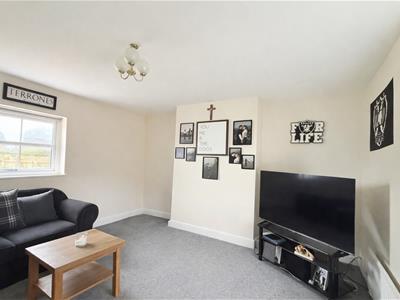
Lounge
4.3 x 4.1 (14'1" x 13'5")This generous lounge has dual aspect windows that fill the room with natural light. It's carpeted throughout and has two radiators, so it stays warm and comfortable all year.
Kitchen/Diner
4.5 x 4.3 (14'9" x 14'1")A spacious, sociable kitchen diner with dual aspect windows and wooden flooring throughout. It has a range of matching wall and base units, an electric four-ring hob and an electric oven, plus plumbing for a dishwasher and space for a fridge freezer. Ideal for everyday living and entertaining.
Utility Room
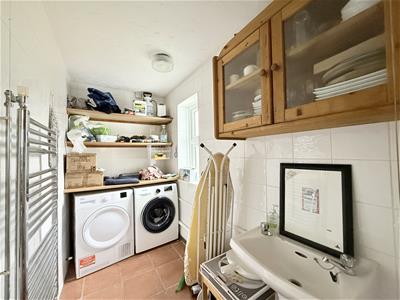
A practical utility room with tiled walls and a tiled floor, a sink and a heated towel rail. It has plumbing for a washing machine and tumble dryer, a worktop bench and two shelves for extra storage. A frosted window faces the rear.
Downstairs WC
A useful ground-floor cloakroom with a WC, a wash basin and a radiator. It has tiled flooring and a frosted window to the rear.
First Floor Landing
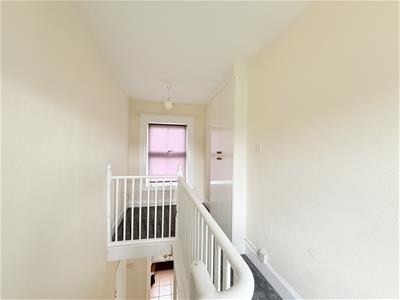
The bright landing gives access to all four bedrooms and the bathroom, and has double glazed windows to the front and rear.
Master Bedroom
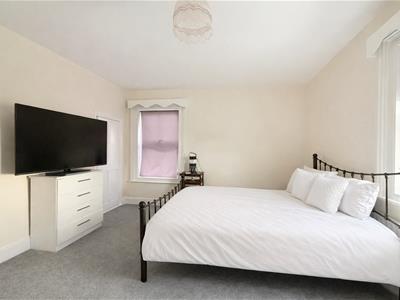
4.5 x 4.3 (14'9" x 14'1")A superb principal bedroom with plenty of room for a range of bedroom furniture. It has a double glazed window to the front with a radiator below, and it's carpeted throughout.
Bedroom Two
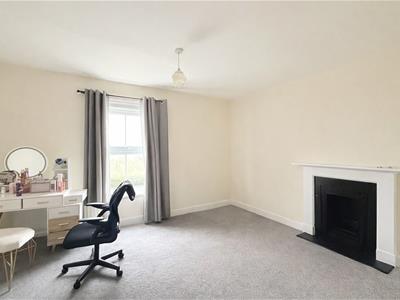
4.3 x 3.5 (14'1" x 11'5")A second generous double bedroom with lovely character from its original fireplace. It has a double glazed window to the front with a radiator below, and it's carpeted throughout.
Bedroom Three
3.7 x 3.6 (12'1" x 11'9")A well-proportioned double bedroom with dual aspect double glazed windows, a radiator and carpet throughout. Two built-in wardrobes give excellent storage.
Bedroom Four
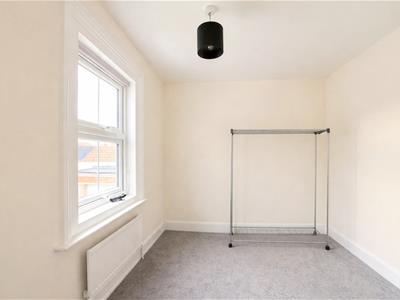
3.0 x 2.4 (9'10" x 7'10")A versatile fourth bedroom that would also make an ideal nursery, home office or dressing room. It has a double glazed window to the side, a radiator below, carpet throughout and a cupboard housing the boiler.
Bathroom
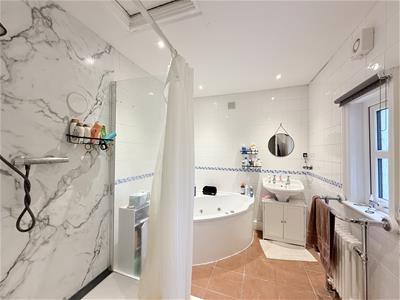
A well-appointed family bathroom with a bath, a separate double shower and a wash basin. It has a radiator and a frosted window to the rear.
WC
A separate first-floor WC with a wash basin and a small frosted window, which adds convenience for a busy household.
Rear Garden
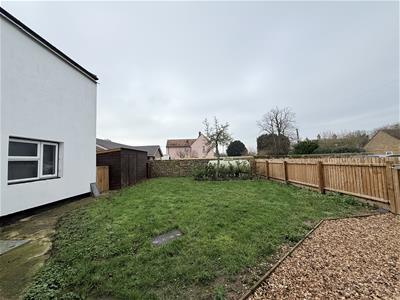
The enclosed rear garden is mainly laid to lawn, bordered by a brick wall and panel fencing, with a shingled area that's ideal for outdoor seating or entertaining.
Parking
A large driveway at the rear gives ample off-road parking for several vehicles.
Energy Efficiency and Environmental Impact
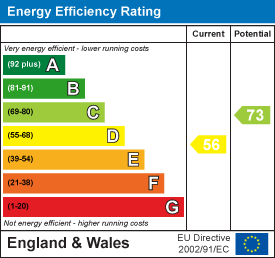
Although these particulars are thought to be materially correct their accuracy cannot be guaranteed and they do not form part of any contract.
Property data and search facilities supplied by www.vebra.com