
22 Mannamead Road
Mutley Plain
Plymouth
PL4 7AA
Grand Parade, The Hoe, Plymouth
£260,000

2 Bedroom Flat - Purpose Built
- WATERSIDE LOCATION
- BREATHTAKING VIEWS
- TOP FLOOR APARTMENT
- TWO BEDROOMS
- ALLOCATED PARKING
- LOUNGE/DINER
- NO ONWARD CHAIN
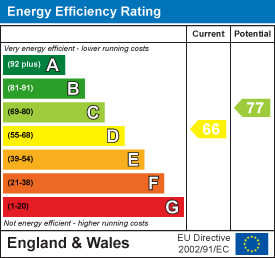
- ENERGY RATING: BAND D
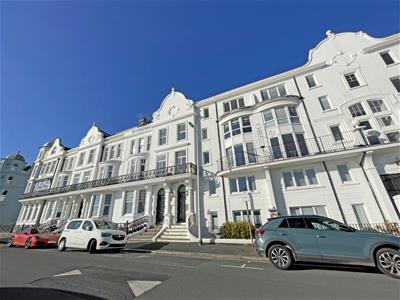
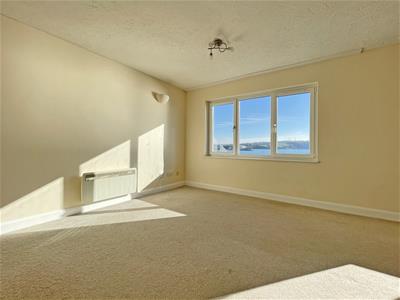
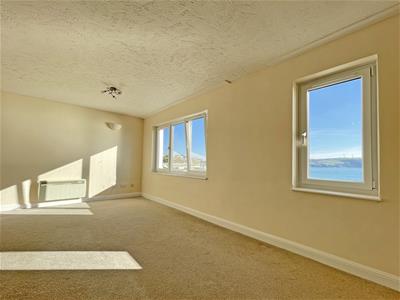
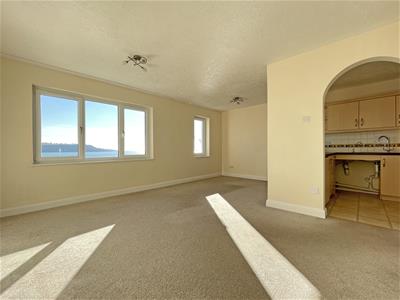
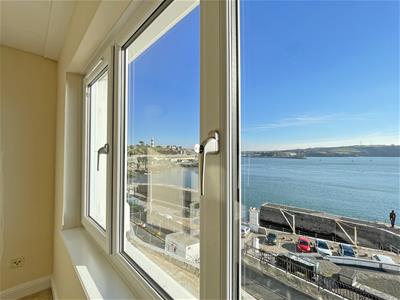
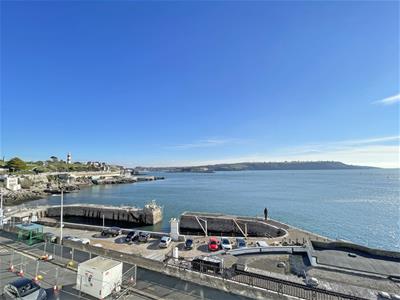
Plymouth Homes are excited to present to the market this well presented top floor apartment situated on the iconic Grand Parade, part of the prestigious Plymouth Hoe. Being offered to the market with no onward chain, this top floor apartment offers far reaching and breath taking views of Plymouth Sound, Drakes Island aswell as taking in Smeaton’s Tower. In brief, the accommodation comprises two bedrooms with the master bedroom benefitting from an en-suite shower room, wet room, kitchen and lounge/dining room. Externally there is an allocated parking space. Further benefits include electric heaters and double glazing. An early inspection of this truly amazing apartment can be highly recommended.
ENTRANCE
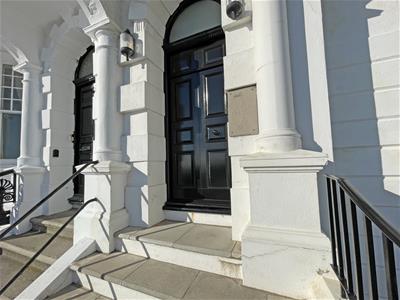
Entry is via a secure communal entrance and hallway with stairs and lift service to all floors. A hallway on the ground floor provides access to the rear communal car parking and bin storage area.
FOURTH FLOOR
A private entrance door opens into flat 42 into the entrance hall.
ENTRANCE HALL
With storage cupboard housing hot water tank, additional storage cupboard.
BEDROOM 1
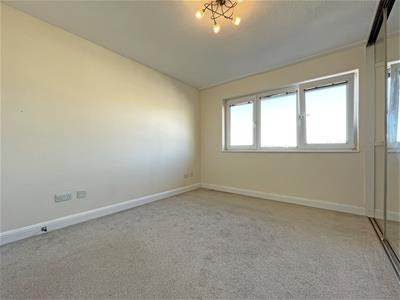
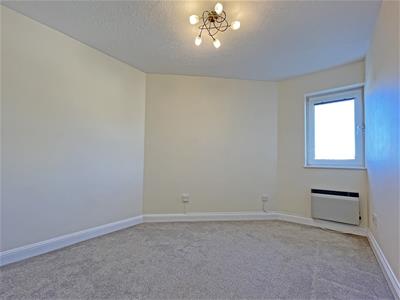
3.51m x 2.90m (11'6" x 9'6")A double sized bedroom with double glazed window to the rear, built in wardrobes with mirrored sliding doors, electric radiator, sliding door, door into en-suite.
EN-SUITE SHOWER ROOM
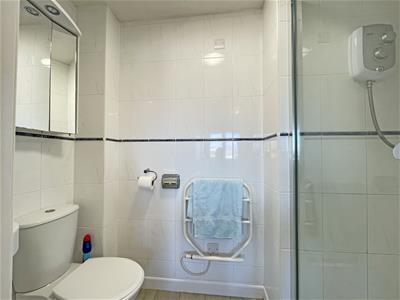
2.25m x 1.02m max (7'4" x 3'4" max)Fitted with a three-piece suite comprising shower enclosure with fitted electric shower, low-level WC, pedestal wash hand basin, tiled walls, radiator/towel rail, wall mounted medicine cabinet with mirror.
BEDROOM2
3.51m max x 2.66m max (11'6" max x 8'8" max)A single bedroom with electric radiator, double glazed window to the rear.
WET ROOM
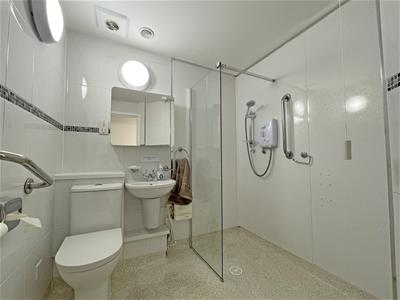
2.25m x 2.01m (7'4" x 6'7")Wet room comprising a shower area with an electric shower, pedestal wash hand basin, low level WC, partially tiled walls, fitted mirrored wall cabinet.
KITCHEN
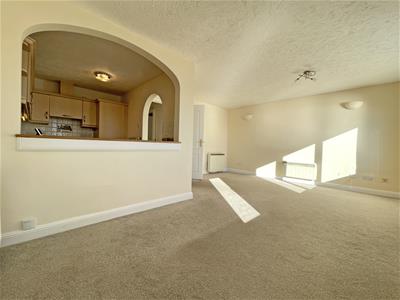
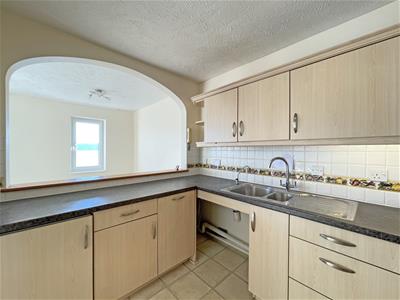
2.92m x 2.15m (9'6" x 7'0")Fitted with a matching range of base and eye level units with worktop space over, 1+1/2 bowl stainless steel sink unit with single drainer and mixer tap, integrated fridge/freezer, integrated slimline dishwasher, integrated washing machine, electric oven with a four-ring ceramic hob and cooker hood above.
LOUNGE/DINING ROOM
5.54m x 4.27 max (18'2" x 14'0" max)A lovely sized reception room with two double glazed windows to the front, two electric radiators.
OUTSIDE:
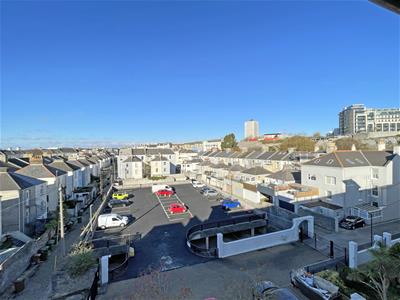
Behind the property there is a communal car park where the property benefits from an allocated parking space aswell as the residents bin store area.
LEASEHOLD
The term of the lease for this property is 216 years from 2021 . This information was gathered from the information held by the Land Registry. We have been advised by the seller that the ground rent is peppercorn. We have also been verbally informed by the seller, at the time of listing the property, that their maintenance payments are approximately £3,684.32 per year. This will be verified by the purchasers legal advisor during the conveyancing process. We recommend that potential purchasers inform their mortgage company and legal advisor of the lease term and ground rent prior to commencing a purchase.
AGENT’S NOTE
The owners have informed us there are planned works to the 2nd floor bay windows and the lifts are due to be refurbished at some stage in the future. We’re informed these works should be funded by reserves held by the management company and no further contribution should be required by the leaseholders.
AGENT’S NOTE
These sales particulars are only in draft format and have yet to be approved by the seller. They are therefore subject to change.
Energy Efficiency and Environmental Impact
Although these particulars are thought to be materially correct their accuracy cannot be guaranteed and they do not form part of any contract.
Property data and search facilities supplied by www.vebra.com