
Oakfield Estate Agents
61 High Street
Lewes
East Sussex
BN7 1XG
Talbot Terrace, Lewes
Guide Price £600,000
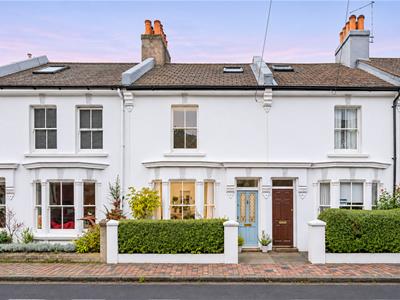
2 Bedroom House - Terraced
- Beautiful Bay-Fronted Period Home
- Desirable Pells Location, Moments from Town
- Two Spacious Double Bedrooms
- Approximately 973 Sq Ft Across Three Floors
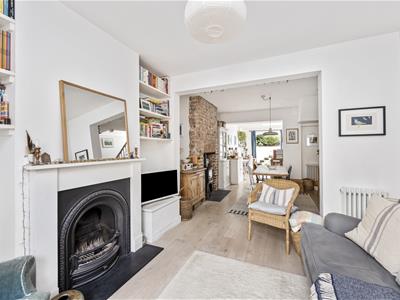
- Open-Plan Living, Dining and Kitchen
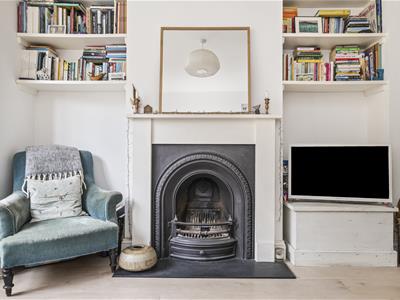
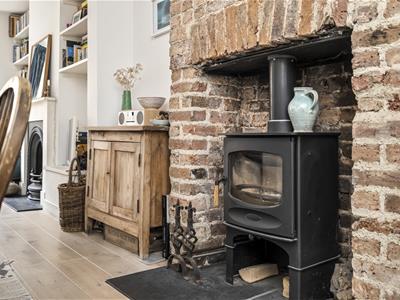
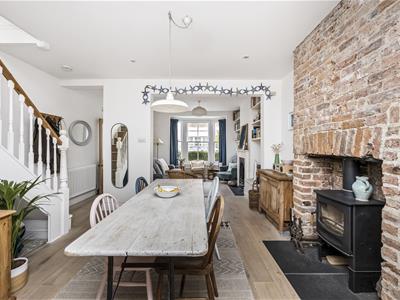
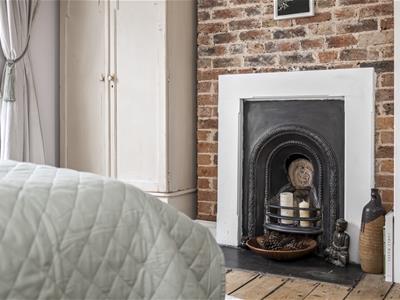
- Exposed Brickwork, Floorboards and Period Fireplaces
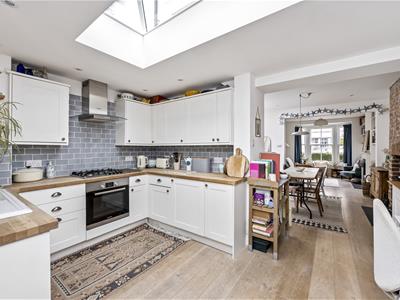
- Modernised Kitchen with Roof Lantern
- Impressive Bathroom with Roll-Top Bath and Separate Shower
- Established Terraced Garden and Separate Utility Room
- Scope for Further Extension (STPP)
GUIDE PRICE £600,000 - £650,000
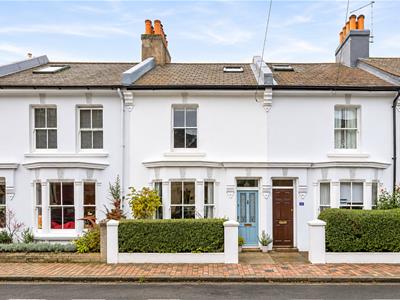
Tucked away on a quiet, no-through road in the sought-after Pells area of Lewes, this beautiful two bedroom mid-terraced period home effortlessly combines traditional character with modern living, offering approximately 973 sq ft of accommodation arranged over three floors.
Behind its attractive bay-fronted façade, the property opens into a wonderfully inviting open-plan living and dining space, featuring wooden flooring, a feature fireplace, exposed brickwork and a wood-burning stove. The accommodation flows naturally into the modernised kitchen, fitted with shaker-style cabinetry and wooden worktops, whilst a striking roof lantern and doors opening directly onto the garden allow natural light to flood the space.
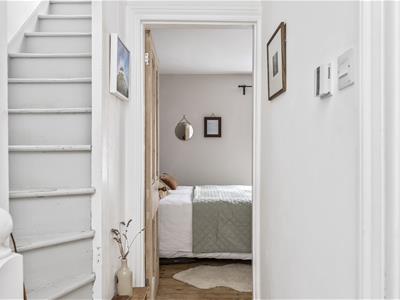
The first floor comprises a generous double bedroom with an exposed brick chimney breast and period fireplace, alongside an impressive bathroom complete with a freestanding roll-top bath, separate shower and period fireplace. Occupying the second floor is a spacious double bedroom with characterful sloping ceilings and a rooflight.
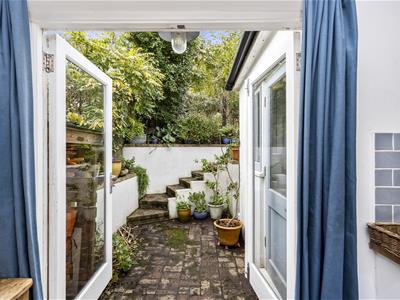
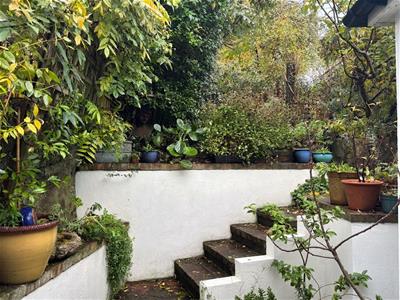
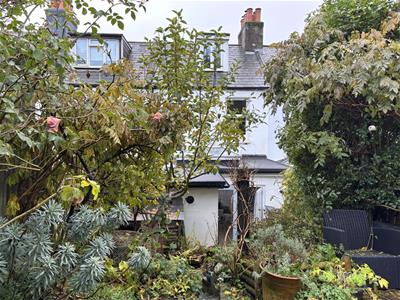
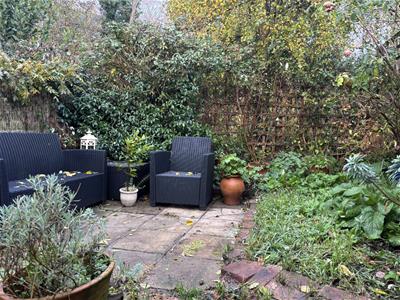
The enchanting rear garden is arranged over several levels, with established trees, mature planting, brick steps and tucked-away seating areas, creating a leafy retreat with a wonderful cottage garden feel. A separate external utility room provides a welcome practical addition, whilst the property also offers scope for further extension, subject to the necessary planning permissions and consents.
Talbot Terrace enjoys a peaceful yet incredibly convenient position in the ever-popular Pells neighbourhood. Lewes town centre, with its independent shops, cafés and traditional pubs, is just moments away, alongside the much-loved Pells Pool and recreation ground.
Beautifully individual and brimming with character, this is a home that captures much of what makes living in Lewes so special.
Livig Room
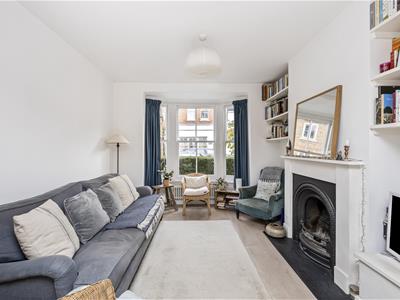 3.23m x 3.56m (10'7" x 11'8" )
Dining Room
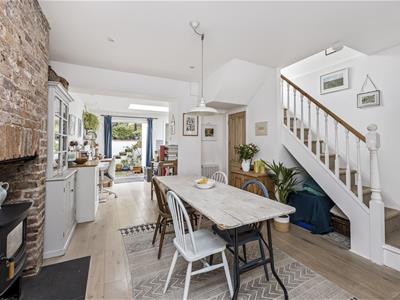 4.22m x 3.68m (13'10" x 12'1")
Kitchen
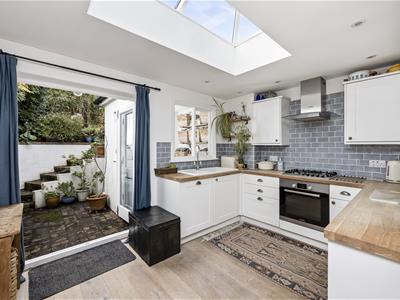 3.94m x 3.05m (12'11" x 10'0")
Bedroom 1
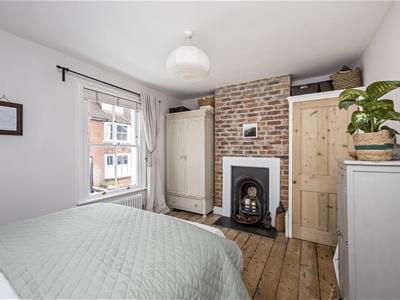 4.22m x 3.10m (13'10" x 10'2" )
Bedroom 2
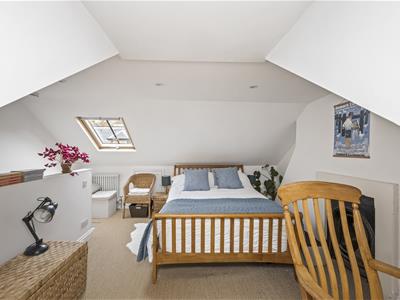 4.32m x 5.23m (14'2" x 17'2")
Bathroom
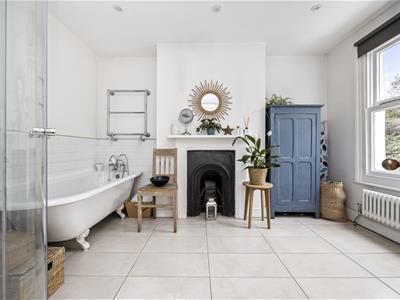 2.62m x 3.63m (8'7" x 11'11" )
Utility Room
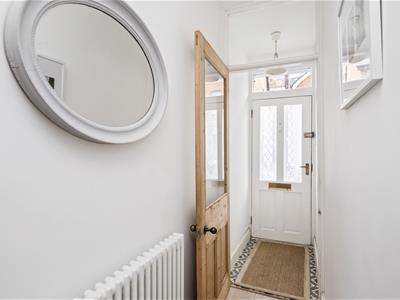 1.47m x 1.88m (4'10" x 6'2" )
Council Tax Band C - £2,449.93 Per Annum
Energy Efficiency and Environmental Impact

Although these particulars are thought to be materially correct their accuracy cannot be guaranteed and they do not form part of any contract.
Property data and search facilities supplied by www.vebra.com