
204 Woodgrange Drive
Southend-on-Sea
Essex
SS1 2SJ
Southchurch Rectory Chase, Southend-on-Sea
Asking Price £110,000
1 Bedroom Flat
- One-bedroom ground-floor retirement apartment (over 55's) offered with no onward chain
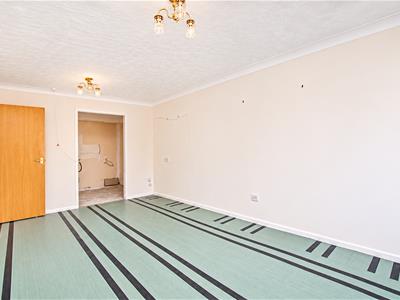
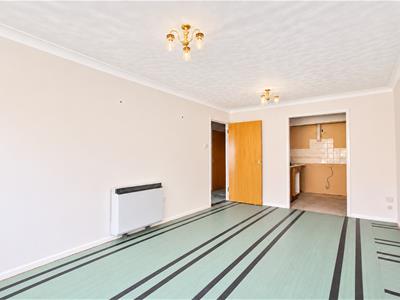
- Spacious and bright lounge/diner
- Kitchen offering excellent renovation potential
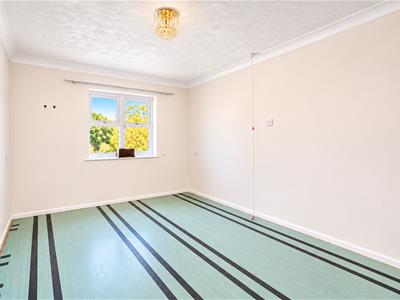
- Generously sized double bedroom
- Bathroom with accessible walk-in bath and shower
- Excellent opportunity for refurbishment
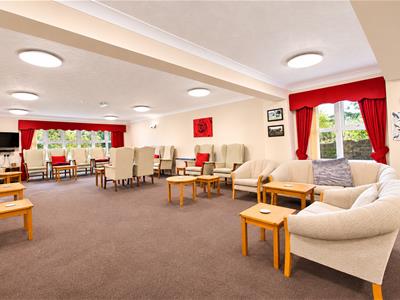
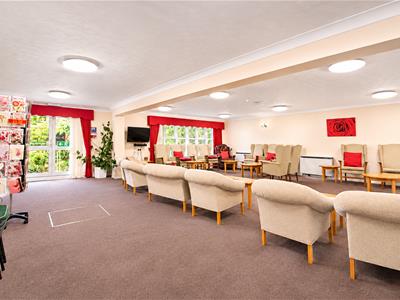
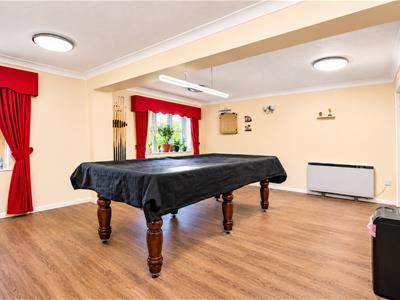
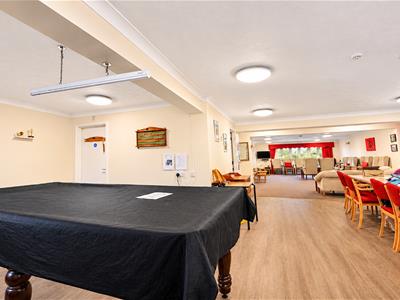
- Residents’ communal lounge and games room
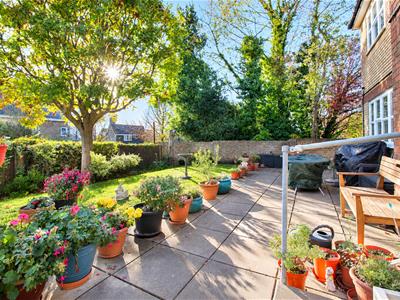
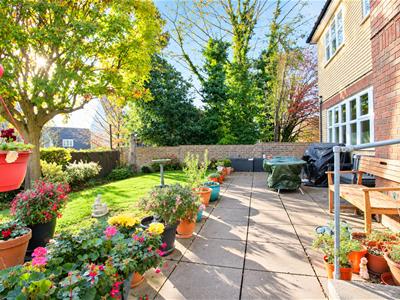
- Beautifully maintained communal gardens with seating areas
- Communal parking facilities
- Ideally located close to Southchurch Park, local shops, amenities and excellent transport links.
* ONE-BEDROOM GROUND-FLOOR RETIREMENT APARTMENT * OVER 55'S * NO ONWARD CHAIN * SPACIOUS LOUNGE/DINER * KITCHEN OFFERING EXCELLENT RENOVATION POTENTIAL * GENEROUS DOUBLE BEDROOM * FITTED MIRRORED WARDROBES * BATHROOM WITH ACCESSIBLE WALK-IN BATH AND SHOWER * FANTASTIC OPPORTUNITY FOR REFURBISHMENT * RESIDENTS' COMMUNAL LOUNGE AND GAMES ROOM * BEAUTIFULLY MAINTAINED COMMUNAL GARDENS * COMMUNAL PARKING FACILITIES * CLOSE TO SOUTHCHURCH PARK, LOCAL AMENITIES AND TRANSPORT LINKS * This one-bedroom ground-floor retirement apartment offers generously proportioned accommodation with excellent potential for refurbishment and personalisation. The bright lounge/diner provides ample space for relaxing and dining, while the kitchen presents an exciting opportunity to create a fitted space to suit individual tastes. The property benefits from a well-sized double bedroom with fitted mirrored wardrobes and a bathroom featuring an accessible walk-in bath with shower facilities. Residents can also enjoy a communal lounge, games room, beautifully maintained gardens with seating areas and communal parking facilities. Ideally located close to Southchurch Park, local shops, amenities and convenient transport links. Early viewing is highly recommended!
Frontage
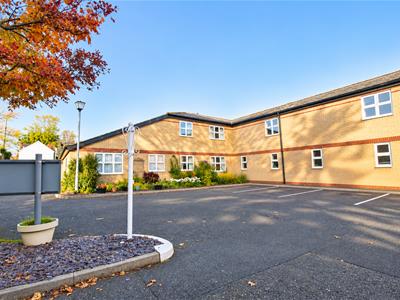
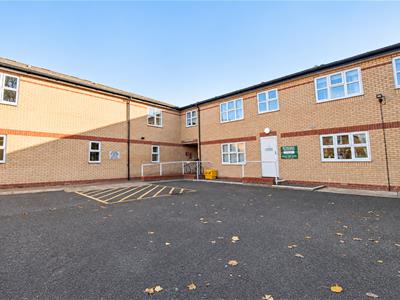
Well-maintained communal parking area with allocated parking bays, attractive landscaped borders and convenient access to the development.
Entrance Hall
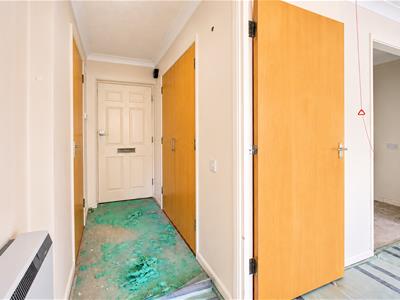
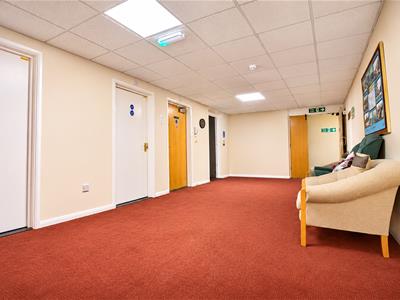
3.68m x 1.07m (12'1 x 3'6)A well-maintained communal hallway featuring carpeted flooring, neutral décor, ceiling lighting and a comfortable seating area for residents.
Lounge
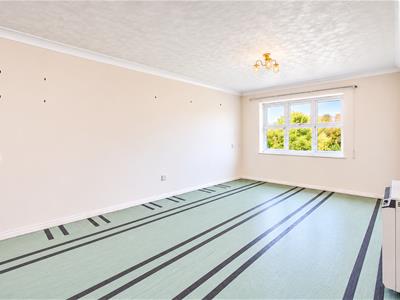
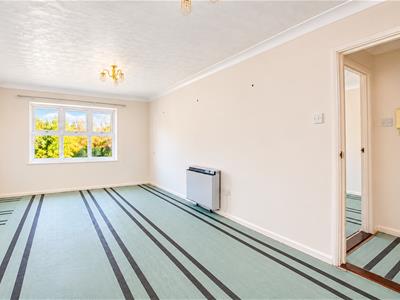
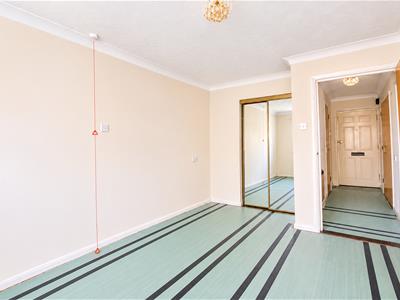
5.87m x 3.15m (19'3 x 10'4)A bright and generously proportioned lounge/diner featuring a large window overlooking greenery, decorative coved ceilings, feature ceiling lights and an electric heater. Offering ample space for both living and dining furniture, with direct access to the kitchen.
Kitchen
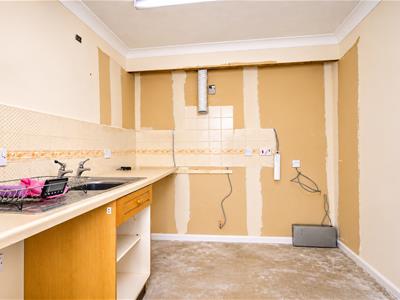
2.34m x 2.34m (7'8 x 7'8)A kitchen requiring refurbishment, offering excellent potential to create a stylish fitted space. Currently featuring a stainless steel sink with drainer, worktop space, tiled splashbacks and exposed plumbing, ready for renovation.
Bedroom One
4.45m x 2.90m (14'7 x 9'6)A generously sized double bedroom featuring a large window overlooking greenery, decorative coved ceiling, feature pendant light and electric heater. Further benefits include fitted mirrored wardrobes, offering useful storage space.
Bathroom
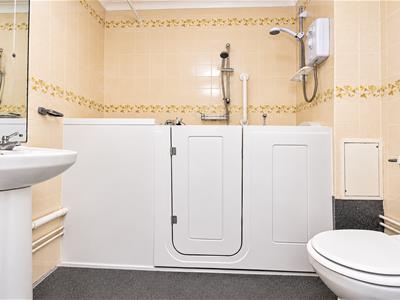
1.70m x 2.16m (5'7 x 7'1)A fully tiled bathroom featuring a walk-in accessible bath with shower facilities, pedestal wash basin, WC, wall-mounted electric shower, grab rails and decorative floral tiling.
Communal Room
An impressive communal lounge offering comfortable seating areas, large windows providing plenty of natural light and a welcoming space for residents to relax and socialise. Further benefits include a separate games area with a snooker table and ample space for recreational activities.
Communal Gardens
A beautifully maintained communal garden featuring a paved patio area with seating, a lawn surrounded by mature trees, established shrubs and colourful flower beds, providing a peaceful outdoor space for residents to enjoy.
Although these particulars are thought to be materially correct their accuracy cannot be guaranteed and they do not form part of any contract.
Property data and search facilities supplied by www.vebra.com