
113 Chorley Road
Swinton
Manchester
Greater Manchester
M27 4AA
Barton Road, Worsley, Manchester
£210,000
2 Bedroom Bungalow
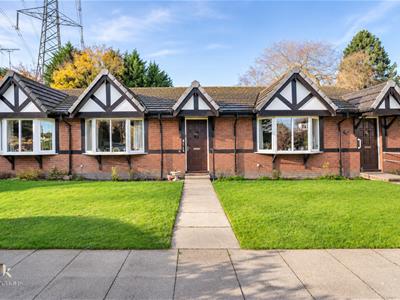
- True Bungalow
- Two Bedrooms
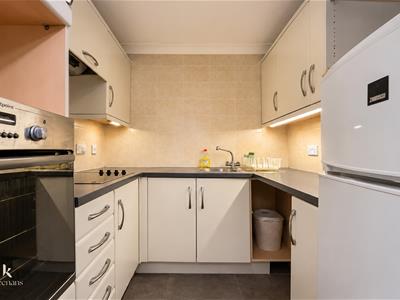
- Fitted Kitchen
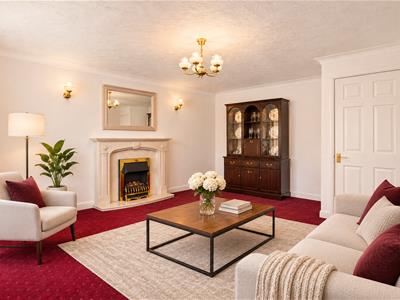
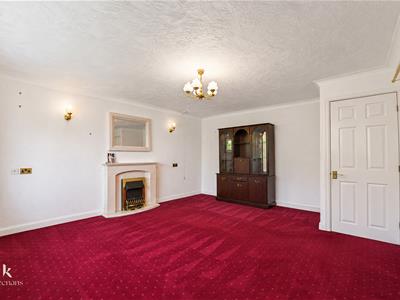
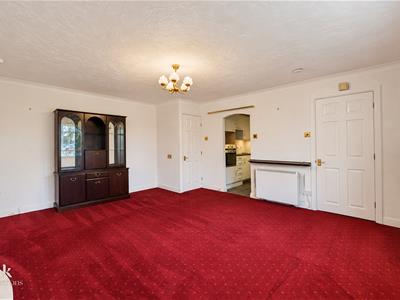
- Spacious Reception Room
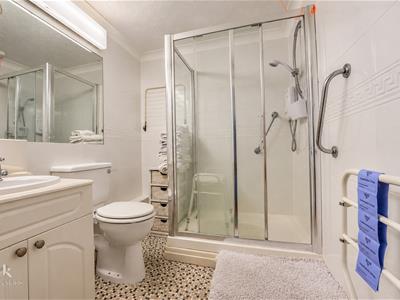
- Three Piece Shower Room
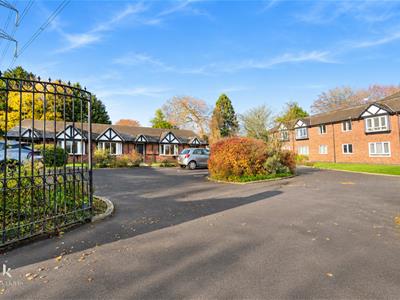
- Allocated Parking
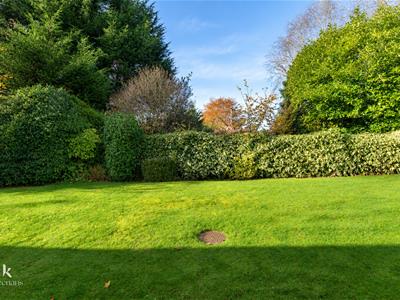
- Communal Gardens
- Leasehold
- Council Tax Band C
- EPC Rating TBC
TWO BEDROOM BUNGALOW IN STUNNING QUITE LOCATION - SITUATED BESIDE CANALSIDE
This delightful two-bedroom bungalow offers a perfect blend of comfort and convenience. Upon entering, you are greeted by a spacious reception room that provides an inviting atmosphere, ideal for both relaxation and entertaining guests. The layout is thoughtfully designed to maximise space and natural light, creating a warm and welcoming environment.
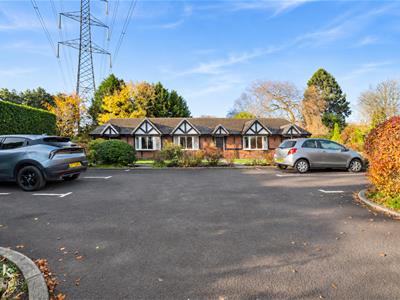
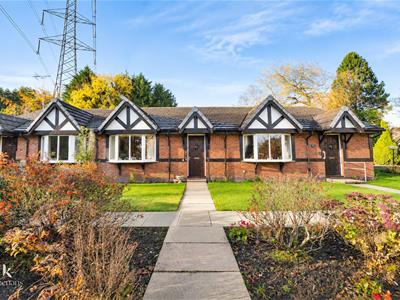
The property is set within well-maintained communal gardens, providing a serene outdoor space for residents to enjoy. These gardens not only enhance the aesthetic appeal of the property but also offer a lovely area for leisurely strolls or quiet moments in nature.
Additionally, this bungalow comes with a reserved parking space, ensuring that you have a secure and convenient place for your vehicle. There are also visitor parking areas available, making it easy for friends and family to visit without the hassle of finding a parking spot.
This bungalow is an excellent choice for those seeking a peaceful lifestyle in a friendly community, with all the amenities of Worsley nearby. Whether you are looking to downsize or simply desire a comfortable home in a picturesque setting, this property is sure to meet your needs. Don't miss the opportunity to make this charming bungalow your new home.
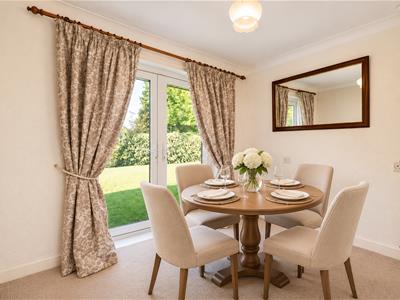
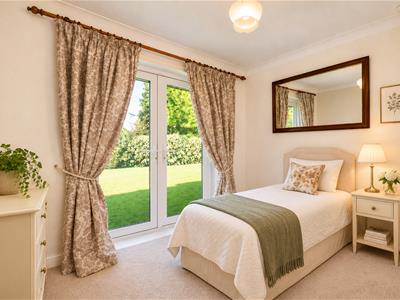
Some images are staged using AI features, to enchance the potential
Ground Floor
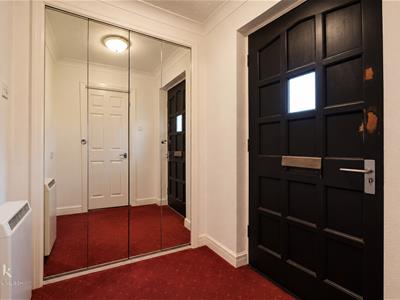
Entrance Hallway
2.06m x 1.65m (6'9 x 5'5)Composite front entrance door, central heating radiator, fitted storage, coving and door to the reception room.
Reception Room
4.78m x 4.14m (15'8 x 13'7)UPVC double glazed window, central heating radiator, electric fire with marble surround, coving, open to the kitchen and door to the inner hall.
Kitchen
2.06m x 2.03m (6'9 x 6'8)Range of wall and base units with laminate surfaces and tiled splashbacks, stainless steel sink with drainer and mixer tap, electric oven in a high rise unit, plumbing for washing machine, space for fridge freezer, coving and lino flooring.
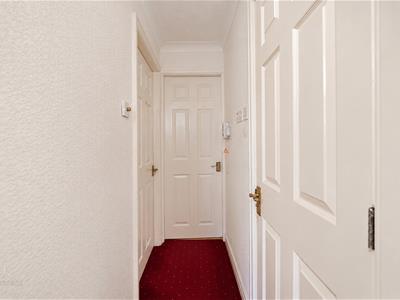
Inner Hall
1.93m x 0.76m (6'4 x 2'6)Smoke alarm and doors to shower room and two bedrooms.
Shower Room
2.06m x 1.91m (6'9 x 6'3)Central heating towel rail, dual flush WC, vanity top wash basin, electric feed shower unit, tiled elevations, extractor fan and lino flooring.
Bedroom One
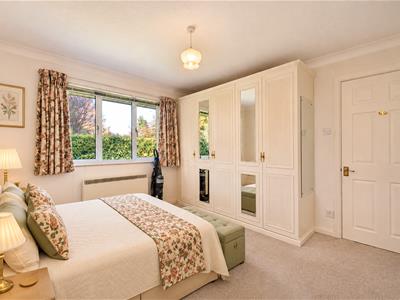
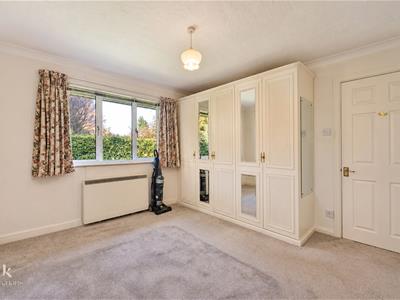
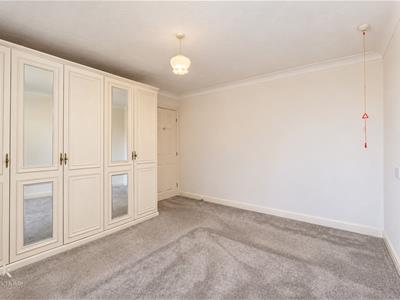
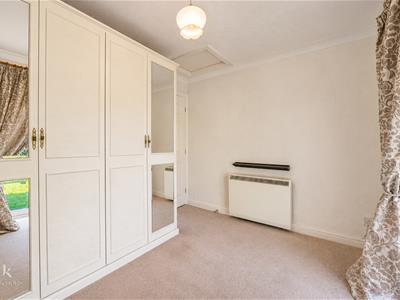
3.48m x 3.35m (11'5 x 11')UPVC double glazed window, central heating radiator and coving.
Bedroom Two
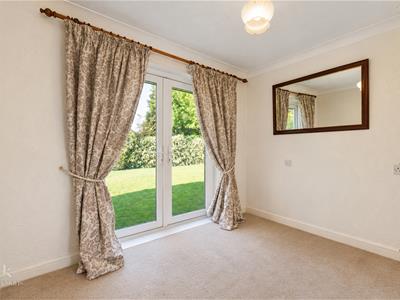
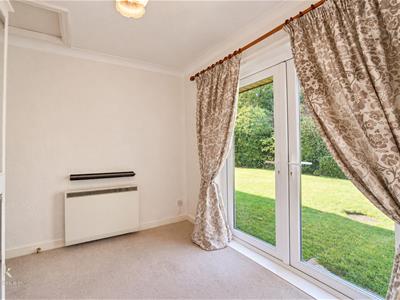
2.92m x 2.46m (9'7 x 8'1)Central heating radiator, coving, loft access and French doors to the rear.
External
Front
Laid to lawn garden with planted beds and allocated parking for residents and visitors.
Rear
Communal gardens.
Although these particulars are thought to be materially correct their accuracy cannot be guaranteed and they do not form part of any contract.
Property data and search facilities supplied by www.vebra.com