
Charles Orlebar Estate Agents
Tel: 01933 354178
9 Highstreet
Rushden
NN10 9JR
Cheltenham Close, Rushden
£280,000
3 Bedroom House - Semi-Detached
- 3 Bedrooms
- Offroad parking
- Conservatory
- Quiet cul de sac location
- Sought after area
- Family bathroom & w/c
- Stones throw from local green space
- Modern condition throughout
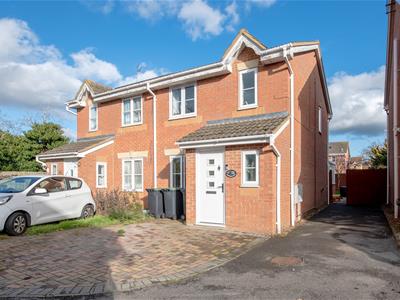
An extended and much improved home tucked away in a small cul-de-sac on the popular Barrington Road/Maye Dicks estate on the south side of Rushden.
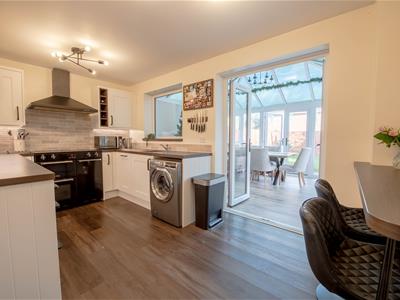
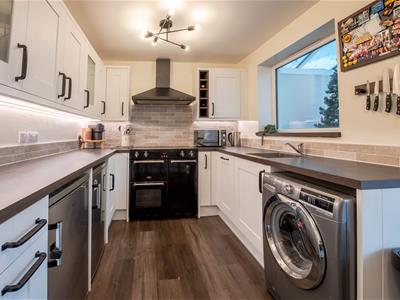
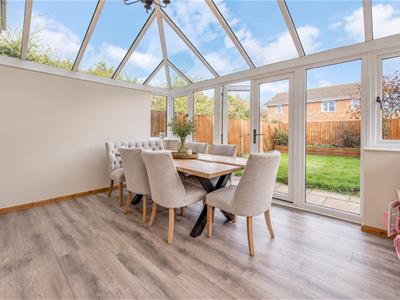
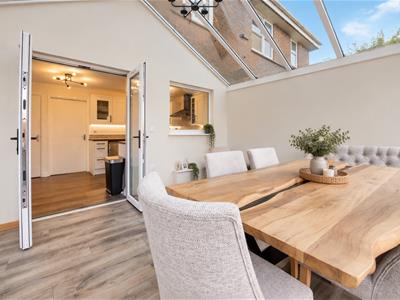
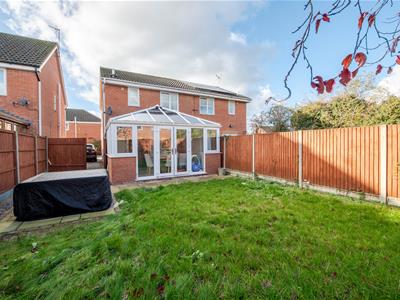
The current owners have made a number of improvements to the property, with the ground floor now offering a recently fitted kitchen/breakfast room together with a large conservatory extension, creating excellent additional living space overlooking the garden. Upstairs, the accommodation is complemented by a newly fitted bathroom.
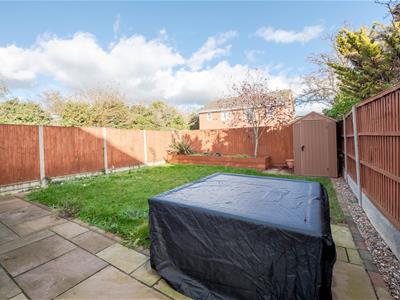
Outside is an immaculately landscaped rear garden, while to the front the parking has also been improved with additional block paving, now providing off-road parking for up to three cars.
Cheltenham Close enjoys a peaceful position next to a green area on the estate, making this a great location for families, dog walkers and those who enjoy having open space close by. Rushden Lakes is within easy reach for shopping, restaurants and leisure facilities, while the A6, A45 and A14 provide excellent road links. Bedford and Wellingborough railway stations are also accessible for those commuting further afield.
Please call 01933 313600 to arrange your viewing.
Hall
1.98m x 0.94m (6'6" x 3'1")Window to side, door to:
WC
1.98m x 0.85m (6'6" x 2'9")Window to front.
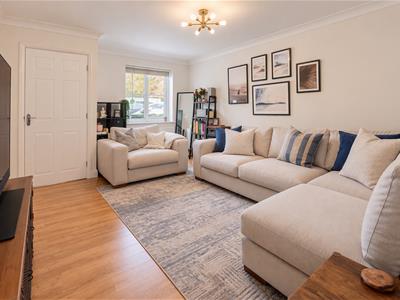
Living Room
4.79m x 3.57m (15'9" x 11'9")Storage cupboard, window to front, stairs, door to:
Kitchen/Diner
2.53m x 4.40m (8'4" x 14'5")Window to rear, double door to:
Conservatory
3.36m x 4.09m (11'0" x 13'5")windows to side, window to rear, double door.
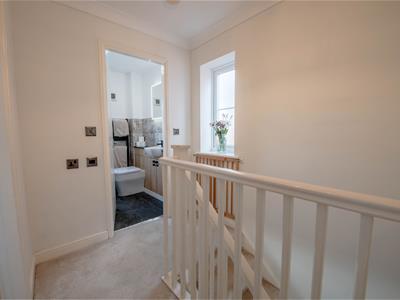
Landing
2.37m x 1.73m (7'9" x 5'8")Window to side.
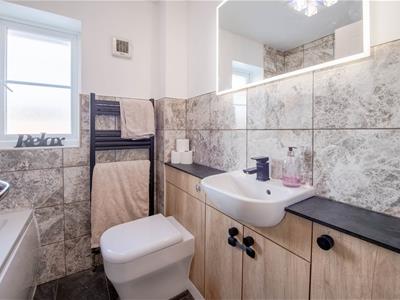
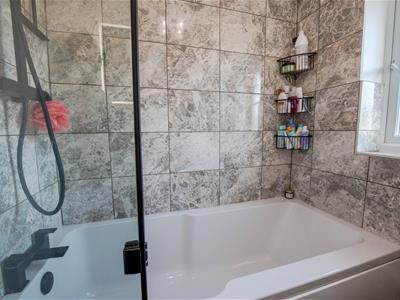
Bathroom
1.70m x 1.87m (5'7" x 6'2")Window to rear.
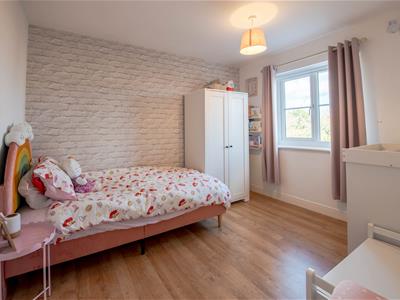
Bedroom 2
3.26m x 2.57m (10'8" x 8'5")Window to rear.
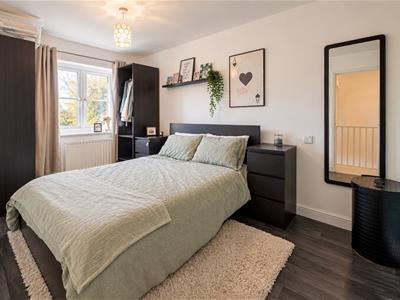
Bedroom 1
4.09m x 2.56m (13'5" x 8'5")Window to front.
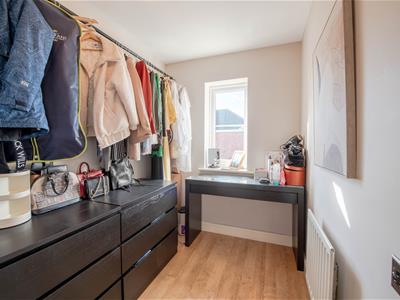
Bedroom 3
2.23m x 1.77m (7'4" x 5'10")Door to Storage cupboard.
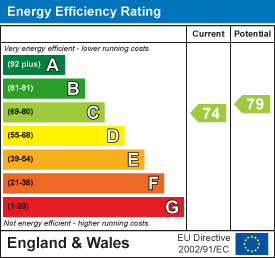
Energy Efficiency and Environmental Impact
Although these particulars are thought to be materially correct their accuracy cannot be guaranteed and they do not form part of any contract.
Property data and search facilities supplied by www.vebra.com