
353 Green Lane
Seven Kings
Ilford
Essex
IG3 9TH
Castleton Road, Ilford
£675,000
4 Bedroom House - End Terrace
- EPC - TBC
- FOUR BEDROOM HOUSE
- DRIVEWAY FOR UPTO THREE CARS
- SIDE ACCESS TO GARDEN
- OUTBUILDING
- WELL MAINTAINED HOUSE
- GAS CENTRAL HEATING AND DOUBLE GLAZED WINDOWS
- WALKING DISTANCE TO GOODMAYES STATION
- GREAT LOCATION FOR SCHOOLS
- LOCAL AMENITIES CLOSE BY
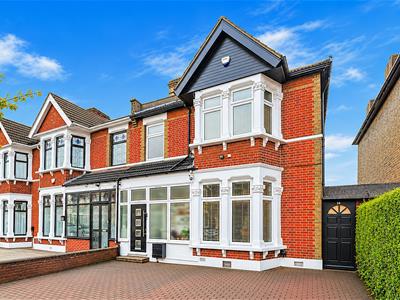
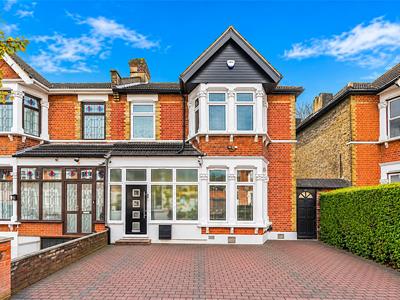
Nestled on the charming Castleton Road in Ilford, this delightful end terrace house, built in 1910, offers a perfect blend of character and modern living. With four spacious bedrooms, this property is ideal for families seeking comfort and convenience. The two well-appointed reception rooms provide ample space for relaxation and entertaining, making it easy to host gatherings with friends and family.
The house features two bathrooms, ensuring that morning routines run smoothly for everyone in the household. The layout is thoughtfully designed to maximise space and light, creating a warm and inviting atmosphere throughout.
One of the standout features of this property is the generous parking space, accommodating up to three vehicles, which is a rare find in this area. This added convenience is sure to appeal to those with multiple cars or visiting guests.
Situated in a vibrant community, this home is close to local amenities, schools, and transport links, making it an excellent choice for both families and professionals. With its charming period features and modern comforts, this property on Castleton Road is a wonderful opportunity for anyone looking to settle in Ilford. Don't miss the chance to make this lovely house your new home.
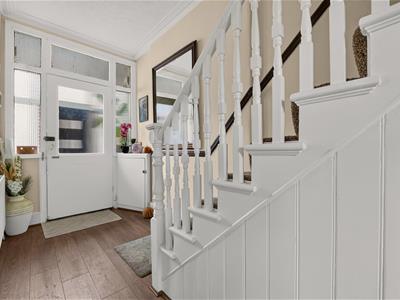
ENTRANCE PORCH
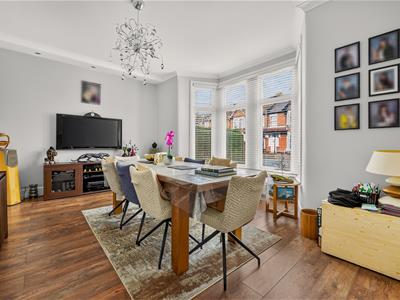
RECEPTION ONE
4.37m into bay x 5.04m (14'4" into bay x 16'6")Double glazed bay window to front. Laminate flooring. Radiator.
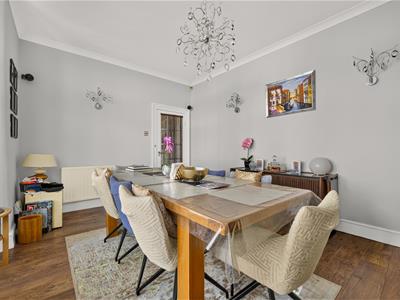
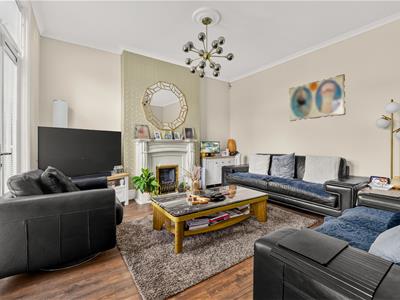
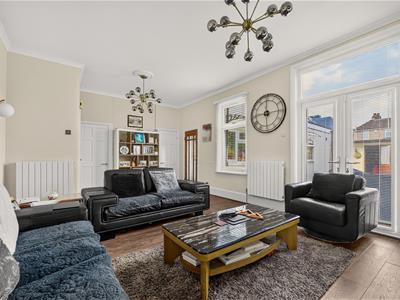
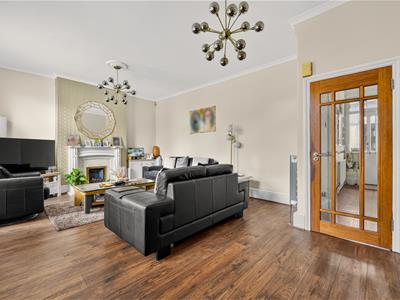
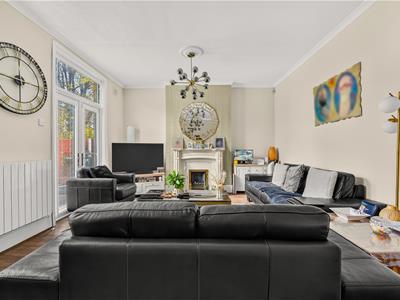
RECPETION TWO
7.07m x 4.21m (23'2" x 13'9")Double glazed window and door to garden. Laminate flooring. Built-in cupboards. Radiator. Door to kitchen.
KITCHEN
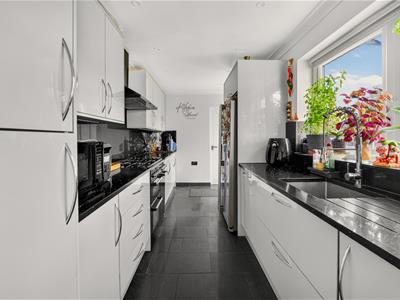
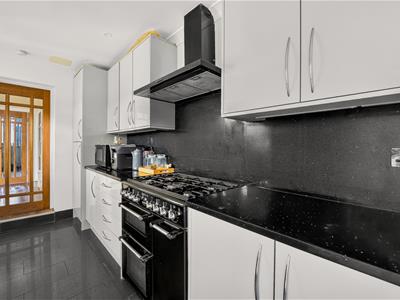
4.64m x 2.26m (15'2" x 7'4")Range of wall and base units. Space for range gas cooker. Sink. Built-in dish washer. Space for fridge-freezer. Double glazed window and door to garden. Door to ground floor shower room.
GROUND FLOOR SHOWER ROOM
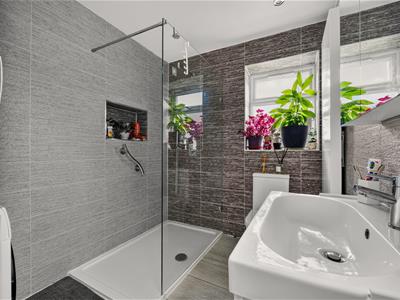
2.63m x 2.04m (8'7" x 6'8")Walk-in shower unit. Low level toilet. Wash hand basin. Tiled floor to ceiling. Radiator. Double glazed windows to garden.
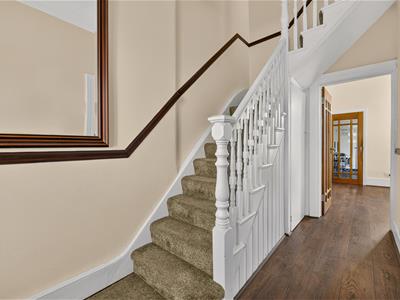
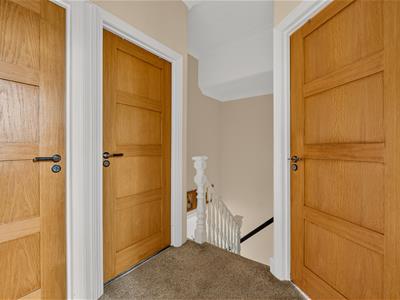
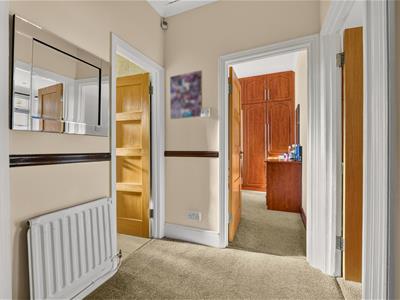
STAIRS TO FIRST FLOOR
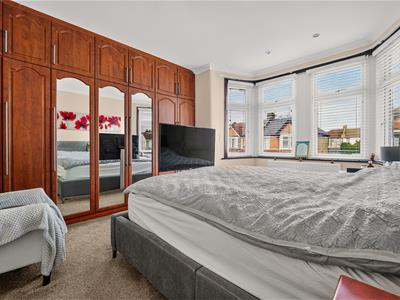
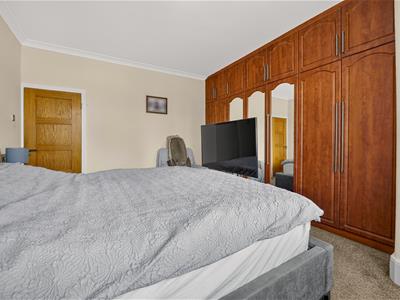
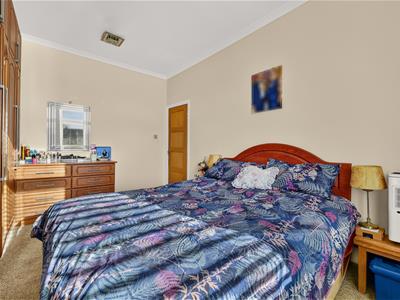
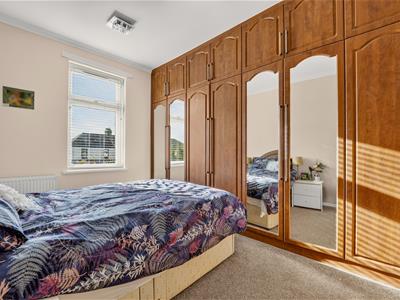
BEDROOM ONE
4.39m into bay x 3.76m (14'4" into bay x 12'4")Double glazed bay window to front. Laminate flooring. Radiator. Fitted wardrobes.
BEDROOM TWO
4.22m x 3.02m (13'10" x 9'10")Double glazed window to rear. Laminate flooring. Radiator. Fitted wardrobes.
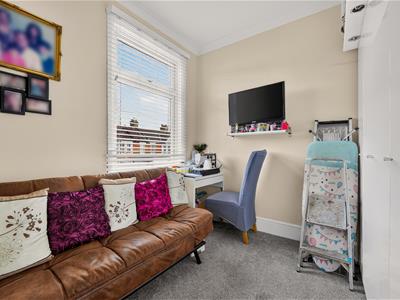
BEDROOM THREE
2.87m x 2.71m (9'4" x 8'10")Double glazed window to front. Laminate flooring. Radiator.
BEDROOM FOUR
3.20m x 2.41m (10'5" x 7'10")Double glazed window to rear. Laminate flooring. Radiator.
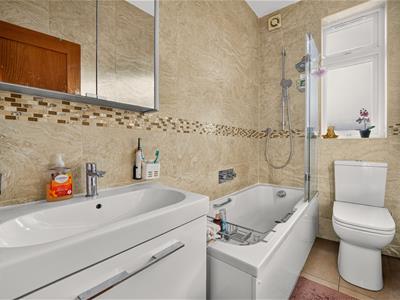
FIRST FLOOR BATHROOM
2.45m x 1.31m (8'0" x 4'3")Panel bath. Wash hand basin. Low level toilet. Tiled floor to ceiling. Towel heater. Double glazed window to rear.
OUTBUILDING
7.46m x 3.26m (24'5" x 10'8")Double glazed window. Tiled flooring. Electric.
EXTERIOR
Front - Driveway for up to three cars. Side access to garden.
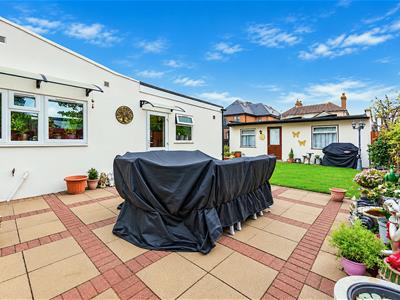
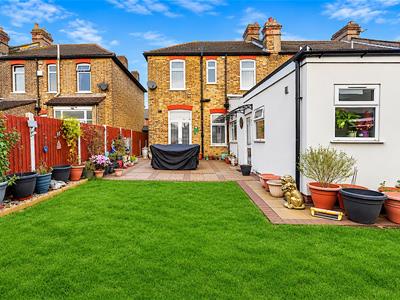
Rear - Patio area. Lawn. Outbuilding to rear.
AGENT NOTE
No services or appliances have been tested by Sandra Davidson Estate Agents.
Some images may be modified using AI.
Client Money Protection
We are members of the Propertymark Client Money Protection (CMP) Scheme.
Our Client Money Protection certificate is available upon request or it can be found on our website: https://www.sandradavidson.com/
Redress
We hold independent redress with The Property Ombudsma
Although these particulars are thought to be materially correct their accuracy cannot be guaranteed and they do not form part of any contract.
Property data and search facilities supplied by www.vebra.com