Latcham Dowling
Tel: 01480 775900
Suite 11-12 The Knowledge Centre
Wyboston Lakes
Wyboston
Bedfordshire
MK44 3BA
High Street, Roxton
£265,000
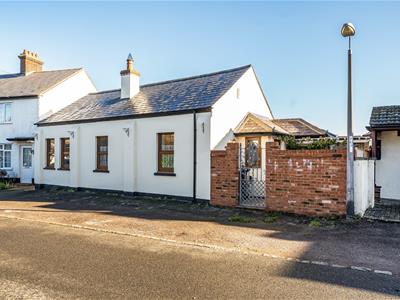
2 Bedroom Bungalow - Detached
- Unique Detached Bungalow
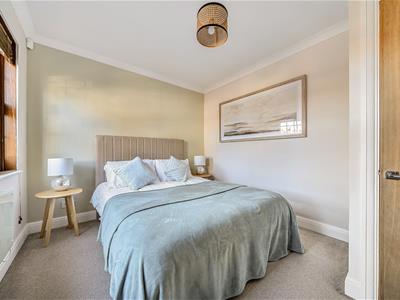
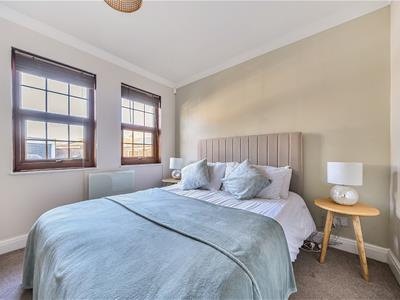
- Two Double Bedrooms
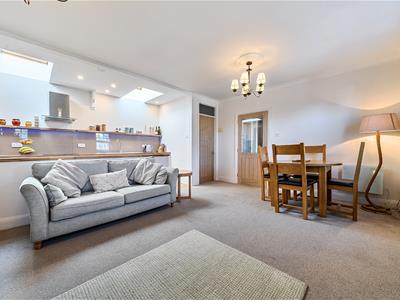
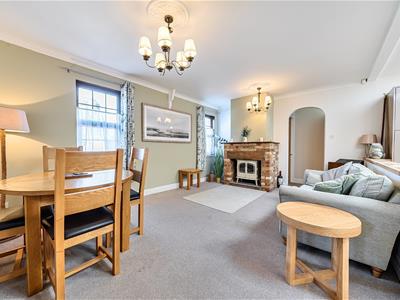
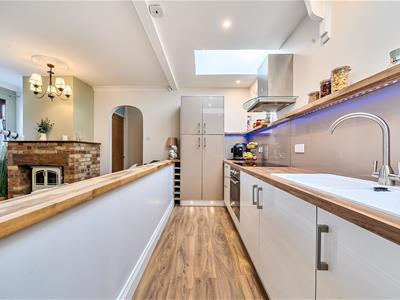
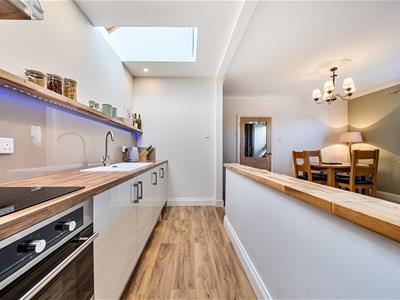
- Gorgeous Open Plan Living Room And Kitchen
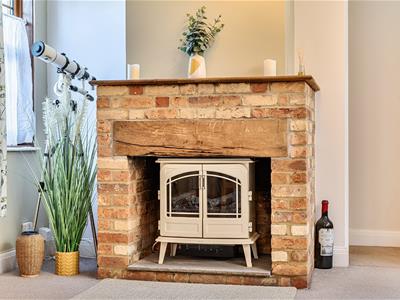
- Impressive Fireplace
- Modern Shower Room With Vaulted Ceiling
- Double Glazed Throughout
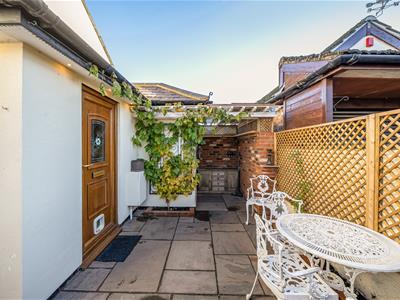
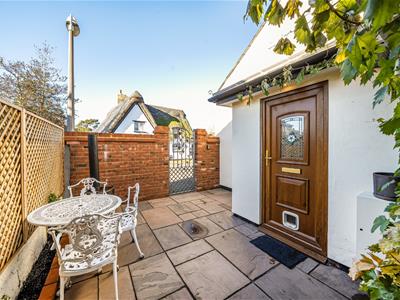
- Enclosed And Private Courtyard Garden
- Chain Free
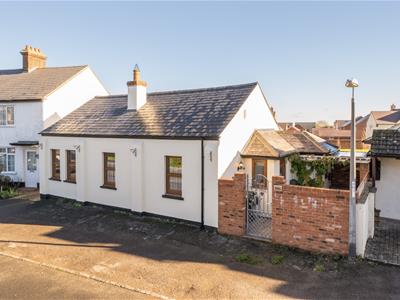
***GORGEOUS TWO DOUBLE BEDROOM DETACHED BUNGALOW IN THE HEART OF THIS EVER POPULAR VILLAGE LOCATION***
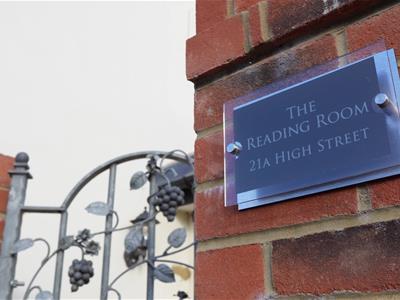
'The Old Reading Room' is an absolutely charming and unique single storey residence, located in the very heart of this fabulous village location and within a minute or two' walk of the village amenities including the Post Office, cafe, village hall and Roxton CE Academy.
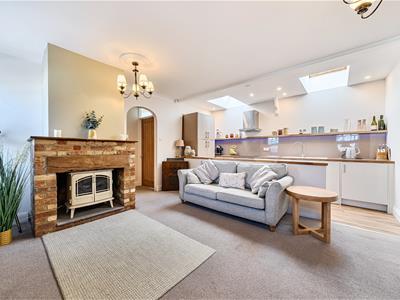
Having been lovingly modernised and updated by the current owner, this stunning home now offers a superb open plan living room and kitchen with an impressive exposed fireplace, just perfect for a wood burner or open fire!! In addition, there is a modern shower room and two double bedrooms. The bungalow is double glazed throughout, has modern wall mounted electric convector heaters (which can be operated remotely via an app), offers some lovely character features such as higher ceilings and vaulted ceilings in some rooms and enjoys the benefit of a private courtyard garden with a pergola and exterior lighting, perfect for those warm evenings.
Viewing is essential to fully appreciate, the charm and feel of this fabulous property.
Entrance Via
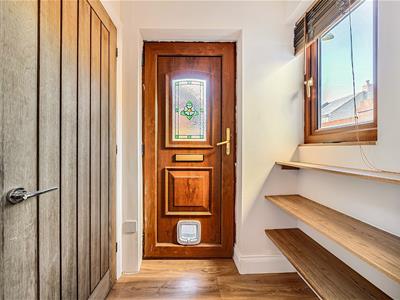
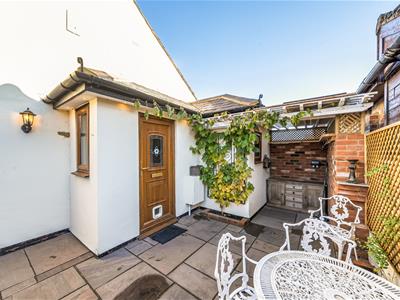
Double glazed door (with stained glass inserts) to entrance porch.
Entrance Porch
1.35m x 1.07m (4'5 x 3'6)Double glazed window to side, contemporary part glazed timber door to living room, contemporary timber door to tall storage cupboard and wood finish flooring.
Living Room
5.31m x 3.68m (17'5 x 12'1)Tow double glazed Georgian style windows to front, impressive brick built fireplace with stone hearth and timber mantle over, contemporary wall mounted electric convector heater, archway to inner lobby, through access to kitchen and contemporary timber door to shower room.
Kitchen
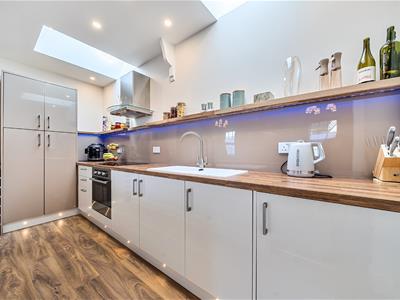
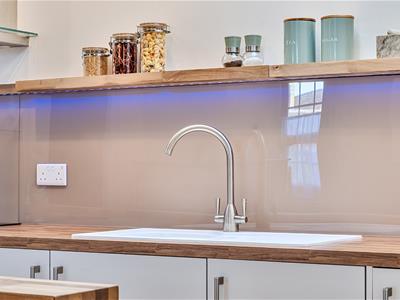
4.24m x 1.73m (13'11 x 5'8)Re-fitted with a range of high gloss high and base level units with contrasting work surfaces and colour coordinated splash backs over, single bowl sink and drainer unit with mixer tap over, built in electric oven and hob with chimney style re-circulating fan unit over, integrated under counter fridge, wine rack, two 'Velux' skylight windows to rear, inset spotlights to ceiling, hatch to loft void and wood finish flooring.
Inner Lobby
Contemporary timber doors to two bedrooms.
Bedroom One
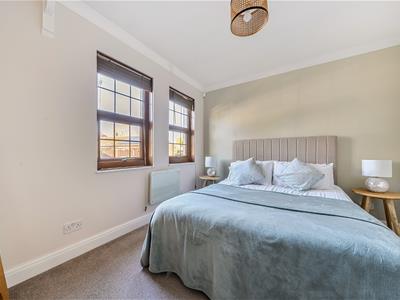
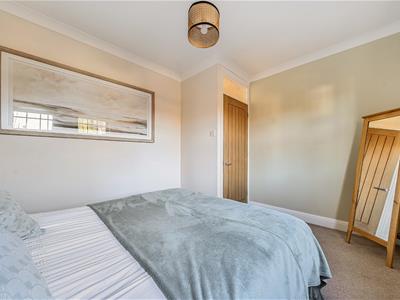
3.61m x 3.00m (11'10 x 9'10)Two double glazed Georgian style windows to front, wall mounted contemporary electric convector heater and coving to ceiling.
Bedroom Two
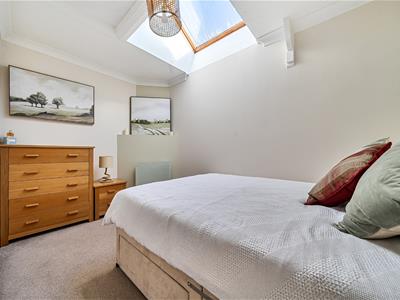
3.61m x 2.29m (11'10 x 7'6)'Velux' skylight window to rear, wall mounted contemporary electric convector heater, coving to ceiling and hatch to loft space.
Shower Room
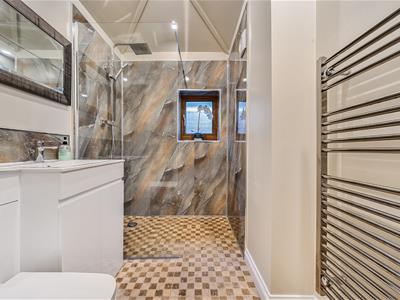
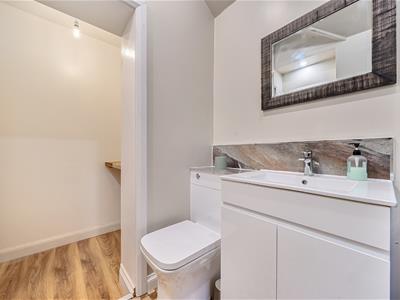
2.01m x 1.70m max (6'7 x 5'7 max)Lobby area (measuring 5'3 x 3'2) with doorway to shower room. Modern white suite comprising of a low level WC (with concealed cistern) and inset wash basin with mixer tap over and cupboard under, walk in shower area with glass shower screen, marine boarding to splash areas and tiling to floor, frosted double glazed window to side, heated towel rail, extractor fan and inset spotlights to ceiling.
Courtyard Garden
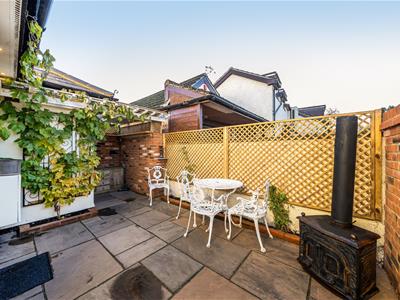
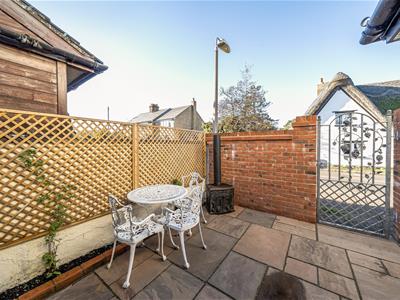
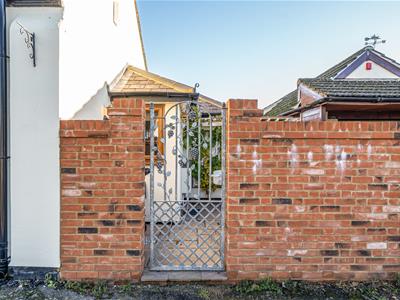
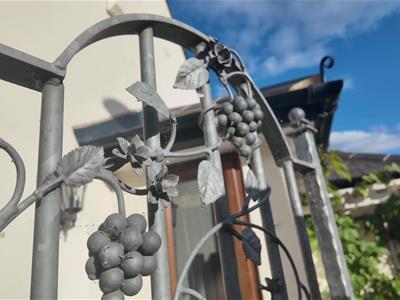
Enclosed by brick walling and laid to 'Indian Sandstone' with a pergola, exterior lighting, external power point, outside water tap and an ornamental secure gate to the front.
Although these particulars are thought to be materially correct their accuracy cannot be guaranteed and they do not form part of any contract.
Property data and search facilities supplied by www.vebra.com