
The Crescent, Bedwas, Caerphilly
Price £280,000
4 Bedroom House - Semi-Detached
- EXTENDED FOUR BEDROOM SEMI DETACHED HOUSE
- LOCATED IN THE SOUGHT AFTER VILLAGE OF BEDWAS
- GOOD ROAD LINKS TO CAERPHILLY, NEWPORT AND CARDIFF
- WALKING DISTANCE TO PRIMARY & COMPREHENSIVE SCHOOLS
- TWO RECEPTION ROOMS
- GROUND FLOOR SHOWER ROOM AND FIRST FLOOR BATHROOM
- KITCHEN
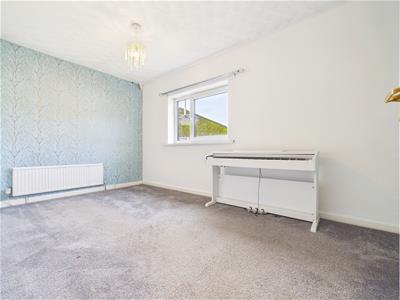
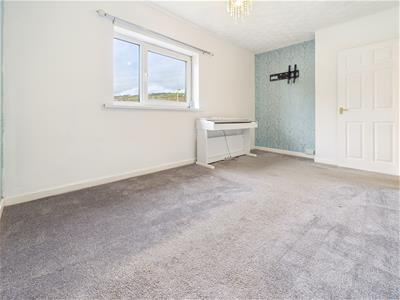
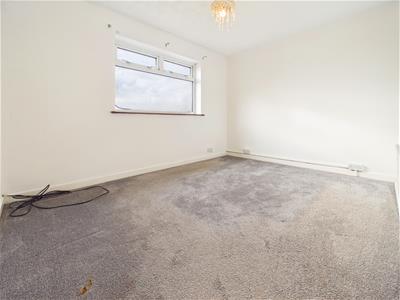
- FOUR DOUBLE BEDROOMS
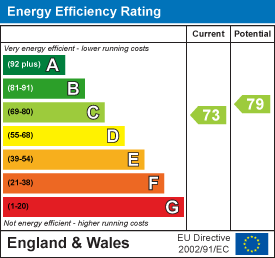
- EPC RATING C/ COUNCIL TAX BAND C
- NO ONWARD CHAIN
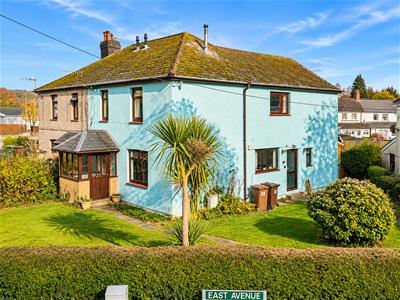
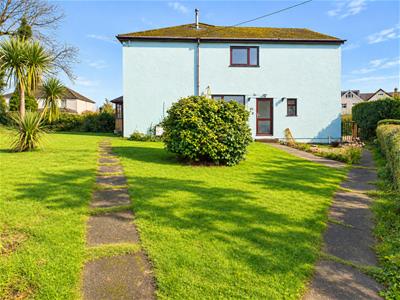
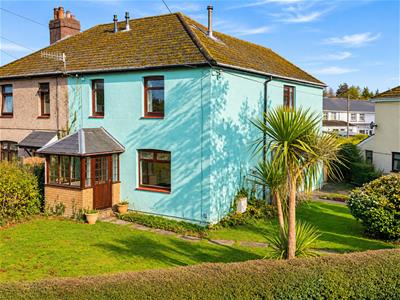
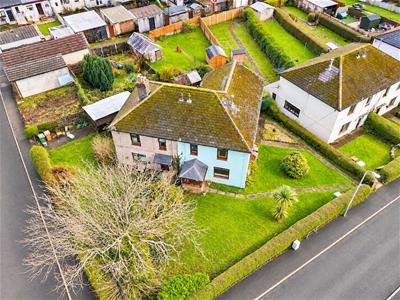
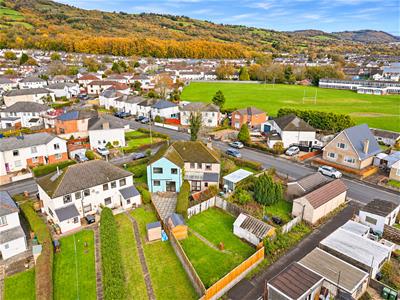
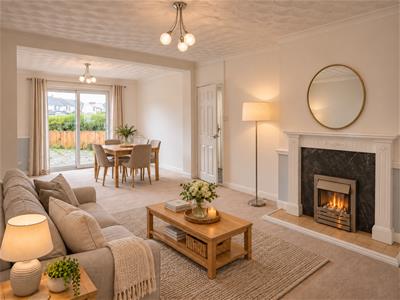
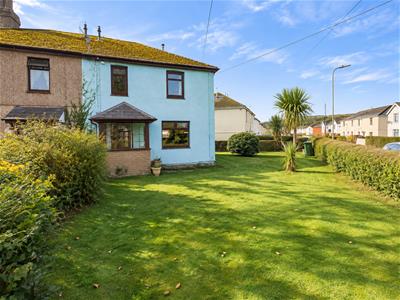
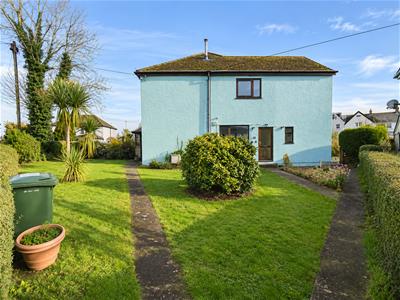
**EXTENDED FOUR BEDROOM SEMI DETACHED LOCATED IN THE SOUGHT AFTER VILLAGE OF BEDWAS**. Within walking distance to local shops, park areas, primary and comprehensive schools. Good road links to Caerphilly, Cardiff and Newport. The property is located on a corner plot with gardens sweeping from the front to the side and rear of the property. The property consists of:- Entrance porch, sitting room, lounge with open plan dinning room.
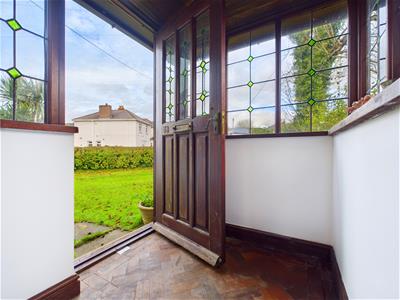
ENTRANCE PORCH
1.80 x 1.03 (5'10" x 3'4")Access via hard wood glazed door. Glazed windows to the front and side. Wood block flooring. Door access to the sitting room.
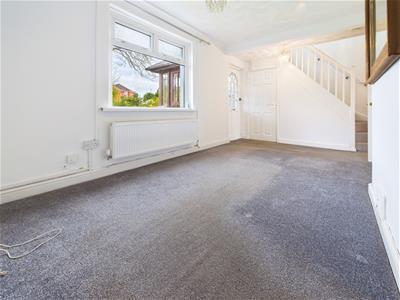
SITTING ROOM
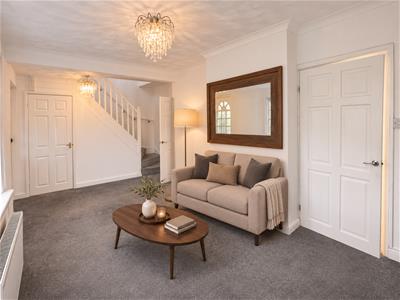
4.66 x 2.90 (15'3" x 9'6")Upvc double glazed window to the front. Coved ceiling, radiator, fitted carpet. Stairs to the firs floor, understairs storage cupboard.
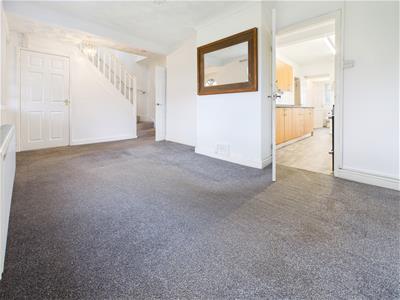
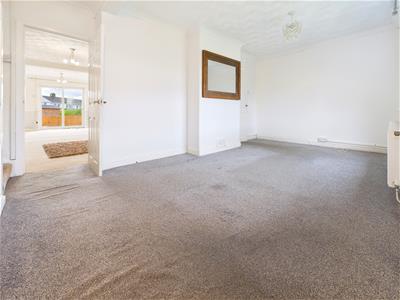
LOUNGE
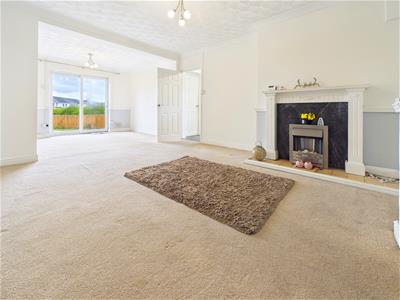
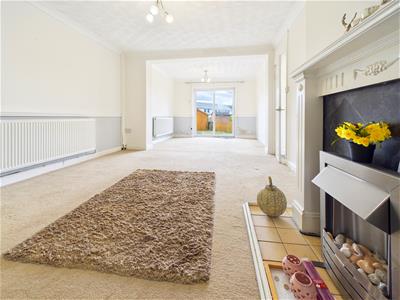
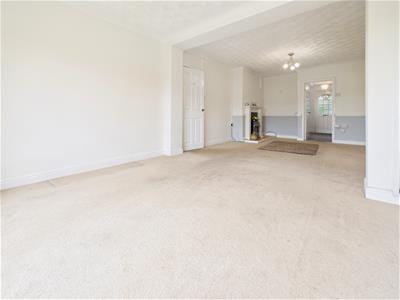
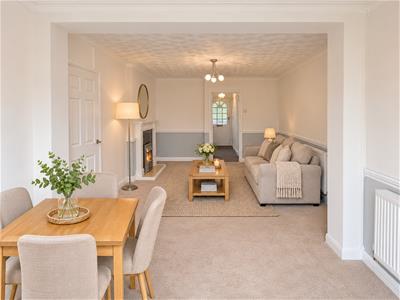
Coved ceiling, fitted carpet, radiator, dado rail. Electric fire and surround. Open plan to dining room.
DINING/ROOM
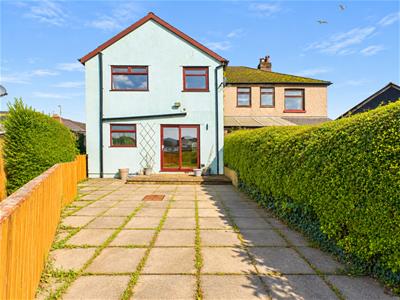
Upvc double glazed French doors to the rear garden. Coved ceiling, dado rail, fitted carpet, radiator. Open plan to lounge.
KITCHEN
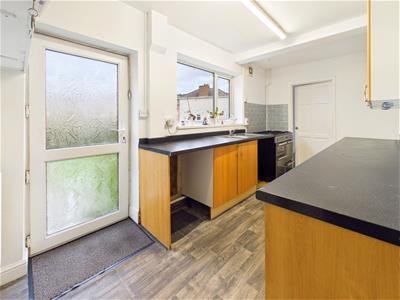
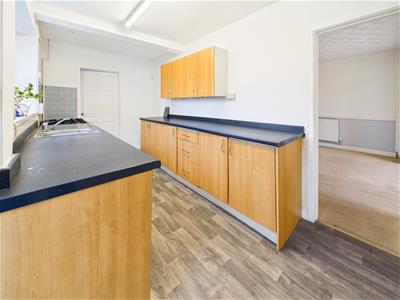
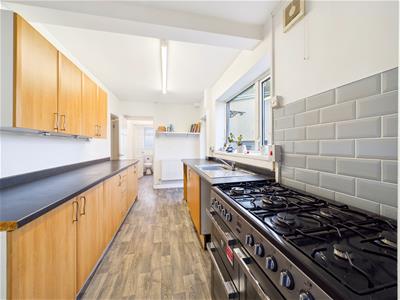
Double glazed door. Double glazed window to the side. Fitted wall and base units, roll over preparation surface with inset sink/drainer. Space for range cooker, fridge freezer and washing machine. Vinyl flooring, radiator.
UTIITY CUPBOARD
1.21 x 1.01 (3'11" x 3'3")
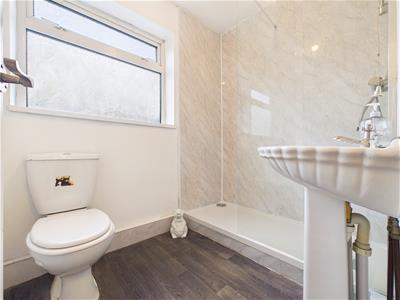
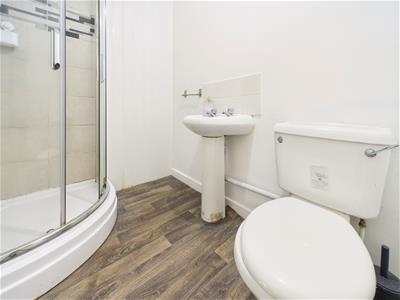
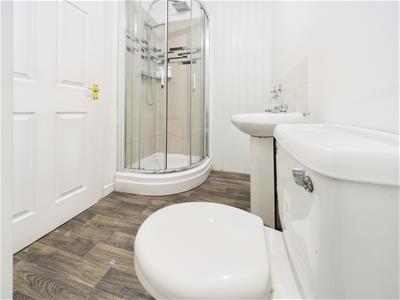
GROUND FLOOR SHOWER ROOM
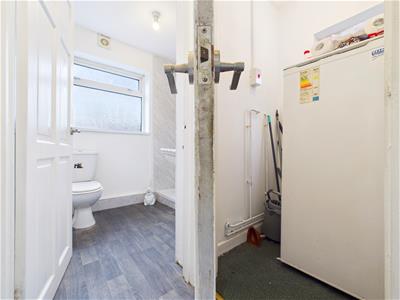
Obscure double glazed window to the rear. Walk in shower cubicle, mains shower tiled splash back, pedestal wash hand basin, low level W.C. Vinyl flooring, radiator, extractor fan.
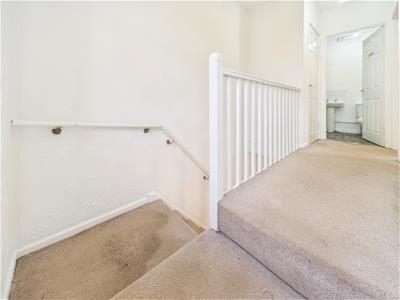
LANDING
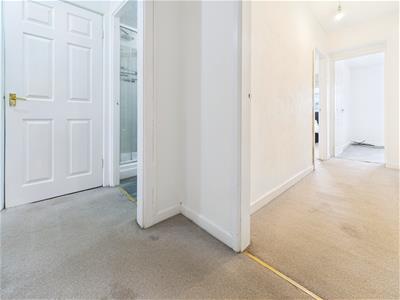
Double glazed window, spindle balustrade, radiator, airing cupboard housing gas boiler. Fitted carpet.
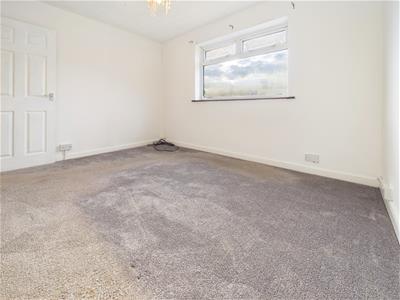
BEDROOM ONE
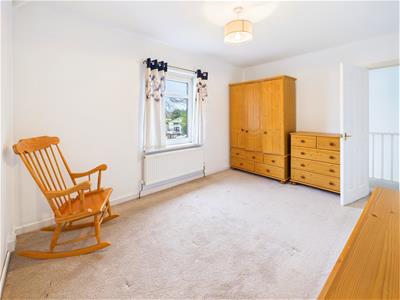
Double glazed window to the front, radiator, fitted carpet.
BEDROOM TWO
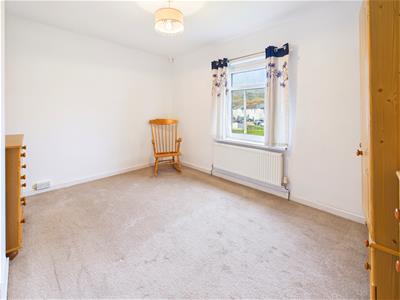
Double glazed window to the side. Fitted carpet, radiator.
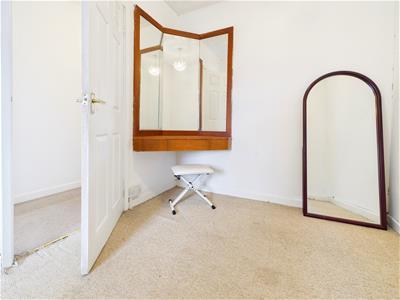
BEDROOM THREE
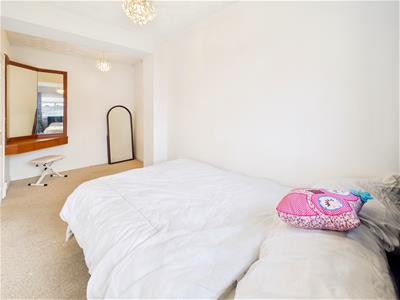
Upvc double glazed window to the rear. Built in vanity unit with mirror, fitted carpet, radiator.
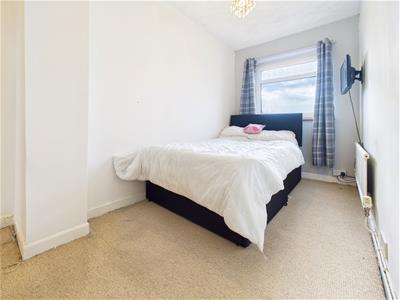
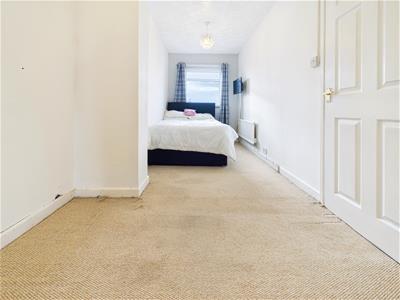
BEDROOM FOUR
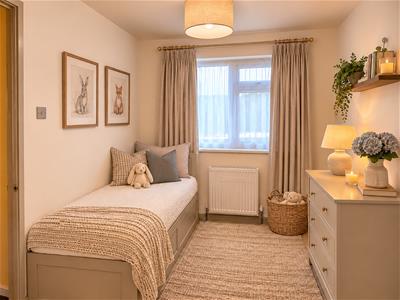
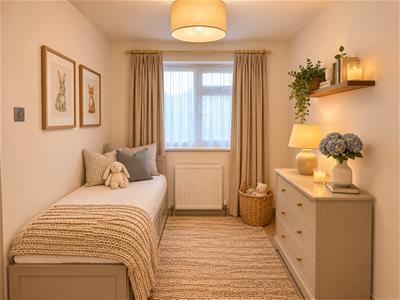
Upvc double glazed window to the rear. Fitted carpet, radiator.
BATHROOM
Low level W.C. Pedestal wash hand basin, shower cubicle. Tiled splash back, vinyl flooring, radiator, loft access.
FRONT & SIDE GARDEN
Wrought Iron gate giving access to the garden. Path leading to front porch and side door to the kitchen. Lawned garden with mature shrubs, Hedge boundaries. Side access to the rear garden.
REAR
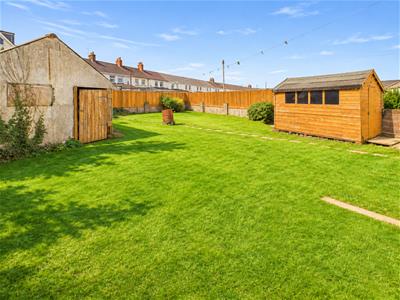
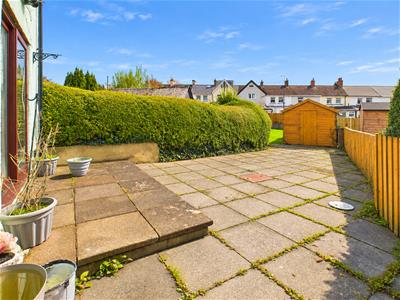
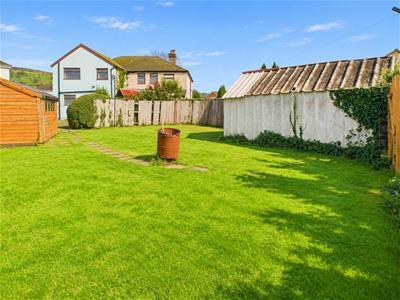
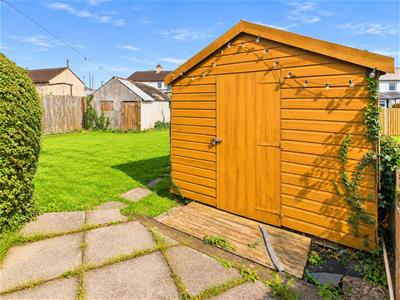
Paved patio leading to lawned garden, fence and hedge boundaries. External electric socket. Side access to the front and side garden.
GARAGE
Detached garage to the rear of the garden access from the rear lane.
NO ONWARD CHAIN
Energy Efficiency and Environmental Impact
Although these particulars are thought to be materially correct their accuracy cannot be guaranteed and they do not form part of any contract.
Property data and search facilities supplied by www.vebra.com