
Grindell House
Beverley
Yorkshire
HU17 8DB
Charlton Court, Woodmansey, Beverley
£425,000
5 Bedroom House - Detached
- Over 1,700 sq ft, on three floors
- Private gated cul-de-sac
- Second-floor master suite with dressing room
- Three bathrooms including two en-suite
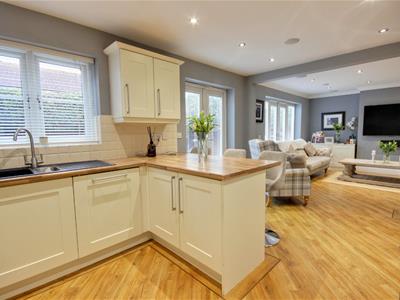
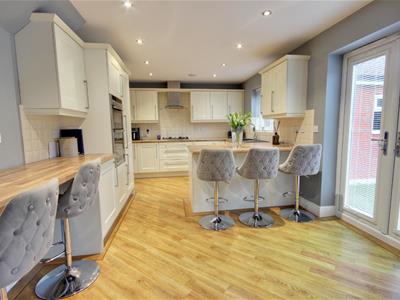
- Open-plan kitchen/diner/living space with a separate sitting room
- Detached double garage
- Double-width driveway
- West-facing rear garden
- Catchment for Woodmansey Primary, Beverley Grammar and Beverley High schools
- Council Tax Band E | EPC C | Freehold
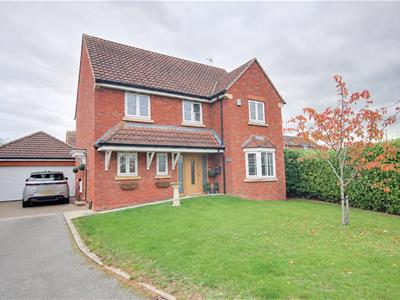
1 Charlton Court is a well-presented and well-maintained detached family home on a private, gated cul-de-sac of just five houses, in the village of Woodmansey on the edge of Beverley. The same family has owned it since 2011, and the quiet, secure setting has made it a much-loved family home. Very few homes of this size come up in such a small, private development.
There are over 1,700 sq ft of accommodation on three floors. On the ground floor, the kitchen/diner opens through to the living room, making a sociable open-plan space with French doors to the rear garden. There is also a separate sitting room with a bay window, a utility room and a cloakroom. The first floor has four bedrooms, one with an en-suite shower room, and a family bathroom. The whole second floor is given over to a master suite with a dressing room (or sixth bedroom) and its own en-suite. The rooms are flexible enough for growing families, home working or visiting relatives.
1 Charlton Court is a well-presented and well-maintained detached family home on a private, gated cul-de-sac of just five houses, in the village of Woodmansey on the edge of Beverley. The same family has owned it since 2011, and the quiet, secure setting has made it a much-loved family home. Very few homes of this size come up in such a small, private development.
There is over 1,700 sq ft of accommodation on three floors. On the ground floor, the kitchen/diner opens through to the living room, making a sociable open-plan space with French doors to the rear garden. There is also a separate sitting room with a bay window, a utility room and a cloakroom. The first floor has four bedrooms, one with an en-suite shower room, and a family bathroom. The whole second floor is given over to a master suite with a dressing room (or sixth bedroom) and its own en-suite. The rooms are flexible enough for growing families, home working or visiting relatives.
LOCATION
Woodmansey is a quiet, popular village just south of the historic market town of Beverley. The house is in the catchment area for Woodmansey Primary School, Beverley Grammar School and Beverley High School. Beverley town centre is around 30 minutes walk away, with its Minster, independent shops, restaurants and Westwood pasture. Beverley railway station is also in town, with direct Hull Trains services to London King's Cross and regular trains to York. East Yorkshire buses run a regular service from the village to Beverley and Hull. There is good road access to the A1079 and A164, the Kingswood retail park and Hull city centre.
THE ACCOMMODATION COMPRISES
GROUND FLOOR
ENTRANCE HALL
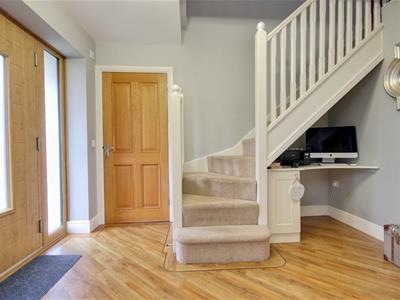 3.15m x 2.57m (10'4" x 8'5")Return staircase to first floor and timber-effect flooring.
CLOAKROOM
Low-level W.C., corner wash hand basin, timber-effect flooring, PVCu double glazed window and radiator.
LIVING ROOM
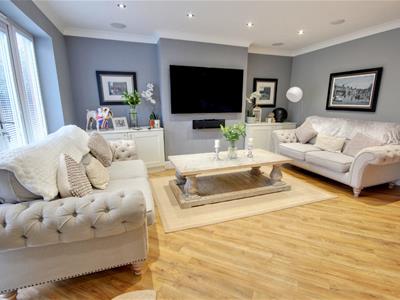 4.62m x 3.76m (15'2" x 12'4")Open to the kitchen/diner. Timber-effect flooring, PVCu double glazed French doors to rear garden, ceiling-mounted speakers and radiator.
KITCHEN/DINER
4.88m x 3.18m (16' x 10'5")A light, sociable space with a range of base and eye-level units and timber-effect work surfaces. Fitted with a five-ring gas hob and electric double oven, plus an integrated dishwasher, fridge and freezer. Tile-effect flooring, downlighters, ceiling-mounted speakers, PVCu double glazed window and French doors to rear garden.
UTILITY
3.15m x 1.83m (10'4" x 6')Matching base and eye-level units, stainless steel single-drainer sink, built-in storage cupboard, door to outside, PVCu double glazed window and radiator.
SITTING ROOM
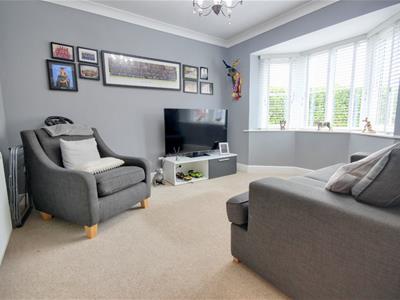 3.18m x 3.05m (10'5" x 10')PVCu double glazed bay window and radiator.
FIRST FLOOR
LANDING
PVCu double glazed bay window.
BEDROOM 2
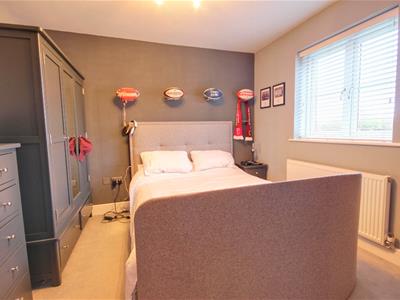
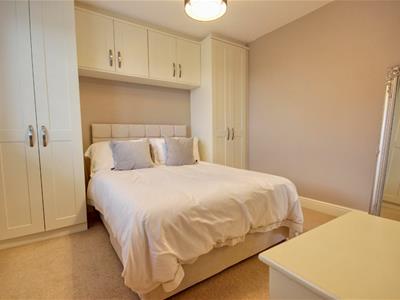 4.67m x 3.43m (15'4" x 11'3")PVCu double glazed window and radiator.
EN-SUITE SHOWER ROOM
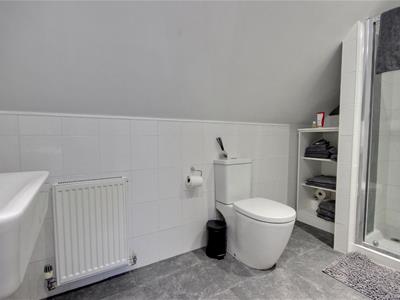
Shower cubicle, wash basin and low-level W.C. Half-tiled walls and radiator.
BEDROOM 3
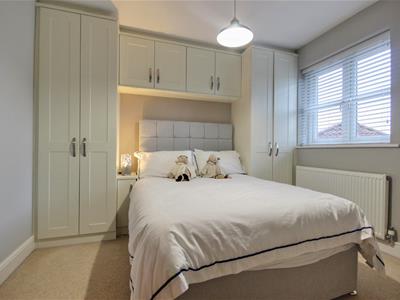
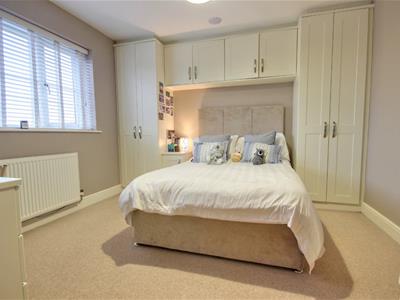 3.05m x 3.00m (10' x 9'10")Fitted wardrobes with top boxes, PVCu double glazed window and radiator.
FAMILY BATHROOM
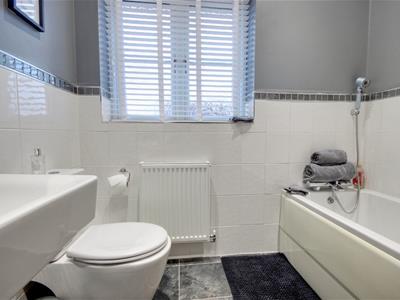 2.26m x 1.73m (7'5" x 5'8")Panel bath with shower attachment, pedestal wash basin and low-level W.C. Part-tiled walls, tile-effect flooring, PVCu double glazed window and radiator.
BEDROOM 4
3.15m x 3.00m (10'4" x 9'10")Fitted wardrobes with top boxes, PVCu double glazed window and radiator.
BEDROOM 5
3.18m x 3.05m (10'5" x 10')PVCu double glazed window and radiator.
SECOND FLOOR
LANDING
Airing cupboard housing the hot water cylinder.
MASTER BEDROOM
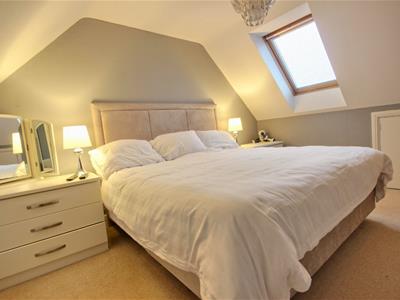 4.06m x 3.00m (13'4" x 9'10")Double glazed skylight, storage cupboard and radiator.
DRESSING ROOM/BEDROOM 6
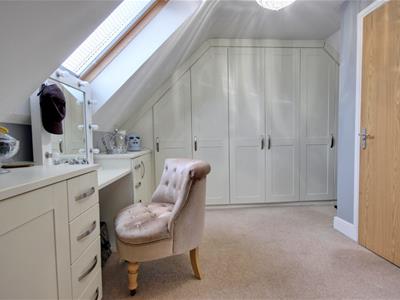 4.06m x 3.58m (13'4" x 11'9")Extensive range of fitted wardrobes, drawers and dressing table, double glazed skylight and radiator.
EN-SUITE SHOWER ROOM
Shower cubicle, wash basin and low-level W.C. Half-tiled walls and radiator.
OUTSIDE
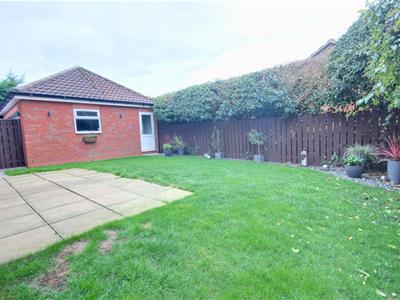
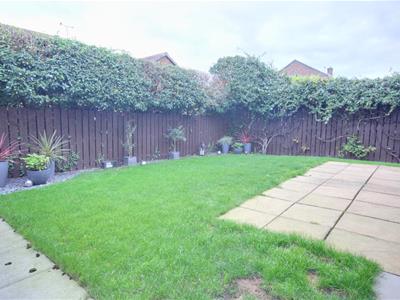
Electric gates lead into Charlton Court, a private road shared by only five homes. It's well suited to families with young children. To the front there is an open-plan lawn and a double-width brick-set driveway with space for four cars, with an electric vehicle charging point beside it, and the development also has visitor parking. The west-facing rear garden enjoys the afternoon and evening sun. It is enclosed and private, with a lawn, slate borders and a paved seating area.
DOUBLE GARAGE
5.59m x 5.56m (18'4" x 18'3")Detached, with a pitched roof and loft storage above. Electric remote-control door, personal access door, light and power.
SERVICES
All mains services are connected. Gas-fired central heating, PVCu double glazing, full fibre broadband and burglar alarm.
TENURE & CHARGES
Freehold. A management company maintains the shared areas, including the private road and electric gates, for a current annual charge of £450. The vendor's solicitor will confirm the details.
VIEWING
Please contact Quick and Clarke's Beverley office on 01482 886200 to arrange an appointment to view.
FINANCIAL SERVICES
Quick & Clarke are delighted to be able to offer the locally based professional services of PR Mortgages Ltd to provide you with impartial specialist and in depth mortgage advice. With access to the whole of the market and also exclusive mortgage deals not normally available on the high street, we are confident that they will be able to help find the very best deal for you.
Take the difficulty out of finding the right mortgage; for further details contact our Beverley office on 01482 886200 or email beverley@qandc.net
Energy Efficiency and Environmental Impact

Although these particulars are thought to be materially correct their accuracy cannot be guaranteed and they do not form part of any contract.
Property data and search facilities supplied by www.vebra.com