
7 Blackburn Road
Accrington
Lancashire
BB5 1HF
Queen Elizabeth Crescent, Accrington
Offers In The Region Of £220,000
2 Bedroom Bungalow - Semi Detached
- An Enviable Semi Detached True Bungalow
- Two Bedrooms
- Impressive Plot
- Beautifully Presented
- No Chain Delay
- Sought After Location
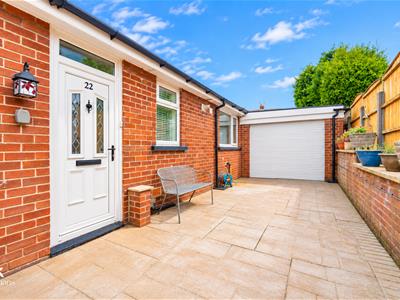
- Off Road Parking For Multiple Vehicles And Integral Garage
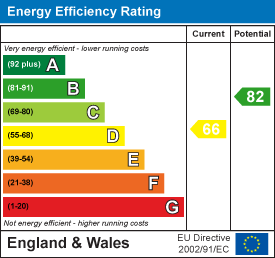
- EPC Rating D
- Tenure Freehold
- Council Tax Band C
CHARMING TWO BEDROOM SEMI DETACHED BUNGALOW
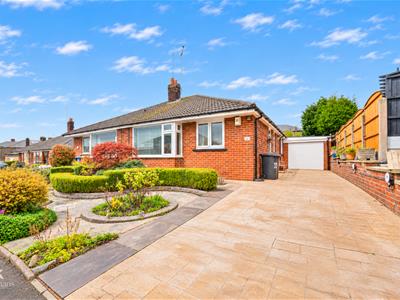
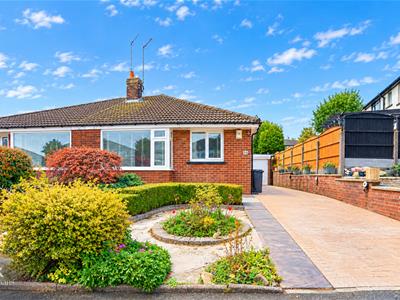
Presenting Queen Elizabeth Crescent in Accrington, this delightful two bedroom semi-detached true bungalow offers a perfect blend of comfort and potential. The property boasts an integral garage and a driveway, providing ample parking space for residents and guests alike.
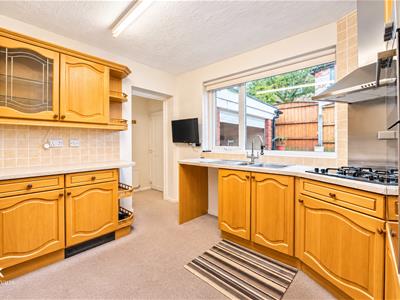
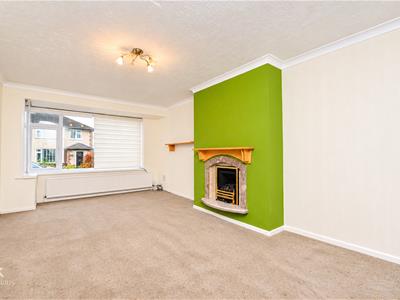
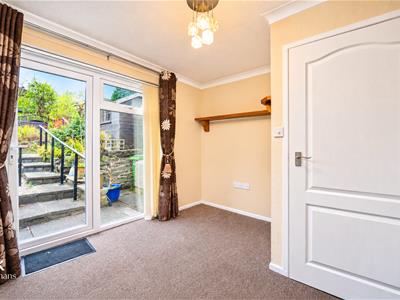
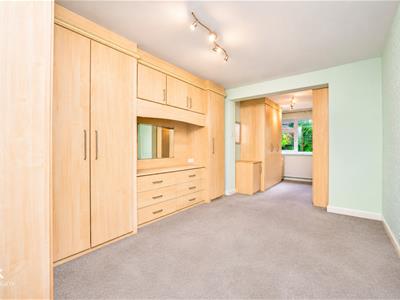
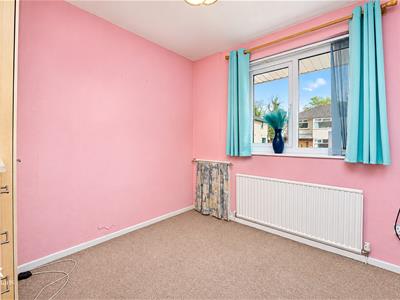
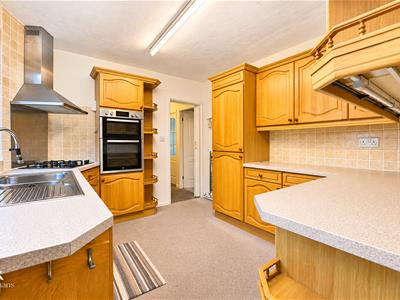
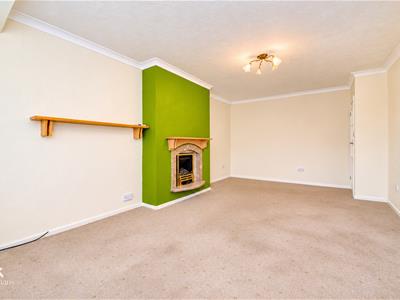
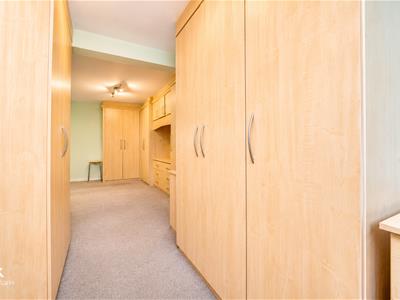
As you step inside, you are greeted by a spacious lounge that invites relaxation and social gatherings. The oak kitchen is a standout feature, offering both style and functionality, while the separate dining room provides an ideal setting for family meals or entertaining friends. The large main bedroom is a true retreat, complete with fitted wardrobes that offer generous storage solutions. The second bedroom is also spacious, making it perfect for family members or guests.
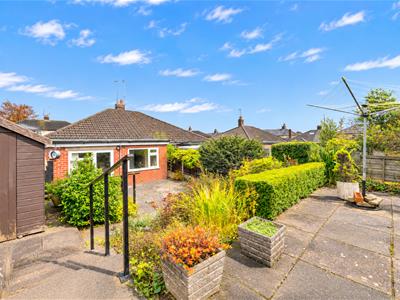
The lovely gardens surrounding the property enhance its appeal, providing a serene outdoor space for gardening enthusiasts or those who simply wish to enjoy the fresh air. This bungalow is bursting with potential, allowing you to personalise it to your taste and lifestyle.
Conveniently located in close proximity to local amenities and schools, this home is perfect for families or anyone seeking a peaceful yet accessible living environment. With its desirable features and prime location, this property is not to be missed. Come and explore the possibilities that await you in this charming bungalow.
Ground Floor
Entrance
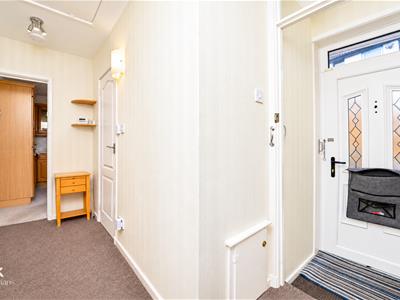
UPVC double glazed frosted door to the entrance vestibule.
Entrance Vestibule
0.97m x 0.86m (3'2 x 2'10)Door to the hallway.
Hallway
3.45m x 1.70m (11'4 x 5'7)Central heating radiator, meter cupboard, doors to the reception room, kitchen, two bedrooms and shower room.
Reception Room
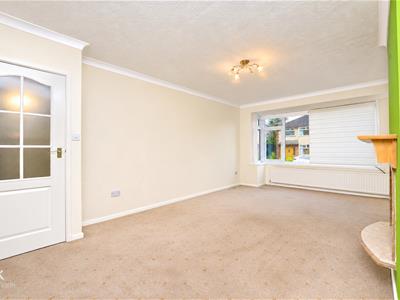
5.89m x 3.40m (19'4 x 11'2)UPVC double glazed window, remote controlled electric blinds, central heating radiator, coving, gas coal fire.
Kitchen
3.12m x 2.97m (10'3 x 9'9)UPVC double glazed window, chrome heated towel rail, a range of wood panelled wall and base units, granite effect surface, tiled splash backs, stainless steel one and a half bowl sink and drainer with a high spout mixer tap, integrated double oven with a four ring gas hob and extractor hood, UPVC door to the garage, door to the dining room.
Dining Room
3.20m x 2.11m (10'6 x 6'11)UPVC double glazed window, central heating radiator, coving, UPVC double glazed door to the rear.
Garage
5.69m x 2.82m (18'8 x 9'3)UPVC double glazed window, remote controlled electric roller door, power, hardwood door to the rear.
Bedroom One
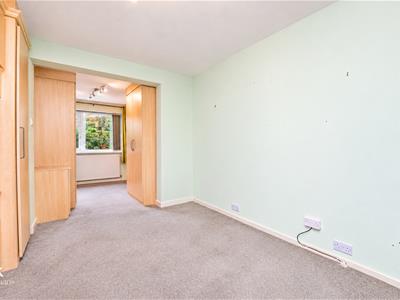
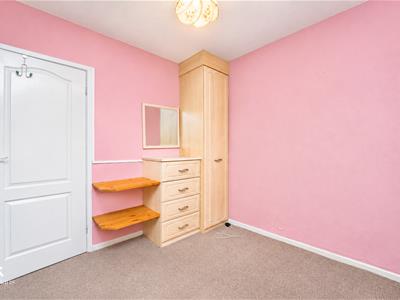
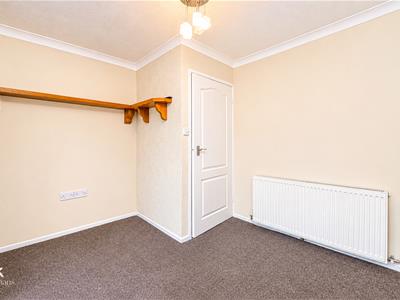
7.09m x 3.02m (23'3 x 9'11)UPVC double glazed window, central heating radiator, fitted wardrobes.
Bedroom Two
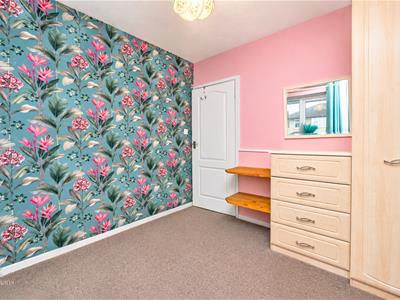
2.72m x 2.57m (8'11 x 8'5)UPVC double glazed window, central heating radiator, fitted wardrobes.
Shower Room
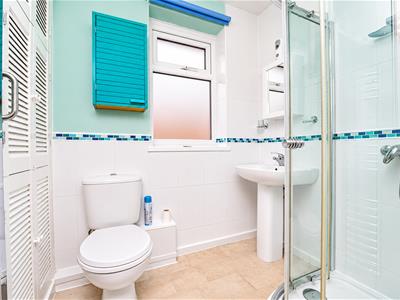
1.55m x 1.47m (5'1 x 4'10)UPVC double glazed frosted window, chrome heated towel rail, a three piece suite comprising of a dual flush WC, pedestal wash basin with mixer tap, direct feed shower enclosure, tiled elevations, tiled effect lino flooring.
External
Front
Imprinted concrete driveway and shrubbery.
Rear
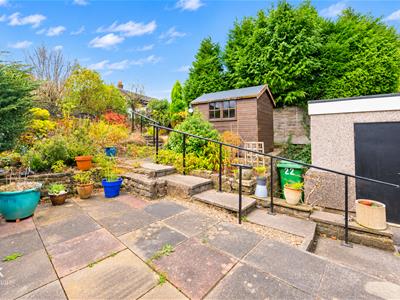
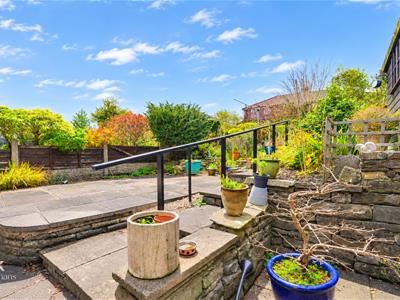
Enclosed garden with stone flagged paving and steps, timber storage shed, shrubbery and bedding areas.
Energy Efficiency and Environmental Impact
Although these particulars are thought to be materially correct their accuracy cannot be guaranteed and they do not form part of any contract.
Property data and search facilities supplied by www.vebra.com