51 High Street
Dunmow
CM6 1AE
Wethersfield Road, Sible Hedingham, Halstead, Essex
Guide Price £875,000
4 Bedroom House - Detached
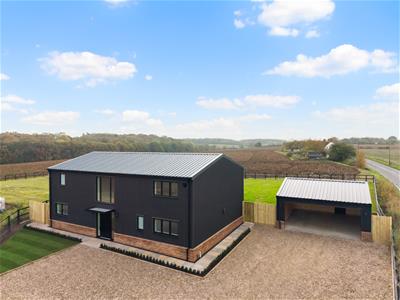
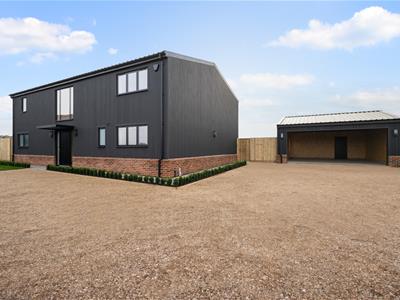
- Impressive Four Bedroom Detached New Build Country Home
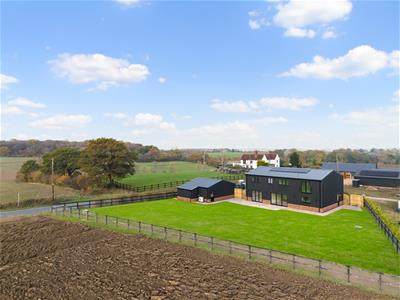
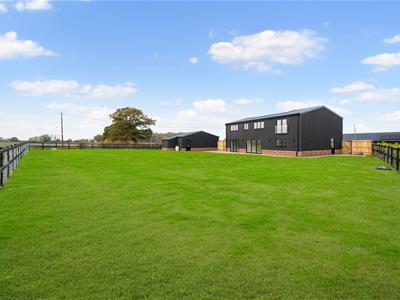
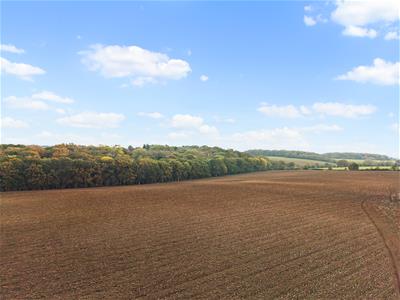
- Idyllic Setting Surrounded By Undulating Countryside
- Double Garage With Gated Driveway Parking For Several Vehicles
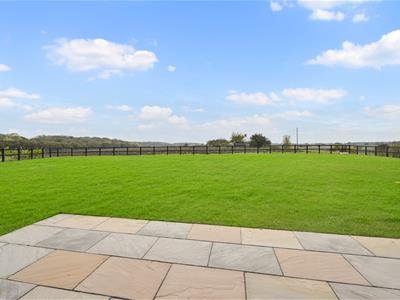
- Generous Landscaped Rear Garden
- Spacious Living Room & Versatile Playroom/Home Office
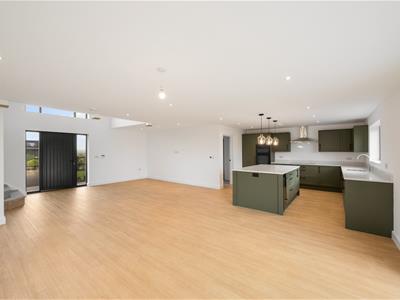
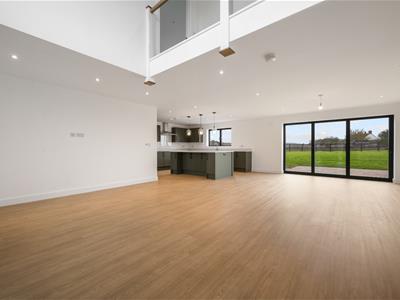
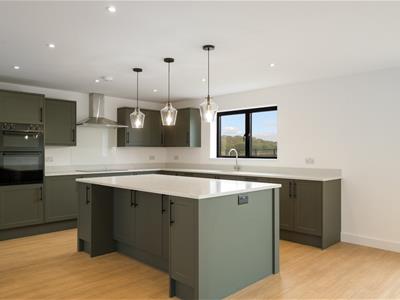
- Stunning Open-Plan Kitchen, Dining & Family Room
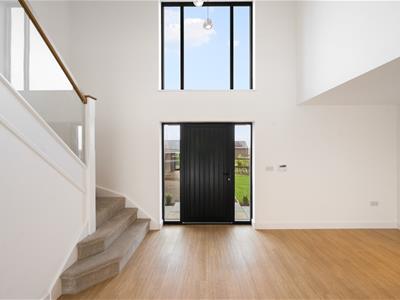
- Full Height Entrance Area, Utility Room & Cloakroom
- Principal Bedroom With Walk-In Wardrobe & En-Suite
- Well-Appointed Family Bathroom
- High Specification Finish With A 10-Year New Build Warranty
Set amidst undulating countryside on the outskirts of the sought after village of Sible Hedingham, this impressive four bedroom detached country home combines contemporary design with exceptional quality and attention to detail throughout. The beautifully appointed accommodation offers a spacious living room, versatile playroom/home office and a stunning open-plan kitchen, dining and family space, complemented by a striking full height entrance hall, utility room and cloakroom. To the first floor are four generous double bedrooms, including an impressive principal suite with walk-in wardrobe and en-suite, alongside a stylish family bathroom. Externally, the property enjoys a generous rear garden, double garage and secure gated driveway providing ample parking for several vehicles. Further benefits include an air source heat pump, underfloor heating, Cat 6 cabling throughout and the reassurance of a 10 year new build warranty.
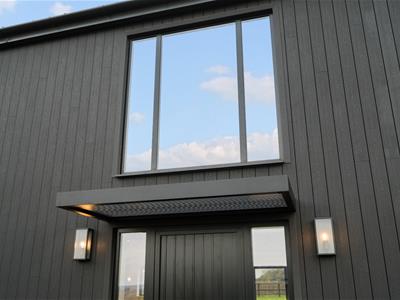
Entrance Area
Accessed via a UPVC front door, full height uPVC double glazed windows to front aspect, UPVC double glazed feature window to front aspect, full height vaulted ceiling area, Amtico flooring with underfloor heating, power points, alarm panel, open to.
Kitchen/Dining/Family Room
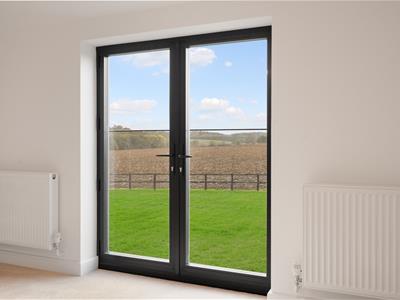
8.58 x 8.42 (28'1" x 27'7")UPVC double glazed window to rear aspect, bi-folding doors leading to the rear garden, base and eye level units with Quartz working surfaces over, complimentary island with Quartz working surface & breakfast bar area, inset double oven, induction hob with extractor over, integrated dishwasher, inset sink with mixer taps, full height integrated fridge/freezer, inset wine cooler, inset spotlights, power points, T.V point, data point, Amtico flooring with underfloor heating, door to.
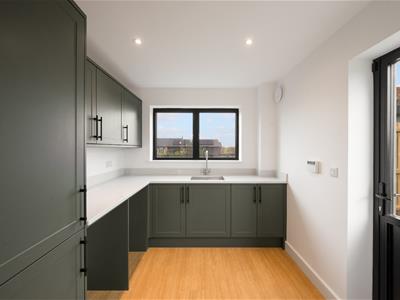
Utility Room
4.17 x 2.43 (13'8" x 7'11")UPVC double glazed window to front aspect, base and eye level units with Quartz working surfaces over, inset sink with drainer unit, space for tumble dryer, space for washing machine, inset spotlights, extractor fan, power points, Amtico flooring with underfloor heating, built-in double cupboard housing media centre & underfloor heating manifolds, UPVC partly glazed single door to side aspect.
Cloakroom
UPVC double glazed opaque window to front aspect, W.C, wash hand basin, inset spotlights, extractor fan, Amtico flooring with underfloor heating.
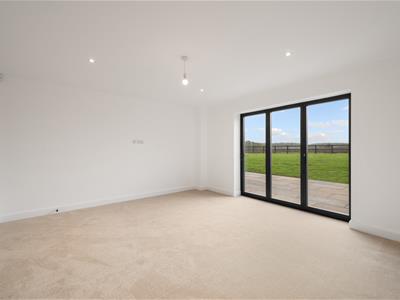
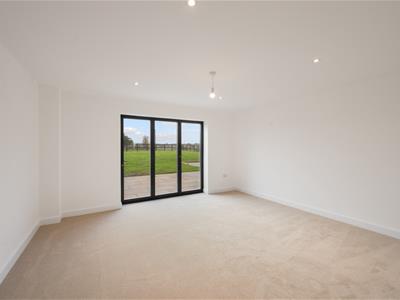
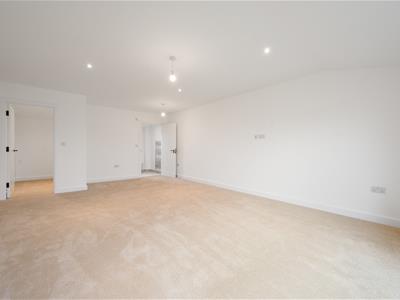
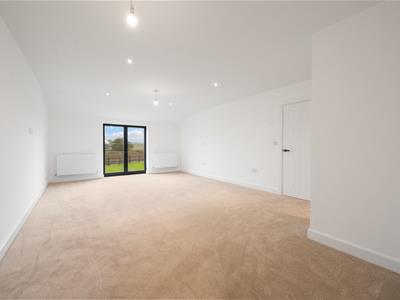
Living Room
4.5 x 4.1 (14'9" x 13'5")UPVC double glazed bi-folding doors leading to the rear garden, inset spotlights, data point, carpeted with underfloor heating, power points.
Playroom/Home Office
4.17 x 3.06 (13'8" x 10'0")UPVC double glazed window to front aspect, inset spotlights, data point, carpeted with underfloor heating, power points.
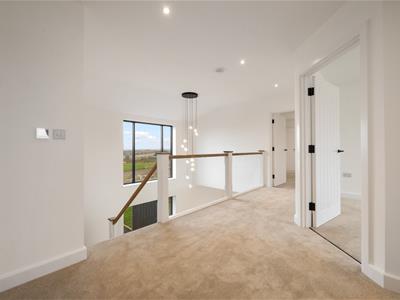
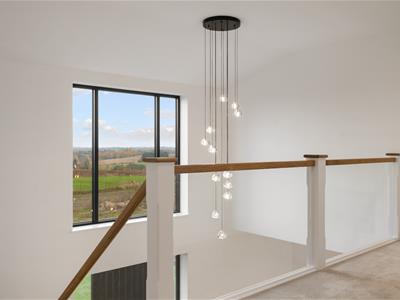
Galleried Landing
UPVC double glazed feature window to front aspect, radiator, power points, inset spotlights, statement hanging light, doors to.
Principal Bedroom
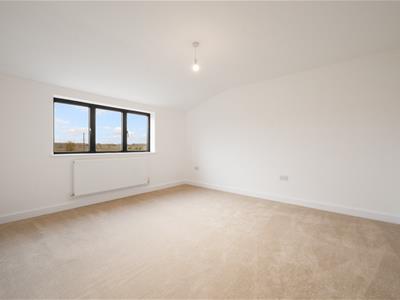
6.8 x 4.38 (22'3" x 14'4")Juliet balcony to rear aspect with views over undulating countryside, two radiators, inset spotlights, power points, data point, doors to.
Walk-in Wardrobe
2.57 x 1.41 (8'5" x 4'7")Inset spotlights, power points.
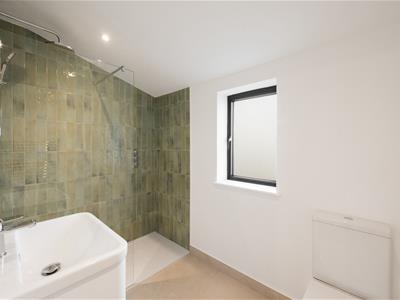
En-Suite
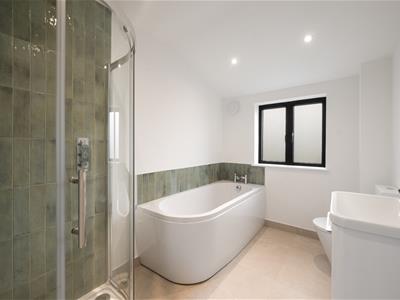
UPVC double glazed opaque window to front aspect, walk-in oversized shower with rainfall head & additional attachment, wash hand basin with vanity unit below, W.C, heated towel rail, part tiled walls, tiled flooring, inset spotlights, extractor fan.
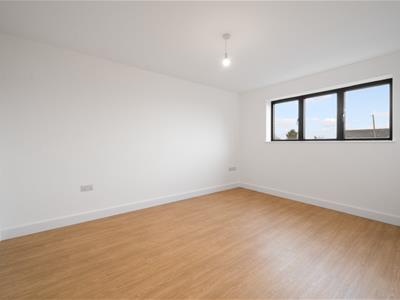
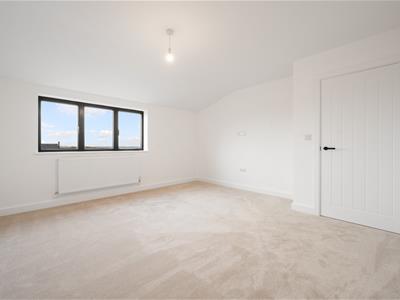
Bedroom Two
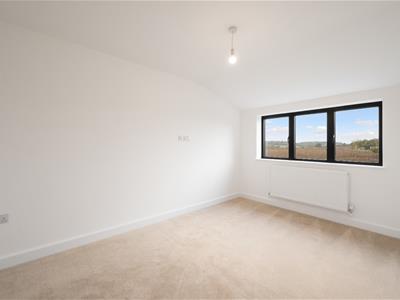
4.19 x 3.69 (13'8" x 12'1")Window to front aspect, radiator, power points, data point.
Bedroom Three
4.29 x 4.24 (14'0" x 13'10")Window to rear aspect, radiator, power points, data point.
Bedroom Four
4.13 x 2.81 (13'6" x 9'2")Window to rear aspect, radiator, power points, data point.
Bathroom
UPVC double glazed window opaque window to rear aspect, enclosed bath with mixer taps, enclosed shower with rainfall head & additional shower attachment, wash hand basin with vanity unit below, W.C, heated towel rail, part tiled walls, tiled flooring, inset spotlights, extractor fan.
Garden
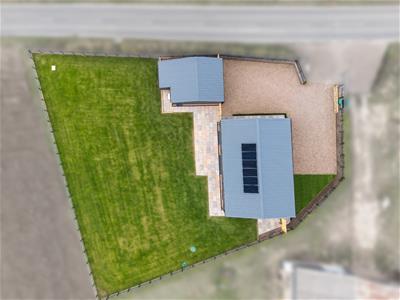
To the rear of the property, a sandstone patio provides an ideal space for outdoor seating and entertaining, leading onto the remaining lawn. A sandstone pathway continues through the garden to a timber gate, providing convenient side access. Further side access is available via a timber gate situated between the property and the garage, with an additional sandstone pathway leading to a single side door into the garage. The garden is fully enclosed by post and rail fencing and enjoys far reaching views across the surrounding open countryside. Further benefits include external power, lighting and a water tap.
Double Garage With Gated Driveway Parking
To the side of the property is a double garage with single door to side aspect, power, lighting. A single door leads to an internal plant room. Accessed via a five bar timber gate is a sweeping driveway providing parking for several vehicles finished with decorative stone.
Although these particulars are thought to be materially correct their accuracy cannot be guaranteed and they do not form part of any contract.
Property data and search facilities supplied by www.vebra.com