
Fletcher and Company (Smartmove Derbyshire Ltd T/A)
15 Melbourne Court,
Millennium Way,
Pride Park
Derby
DE24 8LZ
Binscombe Lane, Oakwood, Derby
Offers Around £525,000
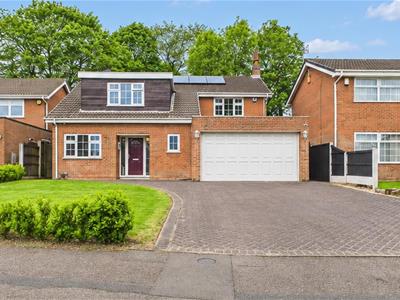
4 Bedroom House - Detached
- Sought After Oakwood Location
- Substantial Deatched Family Home
- Versatile Living Space Including Home Office
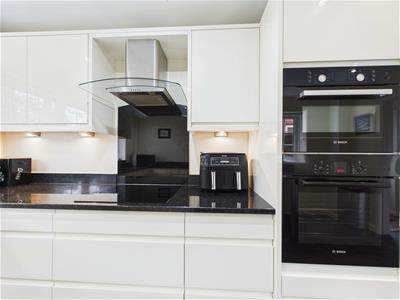
- High Quality Fitted Kitchen with Integrated Appliances
- Private South-Facing Rear Garden
- Double Garage with Remote Controlled Doors
- Principal Bedroom with Dressing Room & En-Suite
- Four Bedrooms with Extensive Built-In Storage
- Impressive 22ft Living Room Overlooking the Garden
- Solar Panels with Hybrid Battery Storage
Occupying a generous plot within one of Oakwood's most desirable residential locations, this substantial four bedroom detached home offers exceptionally flexible accommodation ideally suited to modern family living. The property combines spacious reception rooms, a dedicated home office, a conservatory overlooking the garden and a high quality fitted kitchen with separate utility room.
The first floor provides an impressive principal bedroom suite with dressing room and en-suite shower room, together with three further well-proportioned bedrooms and a family bathroom.
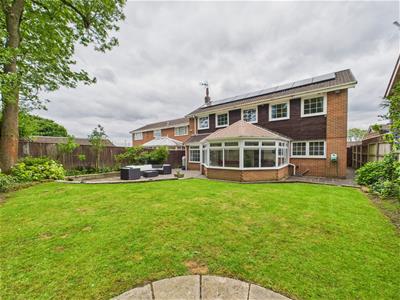
Externally, the property benefits from extensive off-road parking, a double garage and a beautifully maintained south facing rear garden offering an excellent degree of privacy. Further advantages include solar panels with hybrid battery storage, UPVC double glazing and gas central heating.
Conveniently positioned for local amenities, schooling and excellent transport links, this is a superb family home offering space, comfort and practicality in equal measure.
The Location
Binscombe Lane occupies a particularly convenient position within Oakwood, one of Derby's most popular residential suburbs. Local shops, schools and everyday amenities are close at hand, whilst excellent transport links provide straightforward access to Derby city centre, the A38, A52 and M1. Nearby open countryside and recreational facilities further enhance the appeal of this highly regarded location.
Accommodation
Ground Floor
Entrance Hall
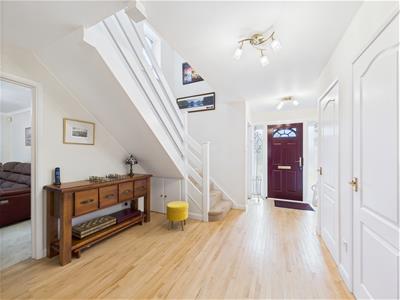
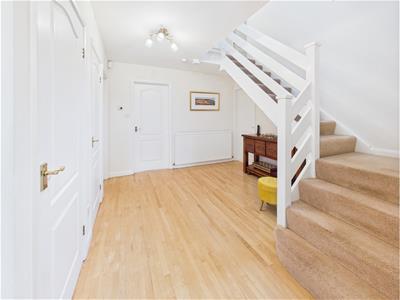 4.65 x 3.07 (15'3" x 10'0")A panelled entrance door with glazed side lights provides access to a particularly spacious entrance hall which creates a fabulous first impression of this larger than average family home and having a central heating radiator and two cloak cupboards.
Fitted Guest Cloakroom
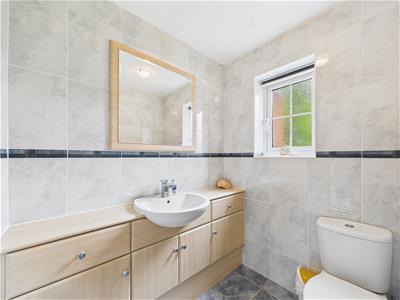 1.77 x 1.53 (5'9" x 5'0")Tiled with a white suite comprising low flush WC, vanity unit with wash handbasin and additional fitted storage beneath, central heating radiator and double glazed window to front.
Lounge
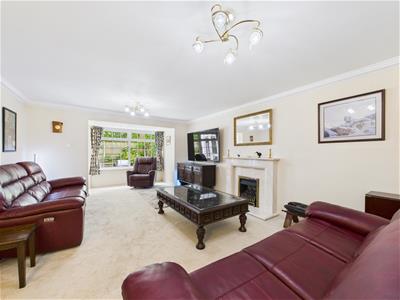
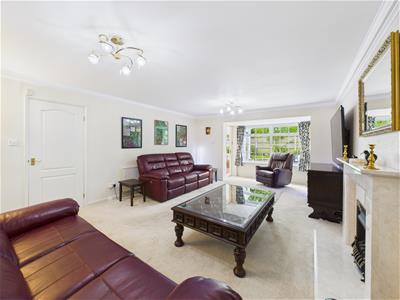
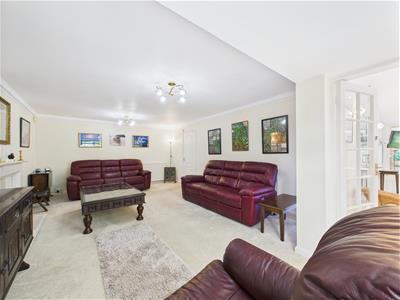 6.72 x 4.25 (22'0" x 13'11")A particularly impressive 22ft reception room enjoying attractive views across the private rear garden. Featuring a decorative fireplace with living flame gas fire, coving, two radiators and excellent natural light, this room provides an ideal space for everyday family living and entertaining.
Conservatory
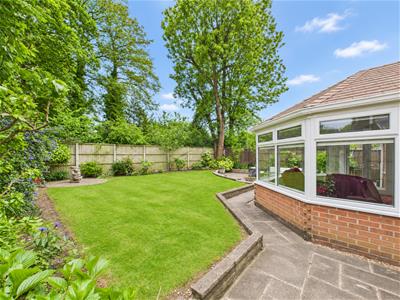
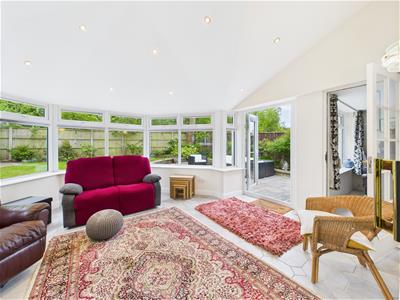
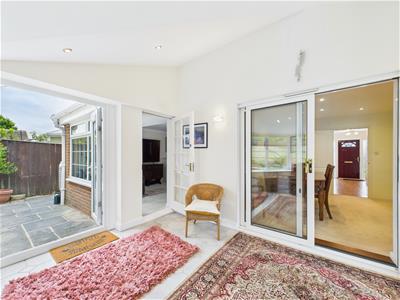
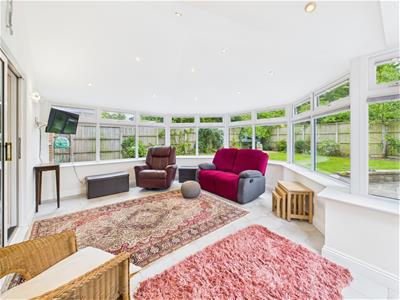 4.51 x 4.13 (14'9" x 13'6")A spacious and versatile garden room enjoying attractive views across the south-facing rear garden, with French doors providing direct access to the patio and outdoor entertaining areas.
Dining Room
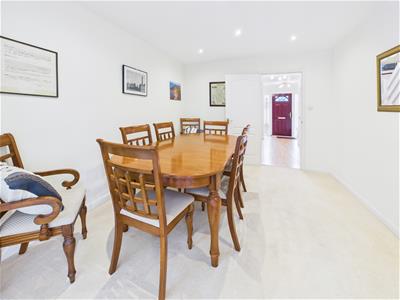
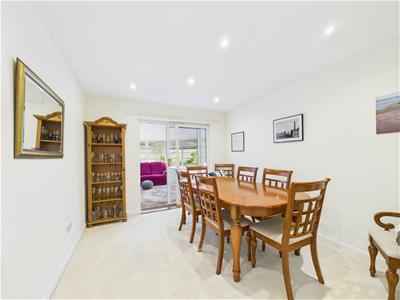 3.60 x 3.12 (11'9" x 10'2")Well positioned between the kitchen and conservatory, the dining room provides an ideal setting for both family meals and formal entertaining.
Study
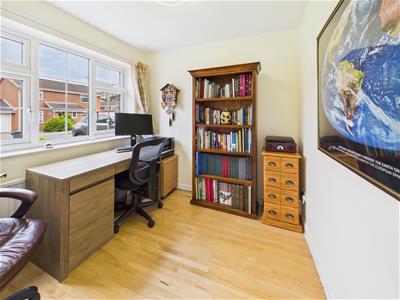 2.63 x 2.41 (8'7" x 7'10")A valuable flexible room ideally suited as a home office, study, playroom or hobby room, reflecting the changing requirements of modern family life.
Kitchen
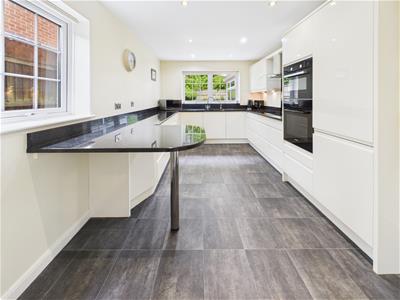
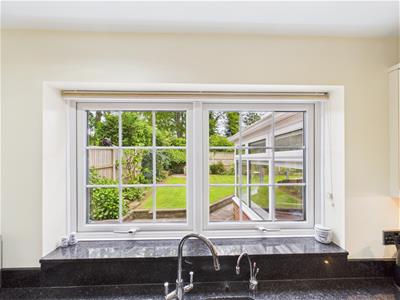
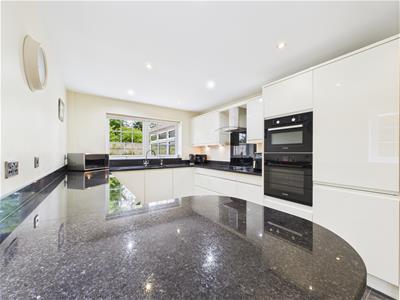 4.60 x 2.99 (15'1" x 9'9")A stylish and well-equipped fitted kitchen featuring granite worktops, integrated appliances, excellent storage and ample preparation space. Windows to both front and side elevations ensure an abundance of natural light throughout the day.
Utility Room
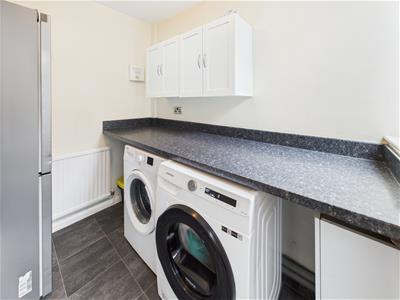 2.28 x 1.86 (7'5" x 6'1")A practical utility room providing additional storage and appliance space, helping to keep the kitchen clear and organised for everyday family living.
First Floor Landing
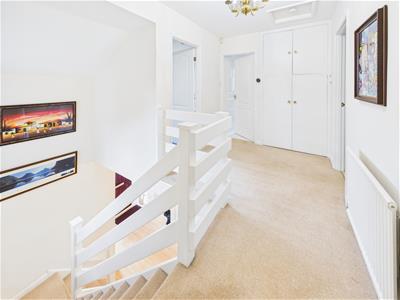
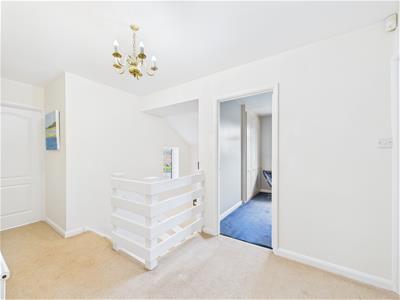 4.59 x 2.06 (15'0" x 6'9")A semi-galleried landing with central heating radiator, airing cupboard and double glazed window to side.
Principal Bedroom
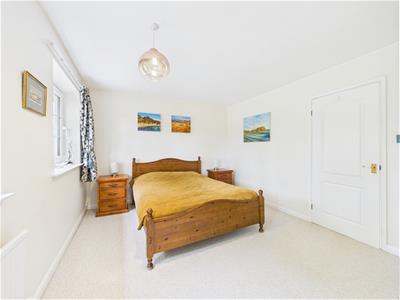
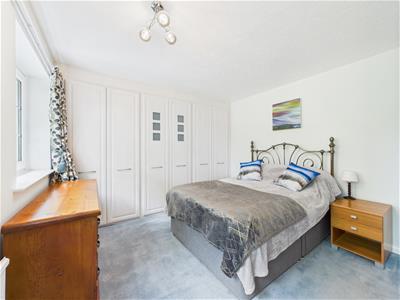
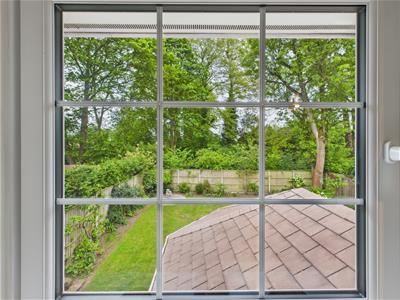
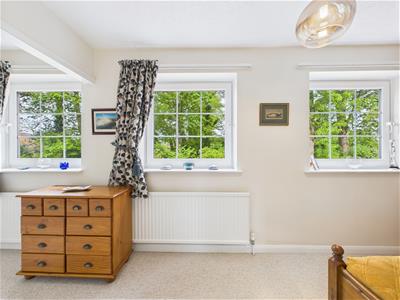 5.60 x 3.36 (18'4" x 11'0")With central heating radiator, fitted wardrobes, two double glazed windows to rear overlooking the private south facing garden garden and open access to the dressing room.
Dressing Room
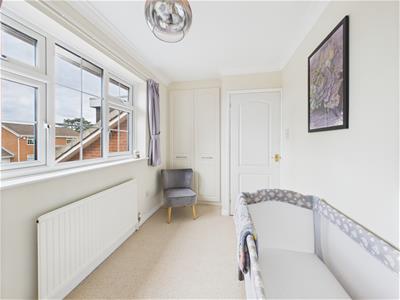
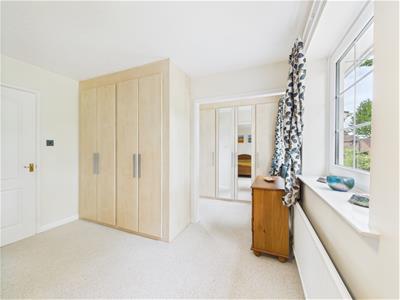 A generous dressing room with central heating radiator, fitted wardrobe and double glazed window to rear overlooking the garden.
Well-Appointed Shower Room
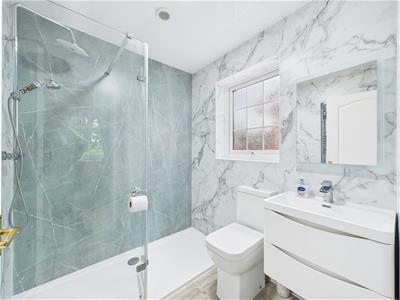 2.01 x 1.84 (6'7" x 6'0")Featuring low flush WC, vanity unit with wash handbasin and storage drawers beneath, walk-in shower cubicle, chrome towel rail/radiator and double glazed window to side.
Bedroom Two
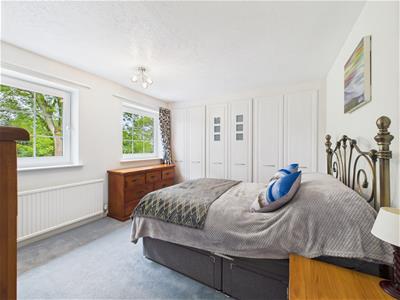 3.64 x 3.36 (11'11" x 11'0")With central heating radiator, fitted wardrobes and two double glazed windows to rear overlooking the private south facing garden.
Bedroom Three
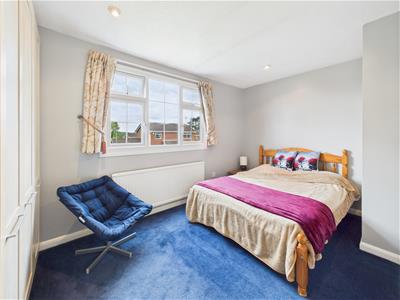 3.69 x 3.07 (12'1" x 10'0")With central heating radiator, fitted wardrobe and double glazed window to front.
Bedroom Four
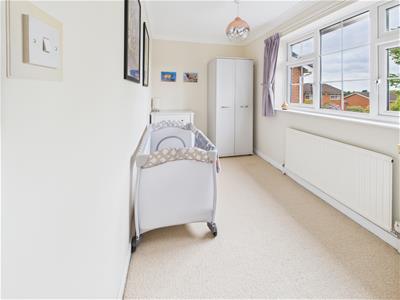 3.57 x 2.06 (11'8" x 6'9")Having a central heating radiator, fitted wardrobe and double glazed window to front.
Bathroom
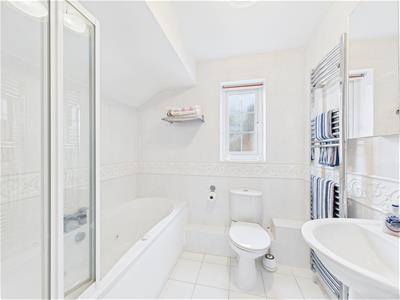 2.17 x 1.83 (7'1" x 6'0")Tiled with a low flush WC, pedestal wash handbasin, panelled bath with a shower over, chrome towel rail/radiator and double glazed window to side.
Outside
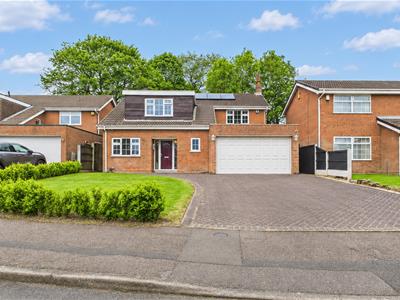
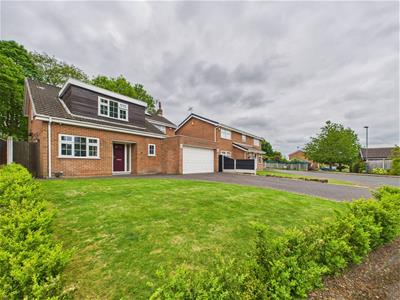
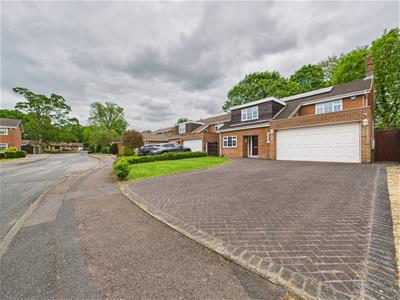
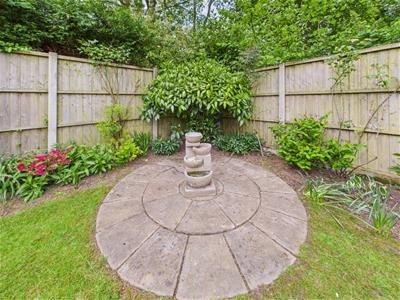
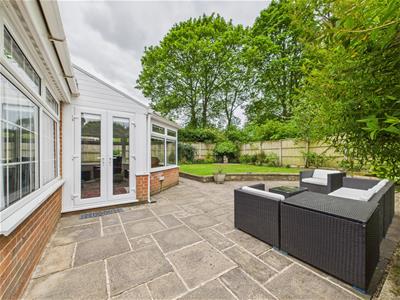 The property occupies a fabulous plot with lawned fore-garden, extensive driveway providing ample off-road parking and access to an integral double garage with electric door. The private south facing rear garden represents one of the property's standout features, offering an excellent degree of privacy, mature planting and generous entertaining space. There is an extensive patio/terrace, a stone edged lawn with herbaceous borders containing plants and shrubs, creating a very peaceful and calming garden.
Garage
5.34 x 4.78 (17'6" x 15'8")An integral double garage with remote controlled up and over electric door, power and lighting.
Council Tax Band F
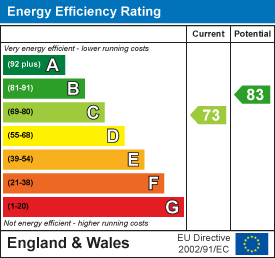
Energy Efficiency and Environmental Impact
Although these particulars are thought to be materially correct their accuracy cannot be guaranteed and they do not form part of any contract.
Property data and search facilities supplied by www.vebra.com