
36 Hide Hill
Berwick-upon-tweed
Northumberland
TD15 1AB
Meadow Grange, Berwick-Upon-Tweed
Offers Over £320,000
3 Bedroom Bungalow - Detached
- Lounge
- Dining Room
- Conservatory
- Kitchen/Breakfast Room
- Utility Room
- 3 Bedrooms
- En-Suite Shower Room
- Bathroom
- Garage & Gardens
- EPC-
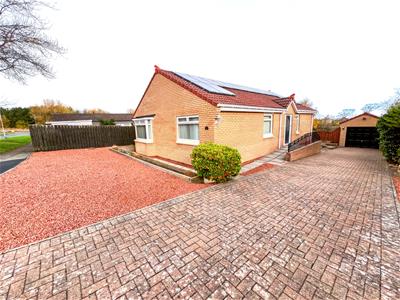
An impressive and beautifully presented detached three bedroom bungalow, offering spacious and well appointed accommodation, complemented by a generous private garden, detached garage and ample off-street parking.
5 Meadow Grange is an appealing and generously proportioned detached bungalow, offering an excellent blend of comfort, style and practicality. The property provides well balanced accommodation, thoughtfully designed to maximise both space and natural light, making it an ideal home for a variety of purchasers. The property benefits from full double glazing, gas central heating and solar panels, enhancing both comfort and energy efficiency.
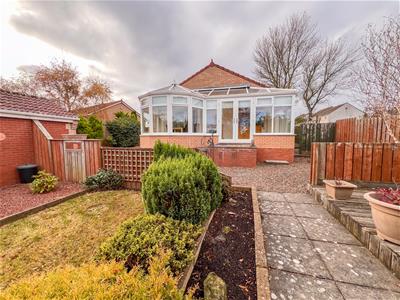
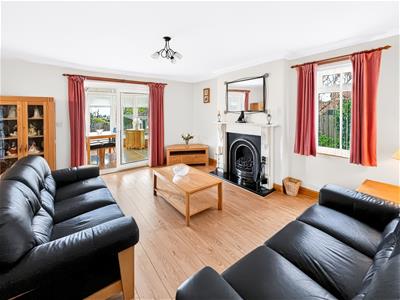
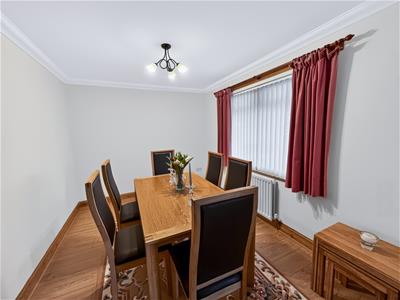
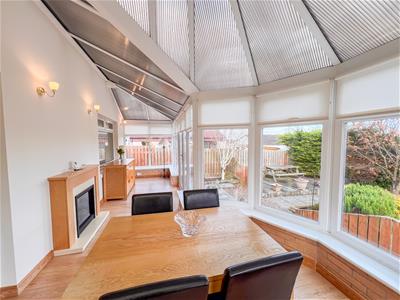
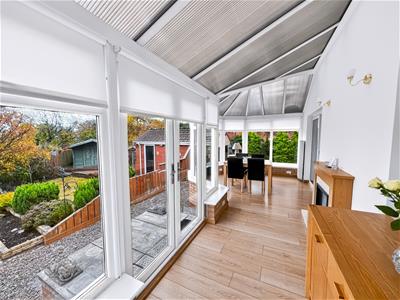
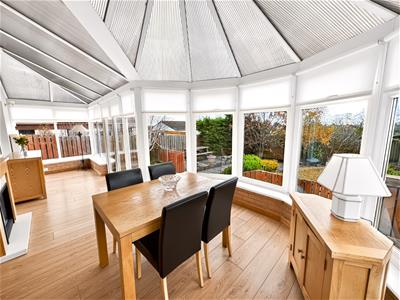
The accommodation is entered through a vestibule leading into the entrance hall. The impressive lounge is a particularly attractive reception space, featuring an wooden carved fireplace with a gas fire which creates an appealing focal point. An archway leads through to the spacious dining room, providing an ideal setting for both everyday dining and entertaining. Patio doors from the lounge open into a substantial conservatory, a wonderful additional living space which enjoys delightful views over the rear garden and provides an ideal spot to relax. There is a well appointed kitchen/breakfast room with medium oak units with appliances and a door that gives access to the useful utility room. There are three generous double bedrooms, each benefiting from fitted wardrobes. The principal bedroom enjoys an en-suite shower room. The family bathroom completes the internal accommodation.
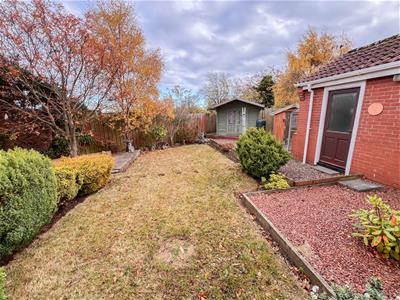
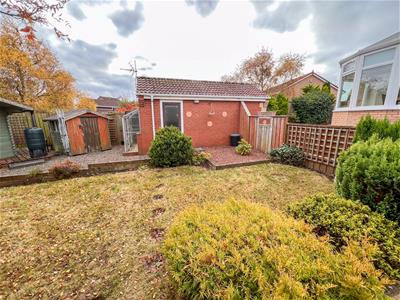
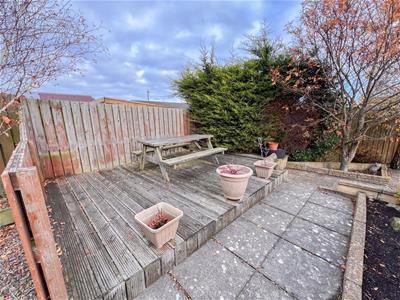
Externally, the property continues to impress with a particularly good sized rear garden, providing an attractive outdoor space with lawns, a patio, a summerhouse and greenhouse. A detached garage and ample off-street parking further enhance the property's appeal.
We would highly recommend viewing of this property, contact our Berwick-upon-Tweed office to arrange an appointment.
Vestibule
1.30m x 1.52m (4'3 x 5')Partially glazed entrance door giving access to the vestibule, which has a tiled floor and a built-in double cloaks cupboard with the electric meters. Partially glazed door to the entrance hall.
Entrance Hall
With a built-in airing cupboard housing the central heating boiler, the entrance hall has two central heating radiators, access to the loft and four power points.
Lounge
4.65m x 4.14m (15'3 x 13'7)A spacious reception room with an attractive wooden carved fireplace with a caste iron inset, tiled hearth and a coal effect gas fire. The lounge has coving on the ceiling, double patio doors giving access to the conservatory and an archway to the dining room. Eight power points and a television point.
Conservatory
3.25m x 7.34m (10'8 x 24'1)A superb addition to the bungalow, the conservatory is glazed on three sides taking advantage of the views over the rear garden and has double French doors. Oak fireplace with a log effect electric fire, two modern electric radiators, three wall lights and ten power points.
Dining Room
2.79m x 3.45m (9'2 x 11'4)With ample space for a table and chairs, a dining room has a window to the rear with a central heating radiator below, six power points and a fifteen pane door to the kitchen.
Kitchen/Breakfast Room
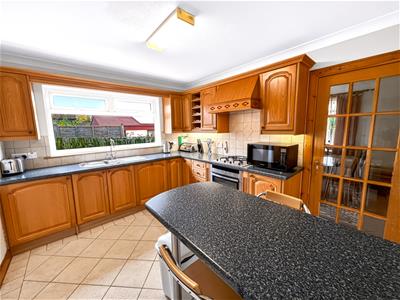
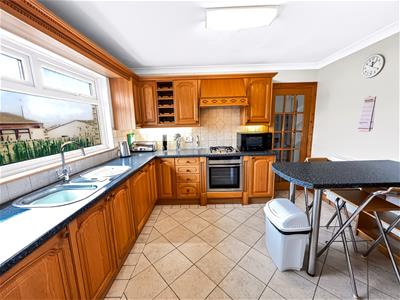
2.87m x 3.43m (9'5 x 11'3)Fitted with an excellent range of medium oak wall and floor units with granite effect worktop surfaces with a tiled splash back incorporating a peninsular breakfast bar. One and a half bowl stainless steel sink and drainer below the window to the side. Built-in oven, four ring gas hob with a cooker hood above. Integrated dish washing machine, under unit lighting, nine power points and a television point.
Utility Room
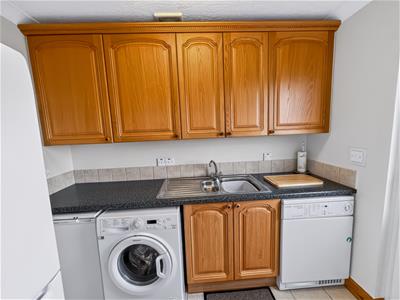
1.68m x 2.59m (5'6 x 8'6)Fitted with a range of medium oak wall and floor units with granite effect worktop surfaces with a tiled splash back. Plumbing for an automatic washing machine and space for a tumble dryer. One and a half bowl stainless steel sink and drainer, a central heating radiator and a glazed entrance door to the side of the bungalow. Four power points.
Bathroom
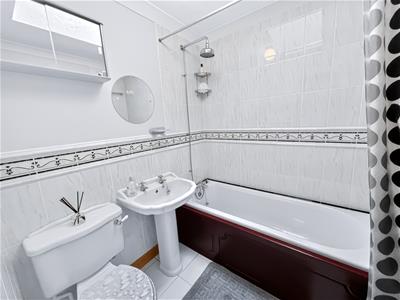
1.88m x 1.85m (6'2 x 6'1)Fitted with a white three-piece suite which includes a bath with a shower attachment and curtain above, a toilet and a wash hand basin with a medicine cabinet above. Velux window to the side, a central heating radiator with a towel rail above.
Bedroom 1
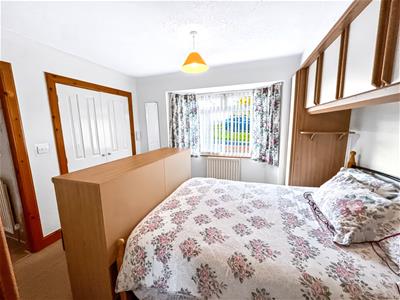
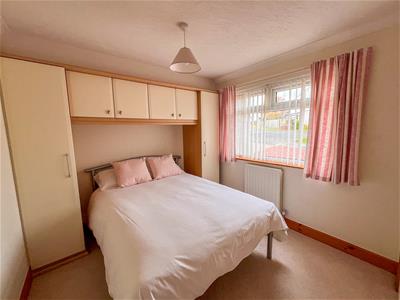
3.38m x 3.45m (11'1 x 11'4)A good sized double bedroom with a bay window at the front with a central heating radiator below. Built-in double wardrobe and two single wardrobes either side of the bed position with extra cupboard space above. Five power points.
En-Suite Shower Room
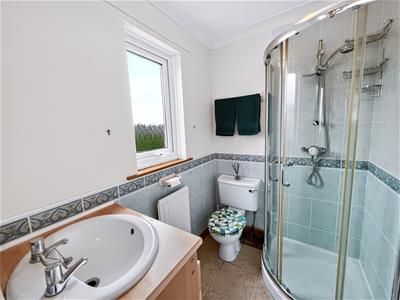
1.85m x 1.40m (6'1 x 4'7)Fitted with a white three-piece suite which includes a corner shower cubicle, a toilet and a wash hand basin with a vanity below and a mirror above. Frosted window to the side with a central heating radiator below.
Bedroom 2
2.87m x 2.84m (9'5 x 9'4)Another double bedroom with a built-in double wardrobe and a window to the front with a central heating radiator below. Single wardrobe either side of the bed position with cupboard space above. Four power points.
Bedroom 3
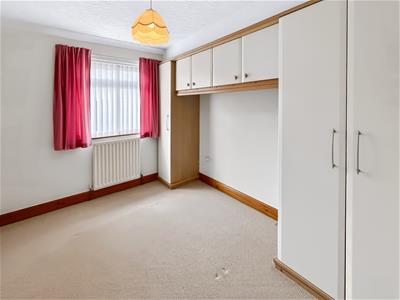
3.02m x 3.20m (9'11 x 10'6)Another double bedroom with a window to the side of the bungalow with a central heating radiator below. Built-in double wardrobe and a double and single wardrobe on one side of the bed position and a single wardrobe on the other side with extra cupboard space above. Six power points.
Garage
6.10m x 2.97m (20' x 9'9)With up and over door giving access to the garage which has lighting and power connected. Fitted workbench and an entrance door to the side.
Garden
Large block paved driveway offering ample 'off street' parking for a number of vehicles and giving access to the garage. Generous garden at the rear with a patio overlooking a lawn with flowerbed surrounds, a summerhouse, a greenhouse and a timber shed.
General Information
Full double glazing.
Full gas central heating.
Solar panels fitted.
All fitted floor coverings are included in the sale.
Council tax band D.
Tenure-Freehold.
Although these particulars are thought to be materially correct their accuracy cannot be guaranteed and they do not form part of any contract.
Property data and search facilities supplied by www.vebra.com