
204 Woodgrange Drive
Southend-on-Sea
Essex
SS1 2SJ
Victoria Avenue, Southend-On-Sea
Price Guide £300,000
3 Bedroom Flat
- Impressive three-bedroom apartment within a contemporary development
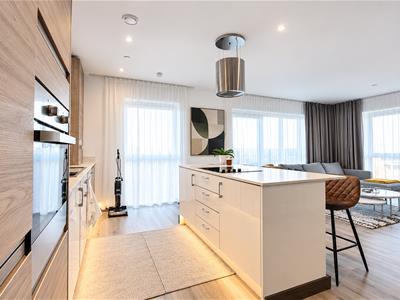
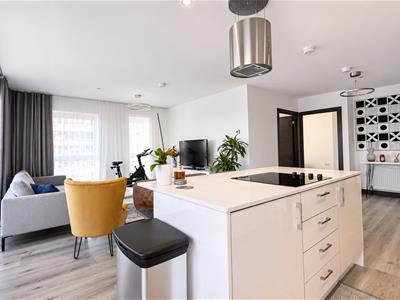
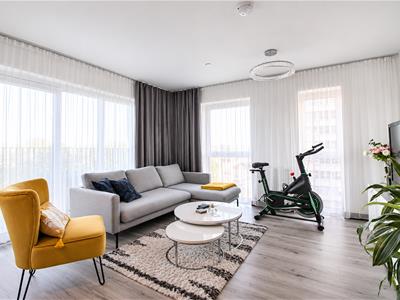
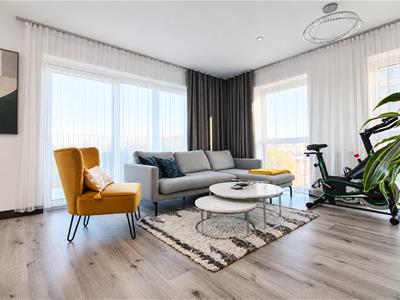
- Bright and spacious open-plan kitchen and living area
- Stylish fitted kitchen with integrated appliances
- Central kitchen island with breakfast bar seating
- Three well-proportioned bedrooms
- Principal bedroom with fitted wardrobes and en-suite shower room
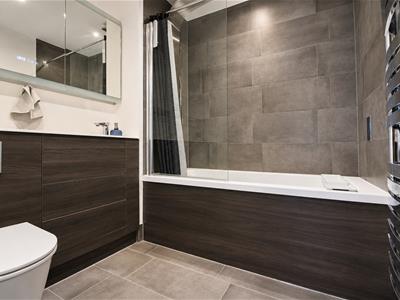
- Contemporary three-piece family bathroom
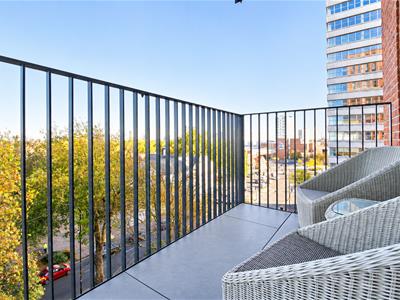
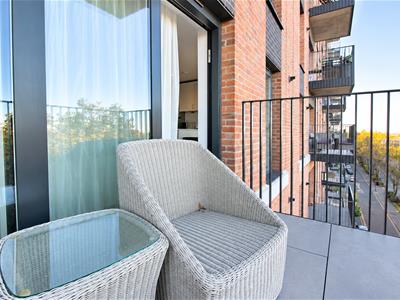
- Private balcony with elevated views
- Beautifully presented throughout with stylish finishes
- Ideally located close to Southend City Centre, offering easy access to shops, local amenities and Southend Central train station, perfect for commuters.
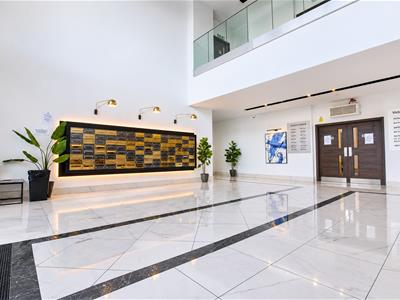
* GUIDE PRICE £300,000 - £325,000 * IMPRESSIVE THREE-BEDROOM APARTMENT * CONTEMPORARY DEVELOPMENT * SPACIOUS OPEN-PLAN KITCHEN/LIVING AREA * STYLISH FITTED KITCHEN WITH INTEGRATED APPLIANCES * CENTRAL ISLAND WITH BREAKFAST BAR * PRINCIPAL BEDROOM WITH EN-SUITE * CONTEMPORARY FAMILY BATHROOM * PRIVATE BALCONY WITH ELEVATED VIEWS * IMPRESSIVE COMMUNAL ENTRANCE * CLOSE TO SOUTHEND CITY CENTRE AND TRANSPORT LINKS * This impressive three-bedroom apartment offers beautifully presented accommodation within a contemporary development. The bright and spacious open-plan kitchen/living area provides the perfect space for relaxing and entertaining, featuring a stylish fitted kitchen with integrated appliances and a central island with breakfast bar seating. The property boasts three well-proportioned bedrooms, including a principal bedroom with fitted wardrobes and a private en-suite, alongside a contemporary three-piece family bathroom. Further benefits include a private balcony with elevated views and an impressive communal entrance. Ideally located close to Southend City Centre, shops, local amenities and Southend Central train station, making it perfect for commuters. Early viewing is highly recommended!
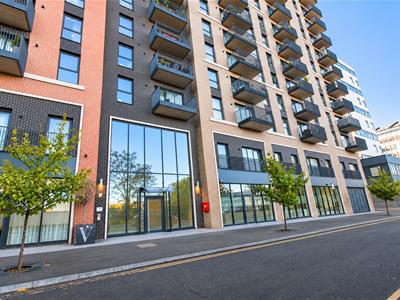
Frontage
The property boasts an impressive frontage within a contemporary development, featuring attractive brickwork, private balconies and a stylish glazed communal entrance, creating a welcoming first impression.
Entrance Hall
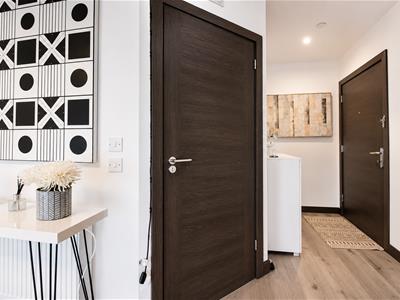
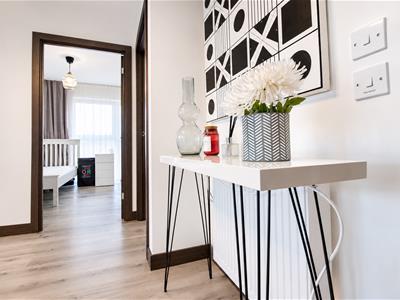
A welcoming entrance hall featuring stylish wood-effect flooring, crisp white walls and contrasting dark wood doors. Complete with inset ceiling lighting and space for additional storage, providing access to the accommodation throughout.
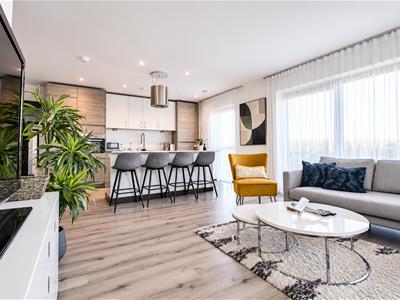
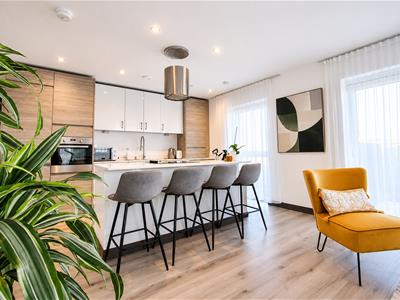
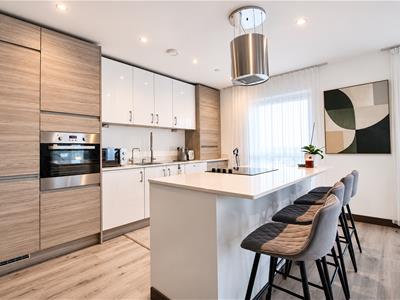
Kitchen/Lounge
6.78m x 4.19m (22'3 x 13'9)An impressive open plan kitchen and living area, flooded with natural light from floor-to-ceiling windows. The stylish kitchen features sleek gloss and wood-effect units, integrated appliances and a central island with breakfast bar seating. The generous living space offers ample room for relaxing and entertaining, complemented by contemporary flooring and access to the private balcony.
Bedroom One
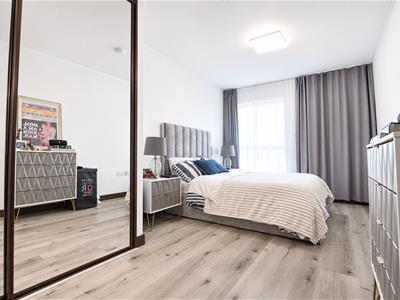
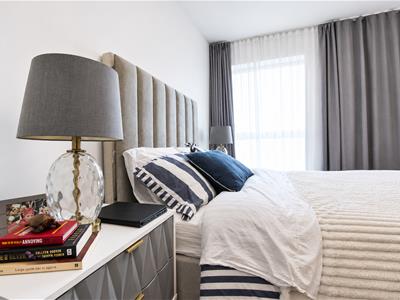
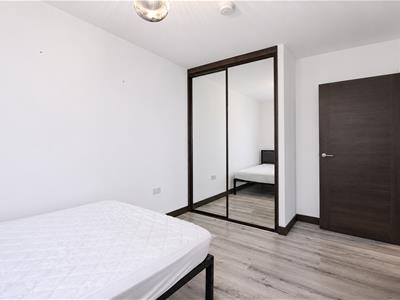
4.88m'1.52m x 2.74m (16''5 x 9)A beautifully presented double bedroom featuring fitted mirrored wardrobes and wood-effect flooring. Complete with ample space for bedroom furniture and a large window allowing plenty of natural light to fill the room.
Ensuite
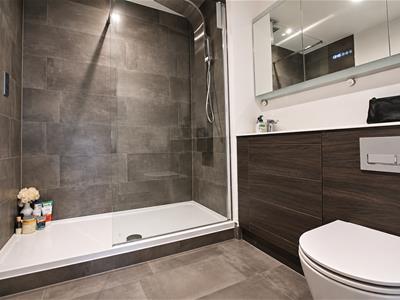
2.29m x 1.98m (7'6 x 6'6)A stylish en-suite featuring a large walk-in shower with glass screen, rainfall showerhead, sleek grey tiling, a wall-mounted wash basin with mirrored cabinet above and a low-level WC. Finished with dark wood-effect panelling and contemporary fittings.
Bedroom Two
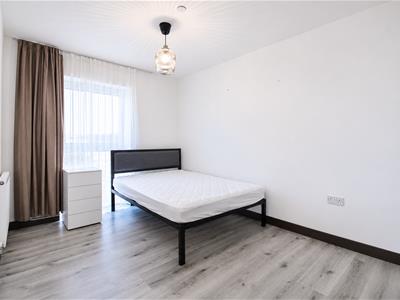
4.37m x 2.67m (14'4 x 8'9)A bright and well-presented double bedroom featuring fitted mirrored wardrobes, wood-effect flooring and neutral décor throughout. A large window allows plenty of natural light, with ample space for bedroom furniture.
Bedroom Three
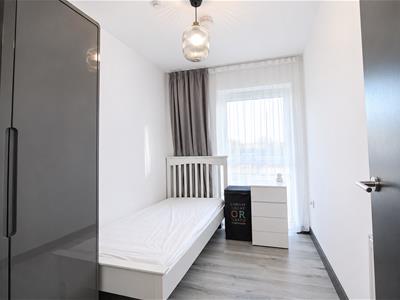
3.23m x 2.06m (10'7 x 6'9)A bright and well-presented single bedroom featuring a large window, wood-effect flooring, neutral décor and a fitted wardrobe, ideal as a child's bedroom, guest room or home office.
Bathroom
2.29m x 1.98m (7'6 x 6'6)A stylish family bathroom featuring a panelled bath with overhead shower and glass screen, wash basin with mirrored cabinet above, low-level WC and chrome heated towel rail. Finished with sleek grey tiling and contrasting dark wood-effect panelling.
Balcony
A lovely private balcony featuring contemporary metal railings, tiled flooring and space for outdoor seating. Enjoying elevated views across the surrounding area, providing the perfect spot to relax and unwind.
Energy Efficiency and Environmental Impact
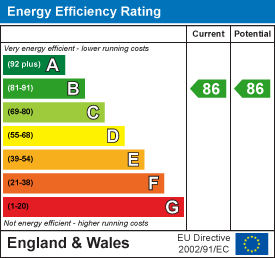
Although these particulars are thought to be materially correct their accuracy cannot be guaranteed and they do not form part of any contract.
Property data and search facilities supplied by www.vebra.com