
Glen Road, Leigh-On-Sea
£650,000
3 Bedroom House - Terraced
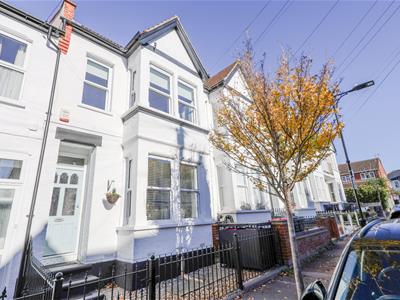
- Attractive & Charming Three Bedroom Victorian Terrace Home
- Situated In A Quiet Cul De Sac
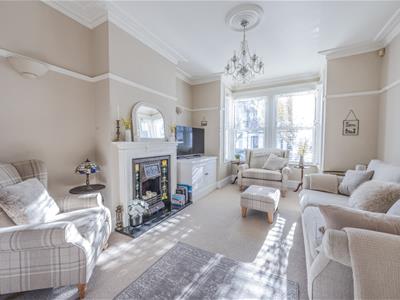
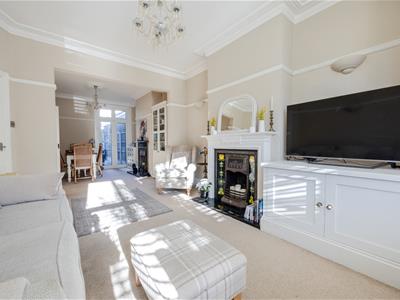
- Sunny South Facing Lounge Open Plan Through To A Dining Room
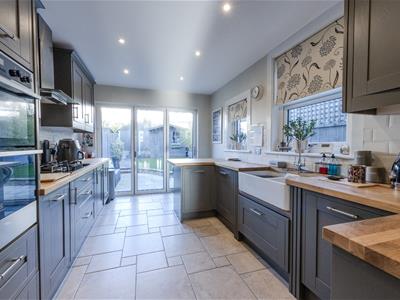
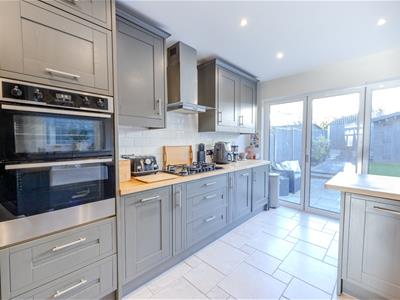
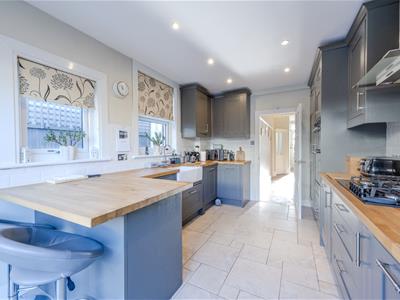
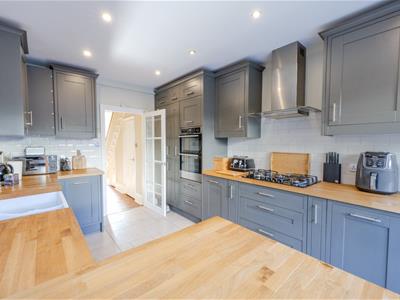
- Open Plan Kitchen/Breakfast Room
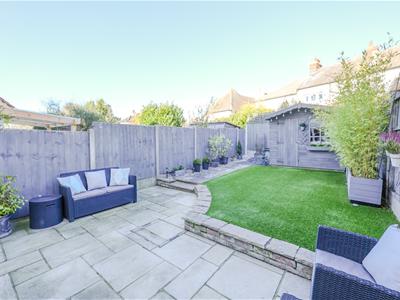
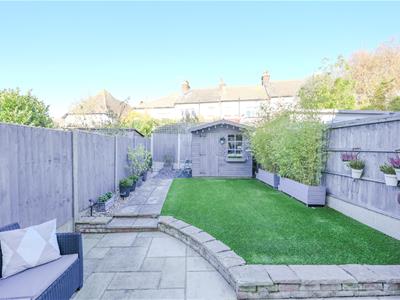
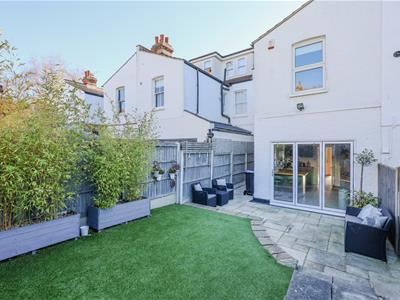
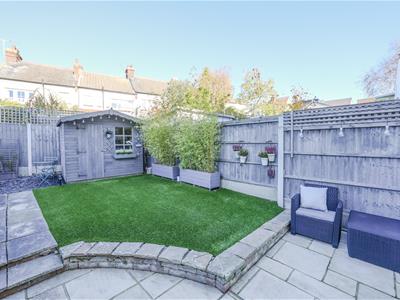
- Delightful Rear Garden
- Perfectly Positioned For Leigh Road
- Within A Short Stroll From Leigh Broadway & Old Town
- Few Minutes Walk Of Chalkwell Station & Beach
Home Of Leigh are very excited to offer for sale this attractive and very charming three bedroom Victorian terrace situated in a quiet cul de sac just off the bottom of Woodfield Road in Leigh on Sea, just a few minutes walk of Chalkwell station and beach.
The accommodation includes a spacious entrance hall, ground floor cloakroom, a sunny south facing lounge which is open plan through to a dining room plus a modern open plan kitchen/breakfast room to the rear overlooking the garden.
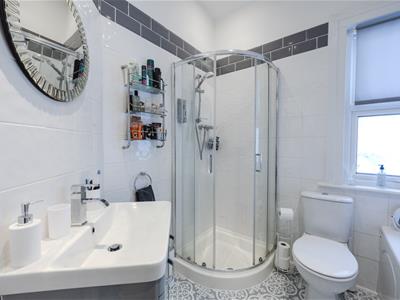
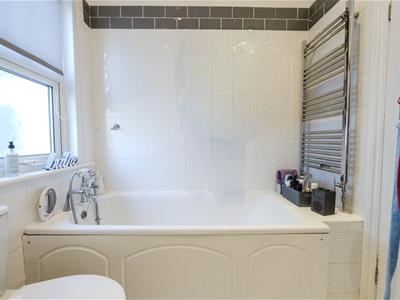
To the first floor there is a split level landing with three well proportioned bedrooms and a modern four piece bathroom suite.
Externally the property benefits from a delightful rear garden.
Located on Glen Road in Leigh on Sea, this characterful family home is perfectly positioned to take advantage of the bustling Leigh Road with its array of shops, bars, restaurants and cool boutiques as well as being within a short stroll from the Leigh Broadway and the old town.
Accommodation Comprises
The property comprises part glazed entrance door leading to:
Entrance Hall
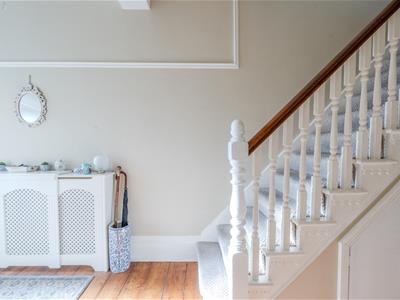
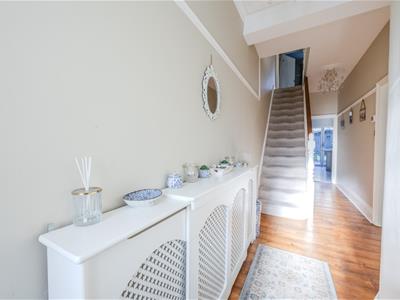
7.39m x 1.65m (24'3 x 5'5)A very grand and spacious entrance hall with exposed and varnished floorboards, stairs leading to the first floor accommodation with understairs storage, coved cornice to smooth plastered ceiling with ceiling rose, picture rail, radiator. Doors to:
Ground Floor Cloakroom
1.85m x 0.71m (6'1 x 2'4)Modern two piece suite comprising; low level WC, wall mounted wash hand basin, exposed and varnished floorboards, smooth plastered ceiling, built-in storage cupboard.
Open Plan Lounge & Dining Room
8.86m x 3.68m < 3.07m (29'1 x 12'1 < 10'1)A fabulous dual aspect room with two clearly defined areas as follows:
Lounge
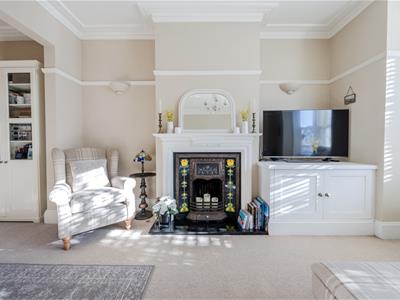
4.93m x 3.68m (16'2 x 12'1 )Double glazed Sash bay window to front aspect, carpeted, coved cornice to smooth plastered ceiling with central ceiling rose, picture rail, feature fireplace with attractive wooden surround and inset gas coal effect fire, bespoke fitted TV storage to alcove, three wall light points, radiator, Square arch to:
Dining Room
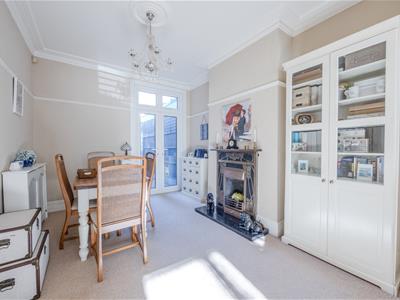
3.94m x 3.07m (12'11 x 10'1)Double glazed French doors to rear aspect, carpeted, coved cornice to smooth plastered ceiling with central ceiling rose, picture rail, feature fireplace, radiator.
Open Plan Kitchen/Breakfast Room
4.78m x 2.95m (15'8 x 9'8)Two double glazed windows to the side aspect and double glazed bi-folding doors to rear giving access to the garden. The kitchen is fitted to include a Butler sink unit with mixer tap inset into a range of square edge worksurfaces with an abundance of cupboards and drawers beneath, built-in oven and separate grill with six ring gas hob and extractor hood above, further range of matching eye level wall mounted units, integrated washing machine, dishwasher and tumble dryer, additional built-in fridge with separate freezer, concealed combination boiler ( which we understand is 3 years old), smooth plastered ceiling with inset spotlighting, fitted breakfast bar, tiled flooring.
First Floor Landing
5.61m x 1.68m (18'5 x 5'6)A wonderfully spacious split level landing which is carpeted, smooth plastered ceiling with access to loft space, picture rail. Doors to:
Bedroom One
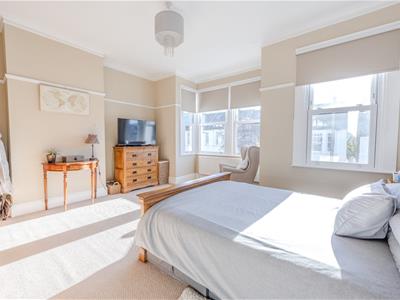
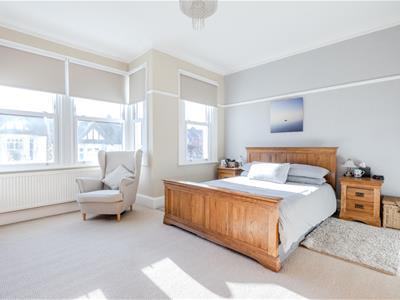
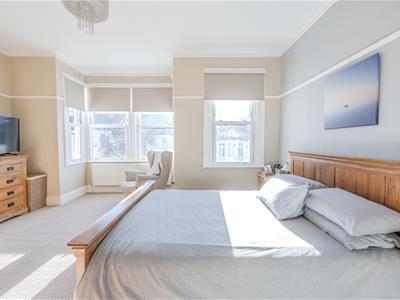
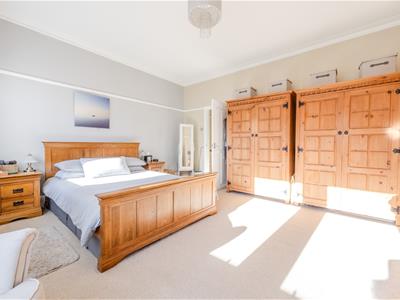
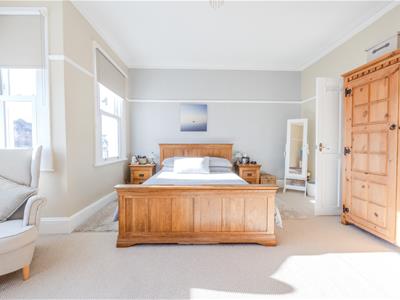
4.90m x 4.83m > 3.99m (16'1 x 15'10 > 13'1)Double glazed Sash bay window to front aspect and additional double glazed Sash bay window to front, carpeted, coved cornice to smooth plastered ceiling, picture rail, radiator.
Bedroom Two
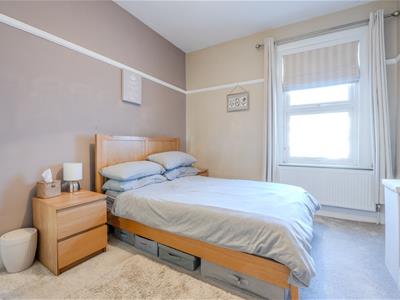
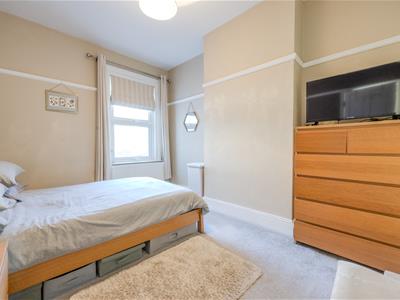
3.86m x 3.10m (12'8 x 10'2)Double glazed window to rear aspect, carpeted, smooth plastered ceiling, picture rail, radiator.
Bedroom Three
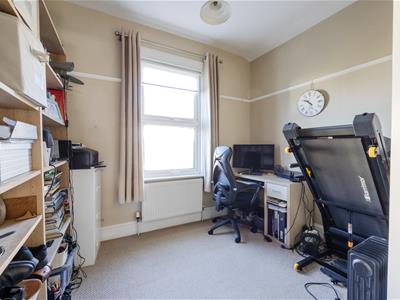
3.10m x 2.97m (10'2 x 9'9 )Double glazed window to rear aspect, carpeted, smooth plastered ceiling, picture rail, radiator.
Family Bathroom
2.24m x 2.03m (7'4 x 6'8)Double glazed obscure window to side aspect. Four piece suite comprising; panelled bath with mixer tap and shower attachment, low level WC, wash hand basin with mixer tap, fully tiled shower cubicle, three quarter tiled to surrounding walls, smooth plastered ceiling with inset spotlighting, heated towel rail.
Externally
Rear Garden
The property benefits from a good size rear garden which commences with an attractive paved patio area to the immediate rear, with the remainder being laid with artificial lawn and matching paved path leading to a further patio area to the extreme rear all enclosed by screen panelled fencing, garden shed (to remain), outside lighting and water tap.
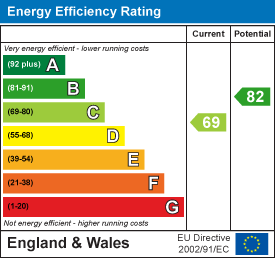
Energy Efficiency and Environmental Impact
Although these particulars are thought to be materially correct their accuracy cannot be guaranteed and they do not form part of any contract.
Property data and search facilities supplied by www.vebra.com