16 Oaklands Crescent
Hudder
West Yorkshire
HD2 2FX
Francis View, Fixby, Huddersfield
Offers over £530,000
4 Bedroom House - Detached
- Executive 4 bed detached property
- 3 receptions rooms
- 4 double bedrooms 2 with ensuite
- Located in a small cul-de-sac
- South east facing garden
- Contemporary styled throughout
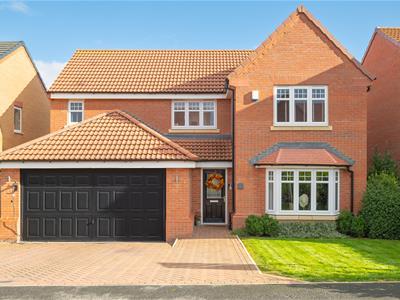
A simply stunning 4 bed executive style detached home the sought after location of Victoria Heights, Fixby, with plentiful contemporary features and upgrades.
You won't want to miss this one, and early viewing is strongly recommended.
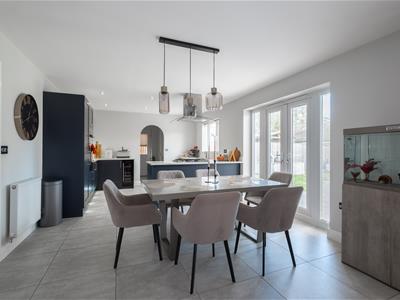
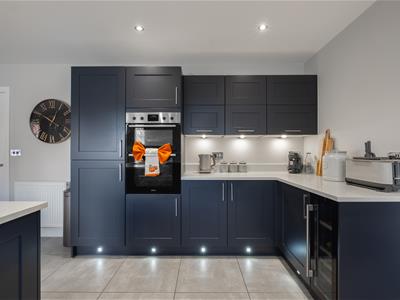
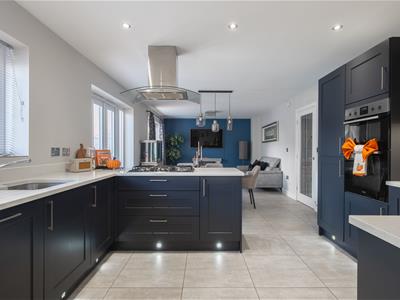
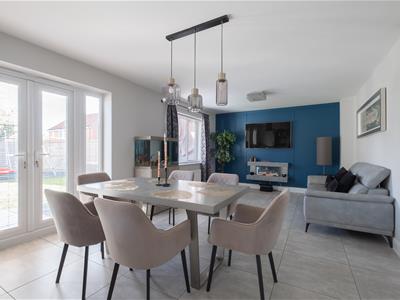
The property briefly comprises, welcoming entrance hall, contemporary living room with bay window. It has the added benefit of an open plan Living Kitchen across the rear of the property with Shaker style kitchen and integrated appliances, excellent dining space and another sitting area for the whole family to be together. There is a utility and ground floor WC. The garage has been partially converted to provide additional living space perfect for a cinema room, playroom, gym etc.
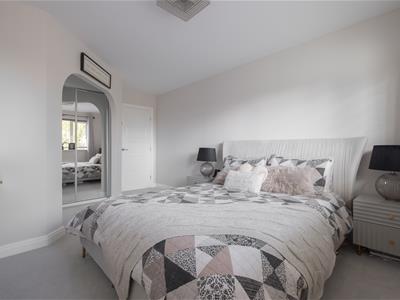
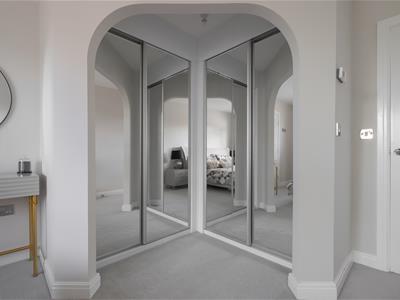
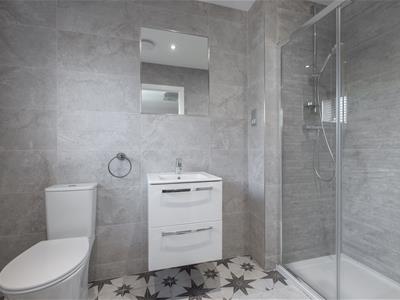
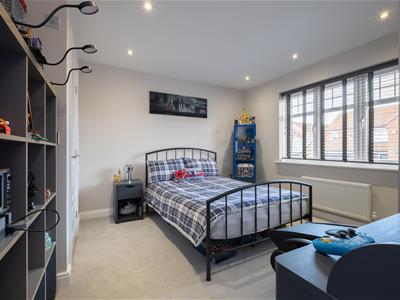
To the first floor the master ensuite benefits from a dressing area and ensuite with double shower. There are 3 further double bedrooms, including another double shower ensuite to the second bedroom. Upgraded family bathroom.
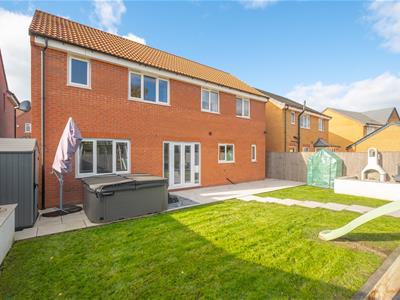
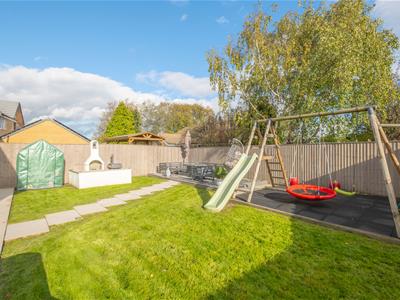
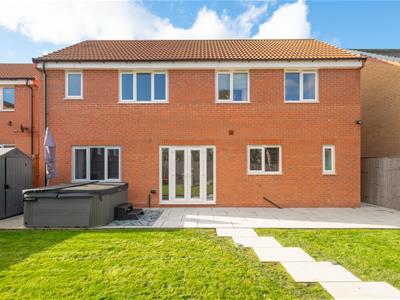
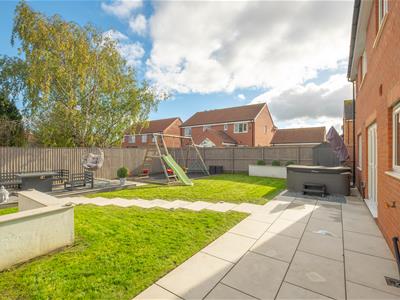
Externally there is a block paved double driveway with EV charger and well maintained lawns, whilst to the rear a landscaped south east facing garden, with patio areas, dedicated BBQ space and children's play area. All in all the perfect family home!
Entrance Hall
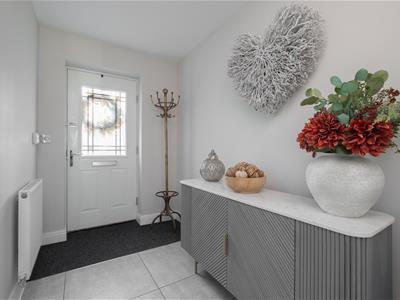
Composite and glazed front door opens into a welcoming Hallway, a light and airy space with ample space for cloaks. Porcelain tiled flooring. An open staircase with spindle balustrade rises to the first floor.
Living Room
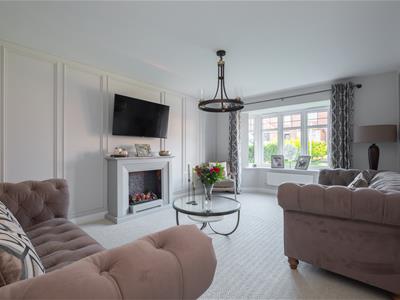
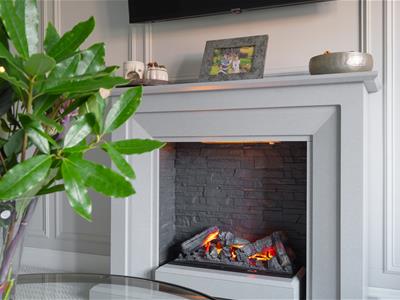
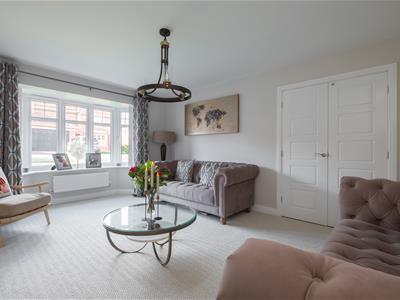
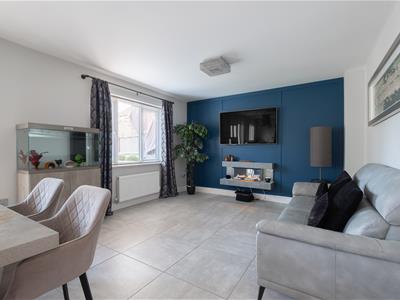
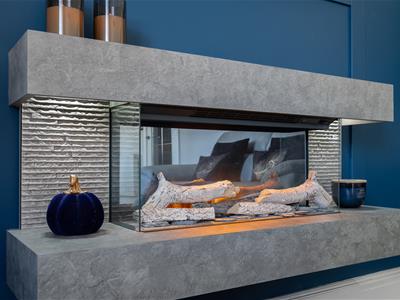
Double doors from the Hallway open up into a spacious Living Room with feature bay window. Contemporary styled with panelled walls and and feature electric fireplace
Plenty of space for comfy double sofas and living room furniture. A lovely family space.
Open Plan Living Kitchen
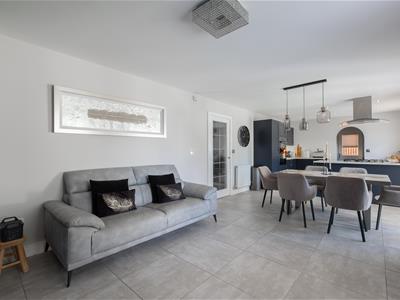
The main attraction in this home is the fabulous open plan Living Kitchen across the rear of the property. A perfect space for daily family living and equally perfect for entertaining and celebrations.
The Shaker style kitchen comprises a range of integrated appliances to include, eye level electric double oven, a wine fridge, fridge freezer, dishwasher and a 5 burner gas hob. Quartz work surfaces, ample preparation space and storage. The Dining space accommodates dining for 6 to 8 people with French Doors leading outside to the patio and garden. An additional sitting area is ideal for comfy sofas with feature fireplace. Window to garden views.
Archway from Kitchen to Utility.
Utility
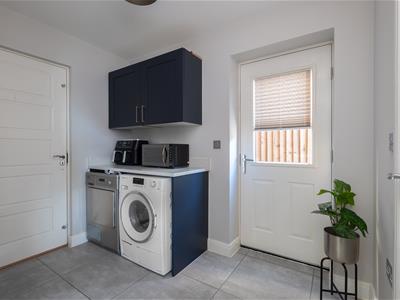
The Utility room flows from the kitchen. There two spaces for appliances one of which has plumbing for a washing machine. A composite door leads out into the side aspect of the garden and an integral door leads into the partially converted garage providing an additional living space
Additional Living Space
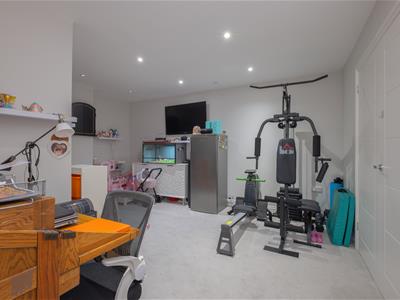
The partial conversion of the Home's double garage has resulted in additional living space, perfect for a Cinema Room, Home Gym, Play Room or Home Working, the choice is yours!
Ground Floor WC
A fully tiled ground-floor WC with a vanity wash basin. There is a PVCu privacy window to the rear elevation.
Staircase to 1st Floor Landing
Master Bedroom/Dressing Area/Ensuite
The Principal Bedroom has a large window to the rear elevation enjoying an outlook over the rear garden and benefits from a dressing area with built-in hi gloss Hammonds wardrobes
The Ensuite is fully tiled boasting a contemporary three-piece suite compositing a WC, wash-hand basin, and double walk-in shower. Bespoke inset mirrors and heated towel rail
Bedroom 2 Ensuite
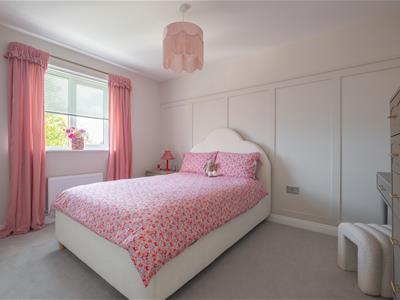
A real benefit to the this property is the 2nd Bedroom Ensuite. Positioned to the front of the property, this is a generous Double Bedroom with fitted wardrobes.
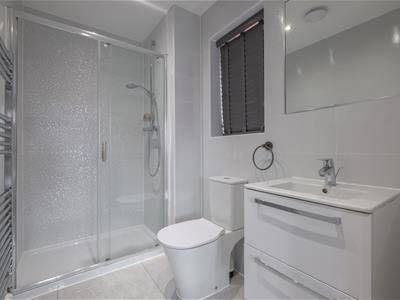
The Ensuite comprises a three-piece suite comprising a WC, wash-hand basin and a double shower.
Bedroom 3
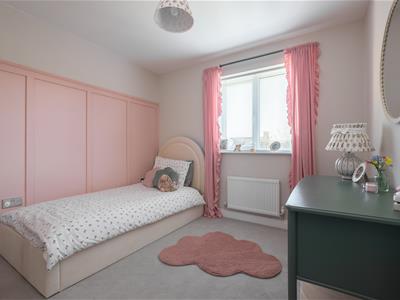
Double Bedroom with feature panelled wall. Window to rear garden views.
Bedroom 4
Double bedroom with fitted wardrobes and window to rear garden views
House Bathroom
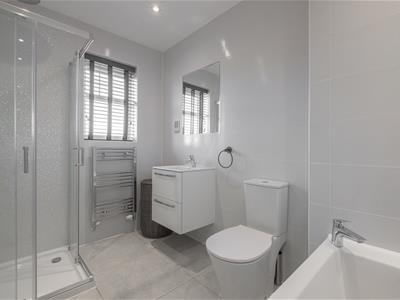
Fabulous Bathroom with feature bespoke mirrors Fully tiled comprises a contemporary four-piece suite comprising a WC, wash basin, panelled bath and shower cubicle.
Outside Space
Located in a quiet cul-de-sac position of a handful of properties and on the edge of the Victoria Height development, the property benefits from a block-paved double driveway, a well maintained lawn and leads to an integral double garage providing useful storage space, plus an EV charger. A pathway leads down the side of the property to the rear garden.
The rear patio and garden is south east facing, feature a flagged patio area and outside BBQ space and a children's play area. Well presented and prefect for Spring and Summertime
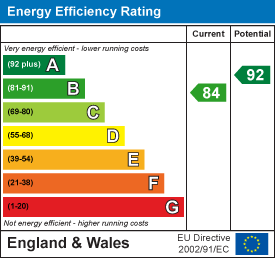
Energy Efficiency and Environmental Impact
Although these particulars are thought to be materially correct their accuracy cannot be guaranteed and they do not form part of any contract.
Property data and search facilities supplied by www.vebra.com