
Unit 4, Lancaster Park
Needwood
Burton on Trent
Staffordshire
DE13 9PD
Ashby Road East, Bretby, Burton-On-Trent
Asking Price £775,000
4 Bedroom House
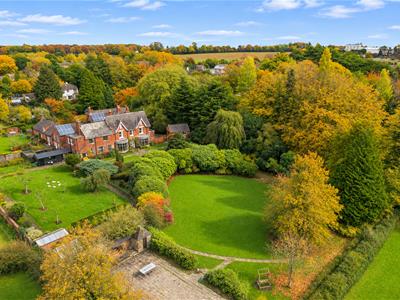
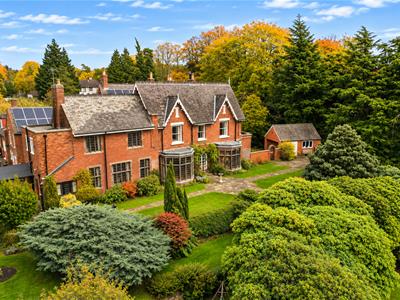
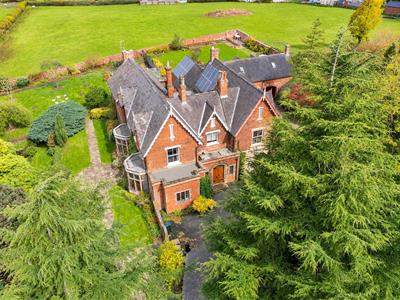
A substantial four-bedroom residence with mature landscaped gardens and views across the surrounding countryside. The house is distinguished by its red-brick gables, leaded bay windows and an impressive reception hall with a carved oak staircase. Two generous reception rooms overlook the garden, including oak panelled drawing room with space for formal dining, while the first floor offers four double bedrooms, two en suites and a separate office.
Accommodation
Ground Floor
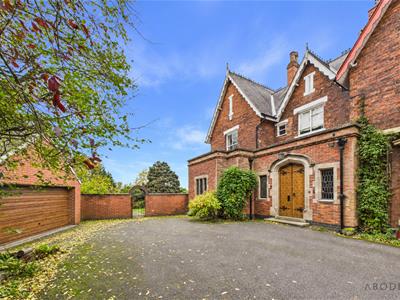
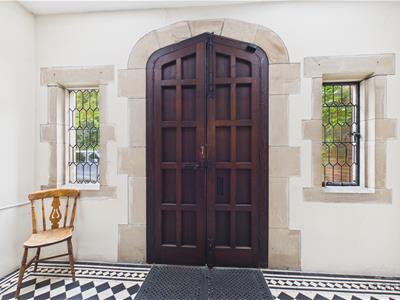
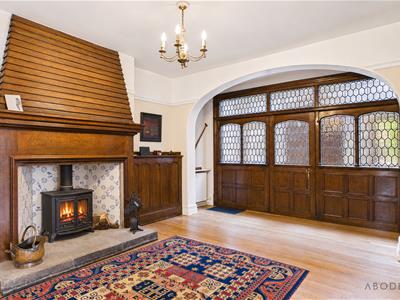
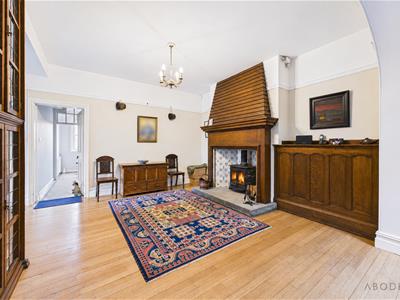
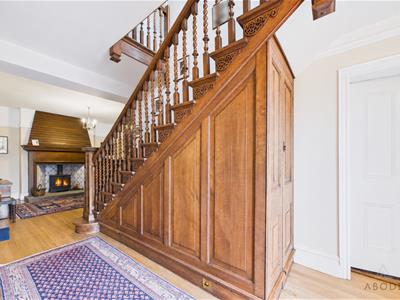
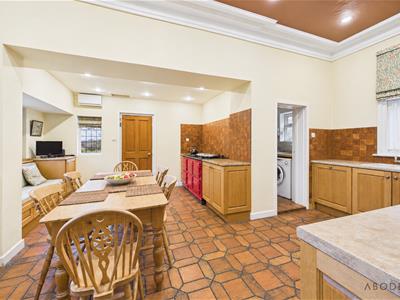
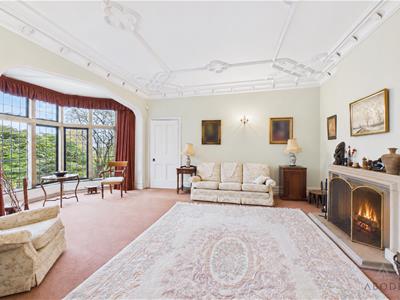
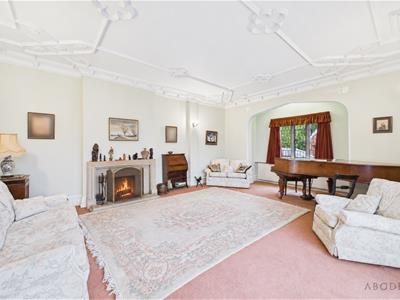
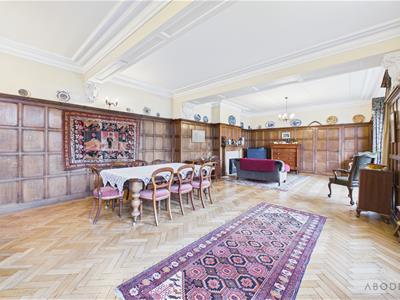
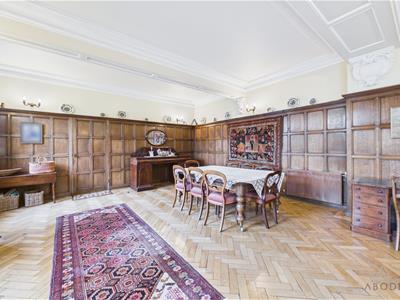
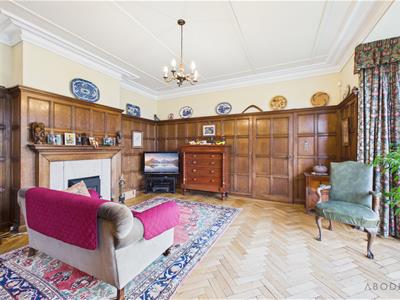
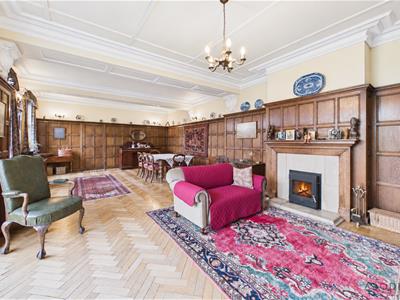
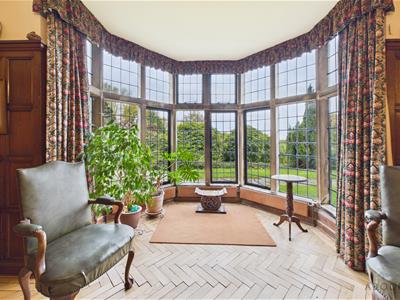
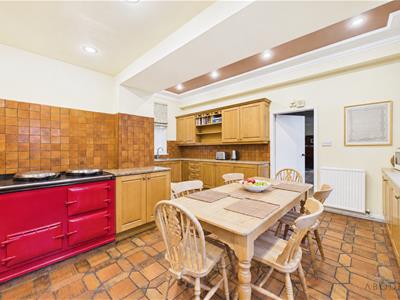
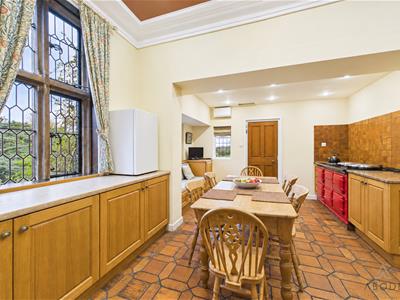
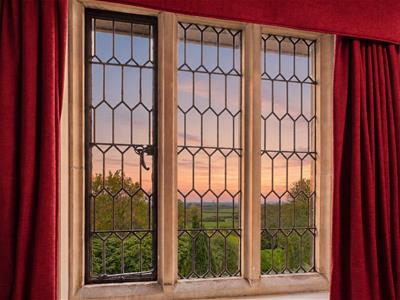
Arched timber double doors set within a stone surround open into an entrance porch, where a decorative leaded-glass screen and glazed timber door lead through to the reception hall. The hall is a room in its own right, with fitted bookcases and a fireplace with a deep oak canopy and inset stove. The carved staircase rises from the hall, with glazed double doors at the far end opening onto the garden. The living room has a deep leaded bay overlooking the garden, a feature fireplace and an ornate ceiling with decorative plasterwork. Across the hall, the drawing room has oak wall panelling, a fireplace and a broad leaded bay framing the lawn. Its proportions allow for distinct sitting and dining areas, with a panelled door leading directly through to the kitchen. The kitchen has fitted timber cabinetry, an Aga cooker and space for a family dining table. A fitted window seat looks out over the garden, and a separate door gives access outside. A utility room adjoins the kitchen, with a cloakroom with WC accessed from the reception hall.
First Floor
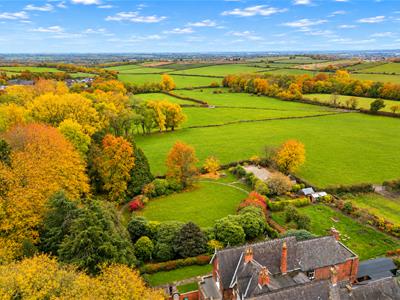
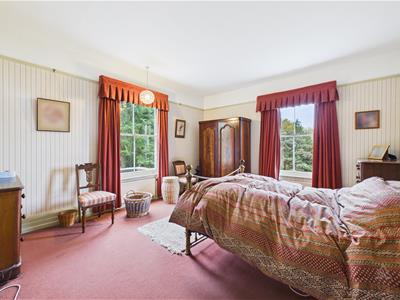
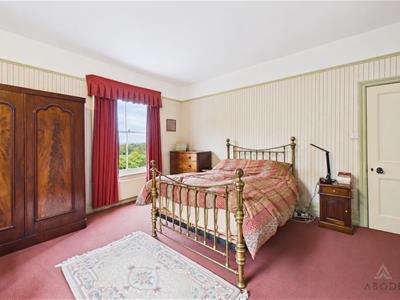
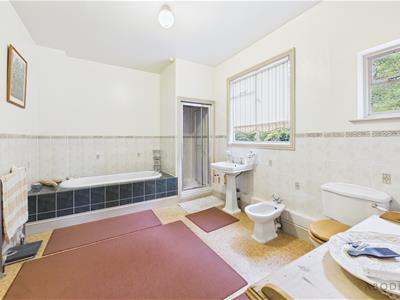
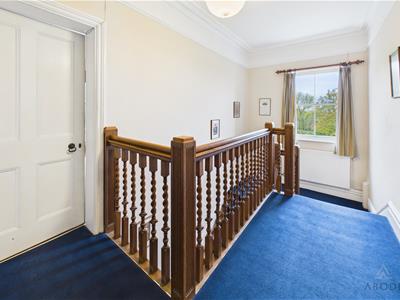
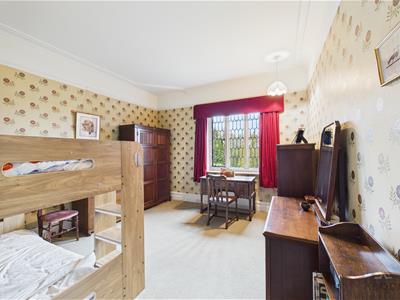
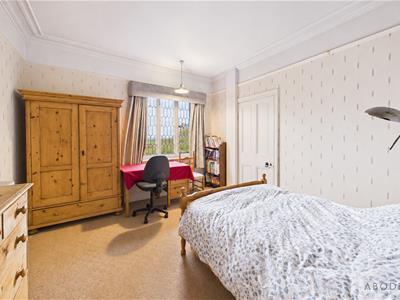
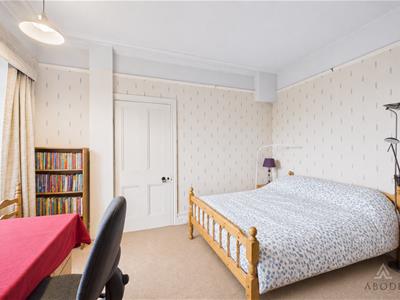
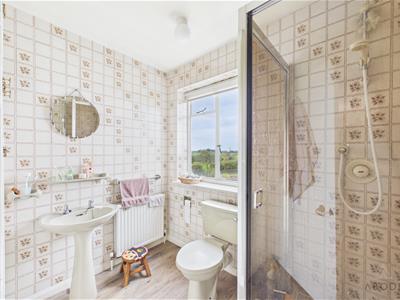
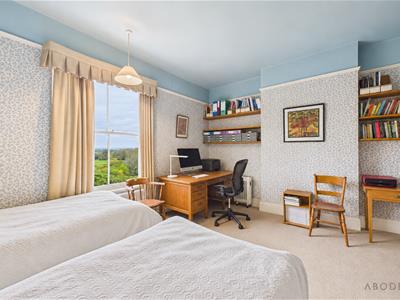
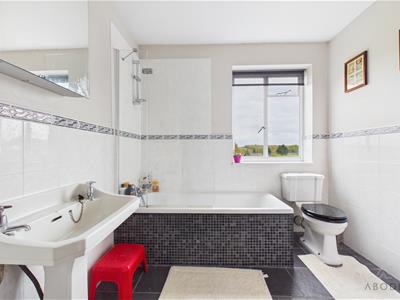
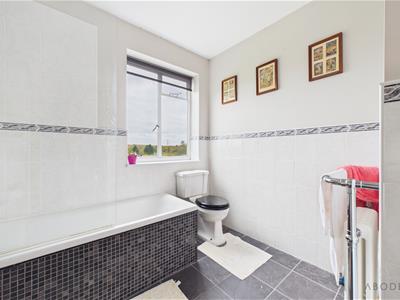
The timber staircase rises to a landing serving four double bedrooms and a separate office. The dual-aspect principal bedroom enjoys views over the gardens and towards the fields beyond, with a spacious en suite fitted with a bath, bidet and separate shower enclosure. The second bedroom also benefits from an en suite bathroom, fitted with a bath and shower over. Two further double bedrooms are served by a separate shower room off the landing. All of the bedrooms enjoy elevated views across the surrounding countryside. The property also has a cellar accessed from the main house.
Outside
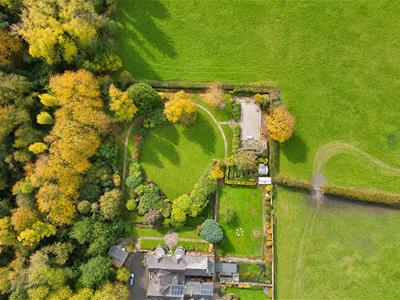
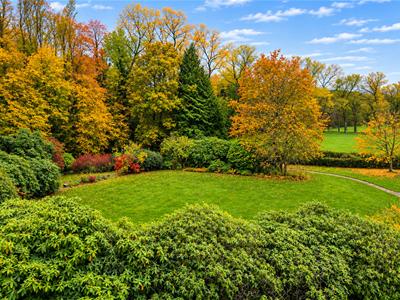
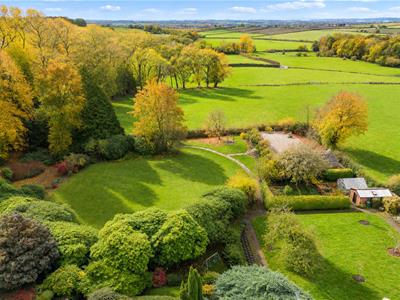
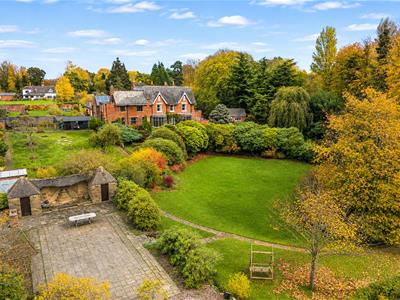
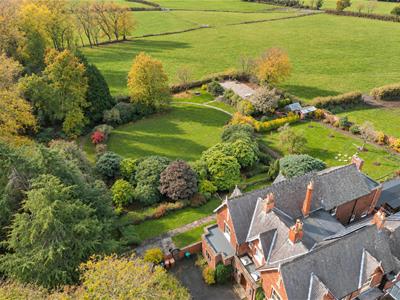
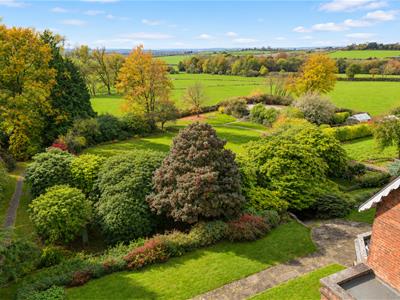
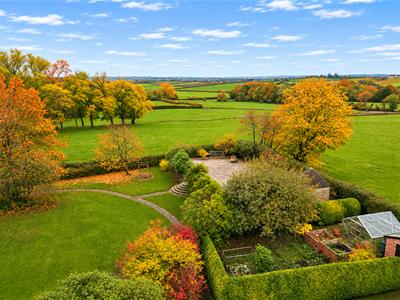
The house is approached across a broad forecourt, with a brick-built double garage to one side. On the garden side, twin gables and deep bay windows look out over a terrace with stone-paved seating area and established borders. With stone steps leading to a second terrace, then to a generous sweep of lawn framed by mature rhododendrons and azaleas that provide a spectacular colour display in May. A curved path follows the lawn to a raised paved terrace at the far end, providing a second area for outdoor dining and entertaining. Beyond the garden, is an established area of woodlands east of the main lawn, with open fields and hedgerows forming the backdrop to the house.
Location
The property is set back from Ashby Road East down a private driveway, within Bretby, east of Burton upon Trent and north of Swadlincote. The setting combines a countryside outlook with access to the shops, leisure facilities and services in both towns. The A511 provides a route towards Burton upon Trent and Ashby-de-la-Zouch.
Although these particulars are thought to be materially correct their accuracy cannot be guaranteed and they do not form part of any contract.
Property data and search facilities supplied by www.vebra.com