Brian McG Real Estate
64 Derwent Close
Rugby
CV21 1JX
Hannington Close, Houlton, Rugby
Guide price £400,000
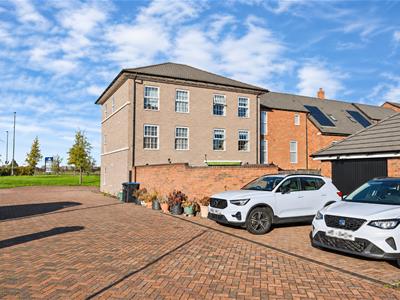
3 Bedroom House - Townhouse
- Stylish three-storey Hallaton townhouse by Davidsons Homes
- Three double bedrooms, two with private en-suite shower rooms
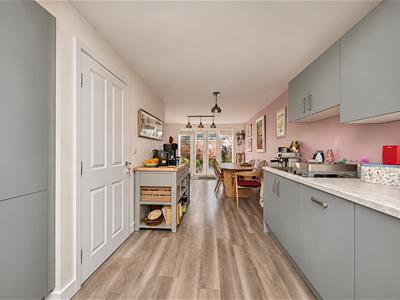
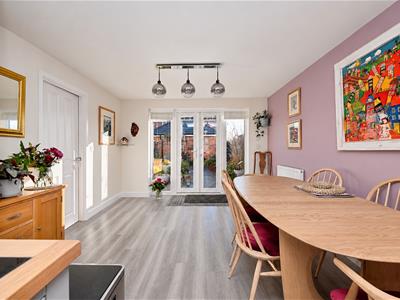
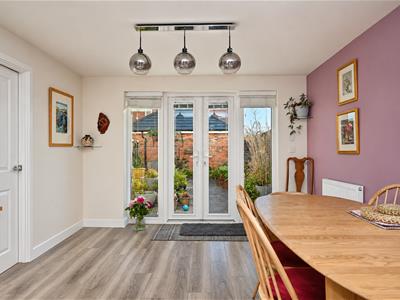
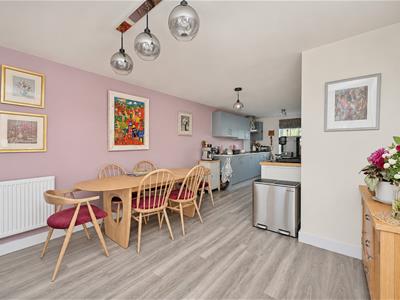
- Full-length kitchen, dining and family room with double doors to the garden
- Integrated double ovens, fridge-freezer and full-size dishwasher
- Separate utility room and ground-floor guest cloakroom
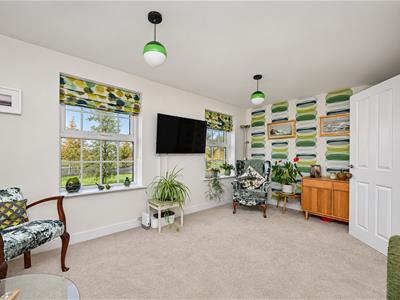
- First-floor lounge, family bathroom and third double bedroom
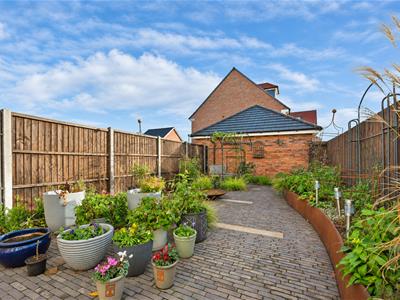
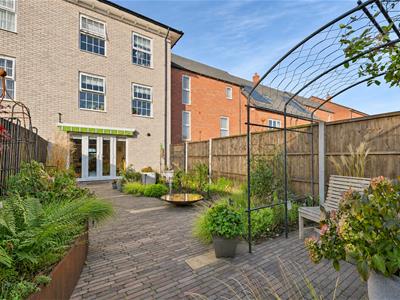
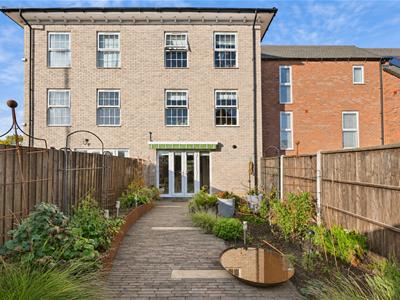
- Landscaped, enclosed rear garden
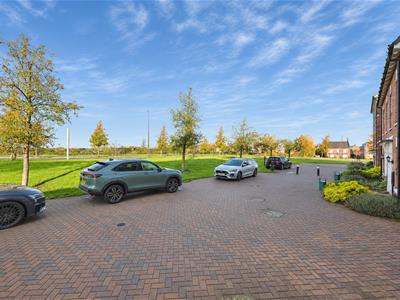
- Rear driveway and detached single garage
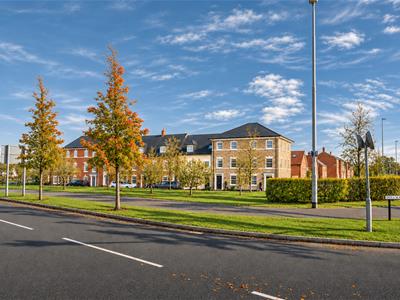
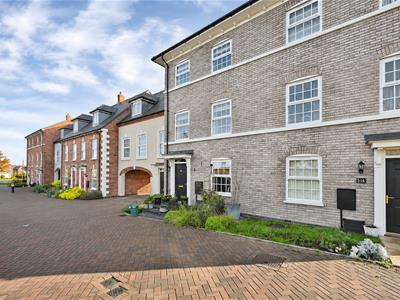
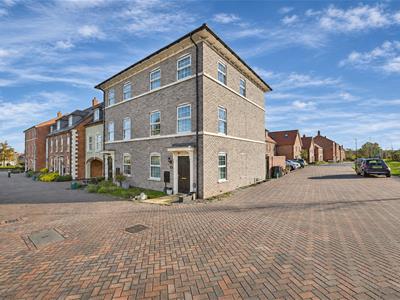
- Georgian-inspired sash windows and a generous grass verge to the front
- Sought-after Houlton location near David Lloyd and The Tuning Fork, with easy access to Rugby station and the M1, M6 and M45
The Hallaton by Davidsons Homes | Three double bedrooms | Two en-suites | Driveway and garage
Set back from the road behind a generous grass verge overlooking the entrance to Houlton, this stylish three-storey townhouse combines Georgian-inspired sash windows with a layout designed for modern family life. Presented in excellent order throughout, it’s ready to move straight into.
The entrance hall leads to a guest cloakroom and a superb kitchen, dining and family room that runs the full depth of the house. The fitted kitchen features integrated double ovens, a fridge-freezer and a full-size dishwasher, while a separate utility room keeps laundry out of the main living space. At the rear, double doors open onto the landscaped, enclosed garden, making it easy to take meals and entertaining outside. There is a pedestrian gate from the garden to access the driveway and garage.
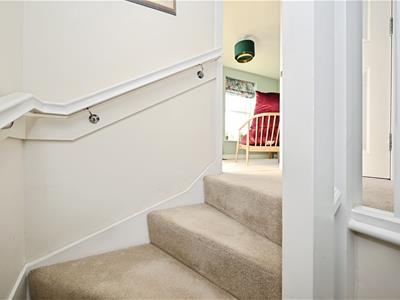
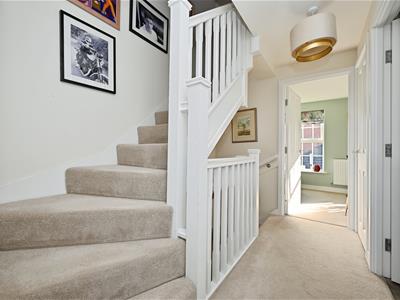
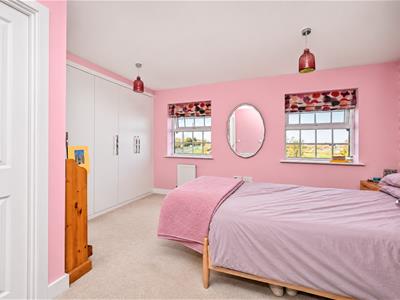
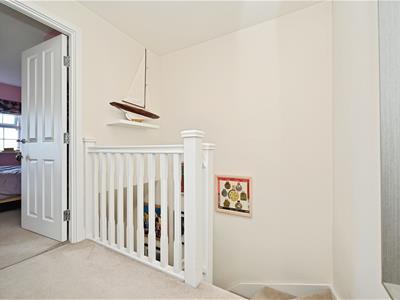
On the first floor, a separate lounge offers a quiet retreat, with expansive views, alongside a double bedroom and the family bathroom. The top floor is home to the principal bedroom and a second double bedroom, each with its own en-suite shower room. A driveway and detached single garage sit to the rear.
In sought-after Houlton, you’re close to David Lloyd, The Tuning Fork, a Co-op and local bus services. Rugby town centre and station are a short drive away, with direct trains to London Euston taking around 50 minutes on faster services. The M1, M6 and M45 are all easily accessible.
Entrance Hall
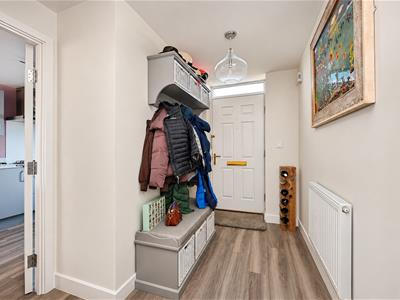 2.76 x 1.36 (9'0" x 4'5")
Guest WC
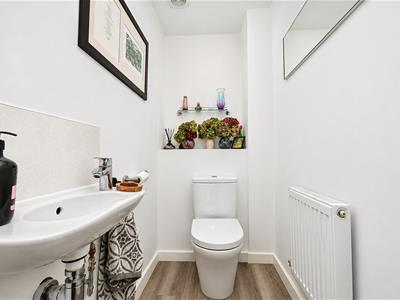 1.60 x 0.93 (5'2" x 3'0")
Kitchen/Diner/Family Room
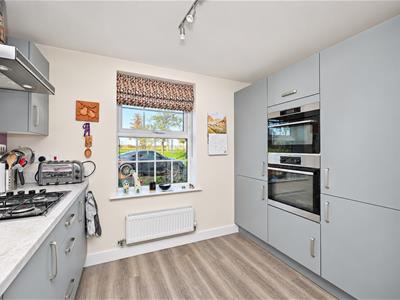 8.12 x 3.28 (26'7" x 10'9")
Utility Room
2.26 x 1.08 (7'4" x 3'6")
Lounge
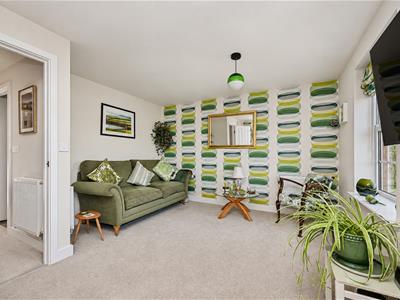 4.56 x 3.46 (14'11" x 11'4")
Family Bathroom
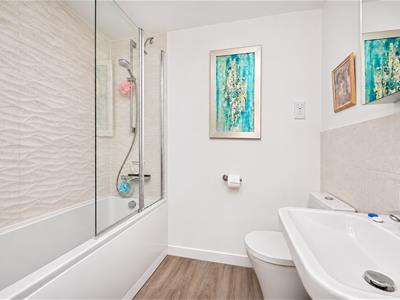 2.22 x 1.97 (7'3" x 6'5")
Bedroom Three
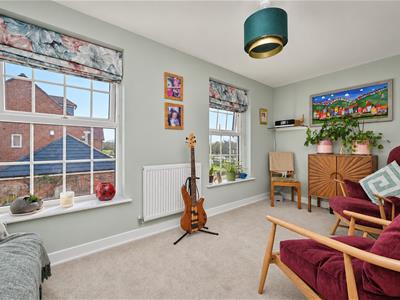 4.56 x 2.28 (14'11" x 7'5")
Bedroom Two
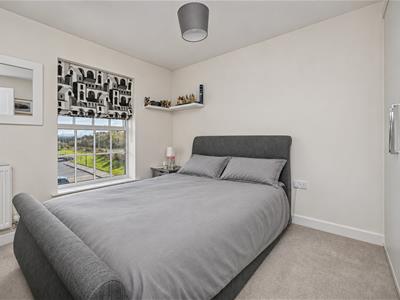 3.31 x 2.78 (10'10" x 9'1")
En-Suite
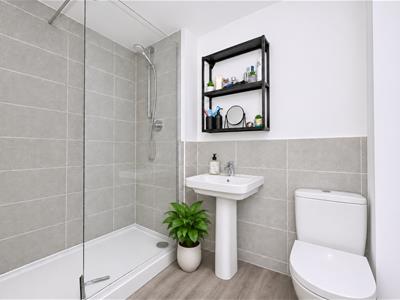 2.27 x 1.59 (7'5" x 5'2")
Bedroom One
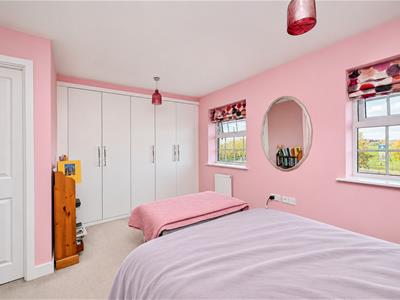 4.40 x 3.40 (14'5" x 11'1")
En-Suite
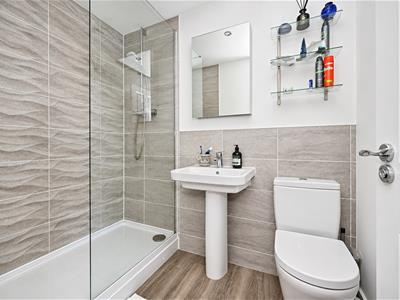 2.01 x 1.39 (6'7" x 4'6")
Energy Efficiency and Environmental Impact
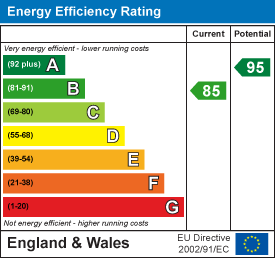
Although these particulars are thought to be materially correct their accuracy cannot be guaranteed and they do not form part of any contract.
Property data and search facilities supplied by www.vebra.com