Paisley Properties
Tel: 01484 443893
4 Blacker Road
Mapplewell
Barnsley
S75 6BW
Pye Avenue, Mapplewell, Barnsley
Offers Over £70,000
2 Bedroom House - Terraced
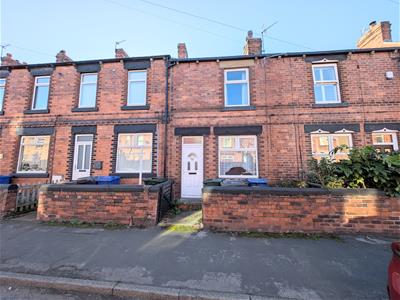
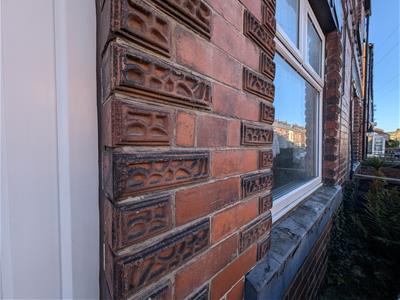
This two-bedroom mid-terraced home is situated in the popular village of Mapplewell and offers plenty of potential for anyone looking for a property they can put their own stamp on.
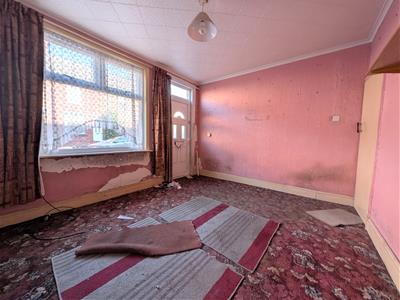
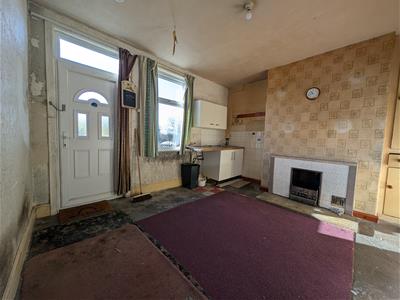
The property requires modernisation throughout, offering a great opportunity for buyers to improve, update and make it their own. It could appeal to first-time buyers looking for a project or investors searching for their next opportunity.
The accommodation briefly comprises: lounge, kitchen, landing, two bedrooms and bathroom.
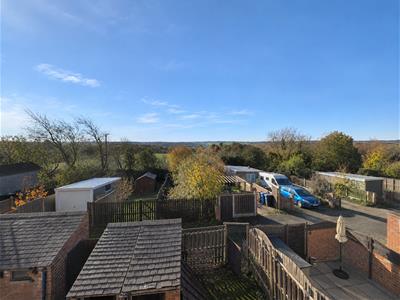
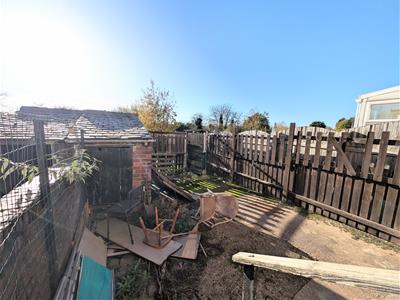
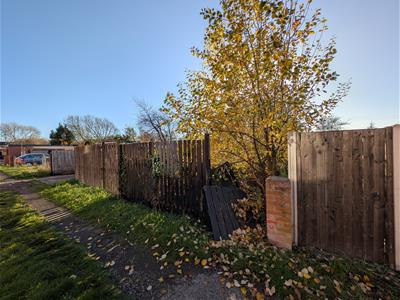
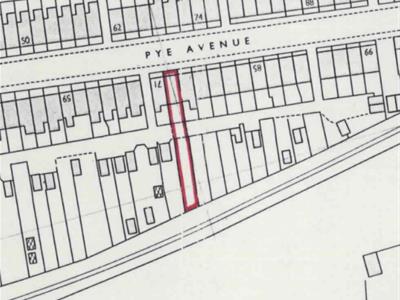
Outside, there is a yard to the rear along with a sizeable, currently overgrown garden plot which, with some work, could be transformed into a fantastic outdoor space.
Mapplewell village centre is just a short walk away, offering a range of shops, restaurants and local amenities. There are also good transport links to neighbouring villages and towns, with the M1 motorway within easy reach.
No vendor chain – early viewing is recommended!
RIPE FOR RENOVATION! THIS TWO-BEDROOM MID-TERRACE PROPERTY HAS HUGE POTENTIAL. LARGE DETACHED GARDEN, VILLAGE LOCATION CLOSE TO LOCAL AMENITIES. AN IDEAL PROJECT FOR INVESTORS OR FIRST-TIME BUYERS. EARLY VIEWING ESSENTIAL!
FREEHOLD / COUNCIL TAX BAND A / ENERGY RATING G
LOUNGE
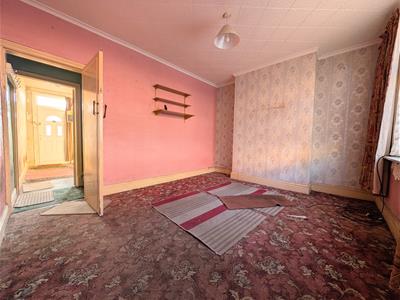 4.08 max x 3.35 apx (13'4" max x 10'11" apx)You enter the property through a UPVC entrance door into a spacious lounge, positioned to the front of the property and featuring a front-facing window allowing in natural light. A chimney breast provides an attractive focal point to the room. Doors lead through to the inner lobby.
INNER HALL
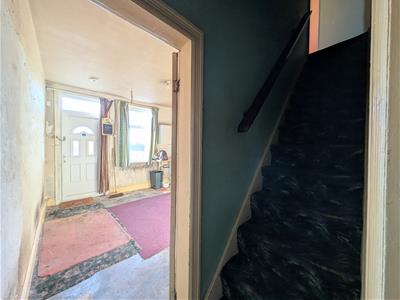 The staircase ascends to the first floor landing.
KITCHEN
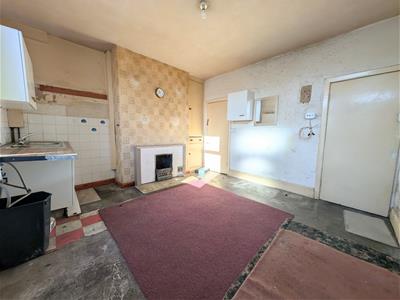
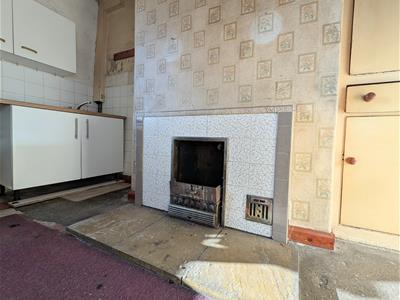 4.19apx x 3.71 apx (13'8"apx x 12'2" apx)This large kitchen is in need of modernisation, it has a small selection of wall and base units and a wooden effect work top and white tiles splashback. There is a sink with mixer tap. There is plenty of space and plumbing for a washing machine. There a selection of wooden cupboards for storage, A feature chimney breast with open coal fire. There is a UPVC door that leads into the back yard. A door leads into a pantry with shelving and steps leading to a keeping cellar.
LANDING
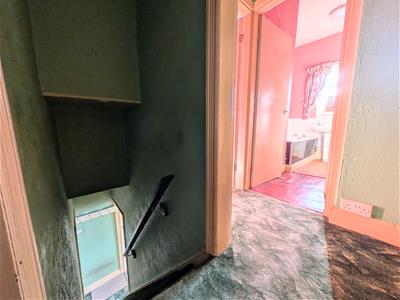 A staircase leads to the first-floor landing, with doors providing access to bedroom one, bedroom two and the bathroom. There is also a loft hatch providing access to the roof space.
BEDROOM ONE
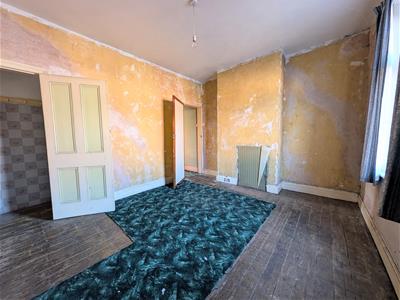
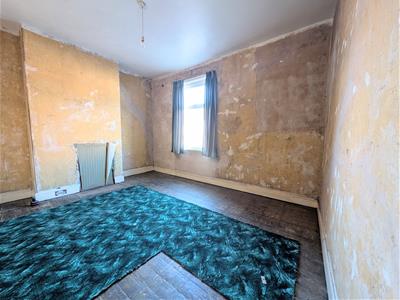 4.06 max x 3.30apx (13'3" max x 10'9"apx)This spacious, front-facing bedroom has lovely high ceilings and a chimney breast, adding character to the room. There is plenty of space for freestanding furniture, along with a useful walk-in cupboard providing additional storage and shelving. An internal door leads to the landing.
BATHROOM
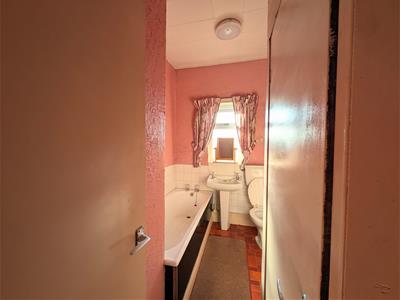
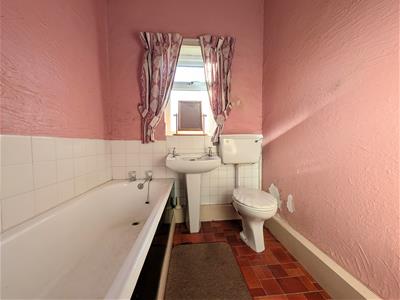 2.82 apx x 1.82apx (9'3" apx x 5'11"apx)The bathroom is fitted with a three-piece suite comprising a bath with traditional hot and cold taps, a pedestal wash hand basin and a low-level WC. The room has partially tiled walls and lino flooring, along with a useful storage cupboard housing the water tank. The bathroom would benefit from modernisation. A door leads back onto the landing.
BEDROOM TWO
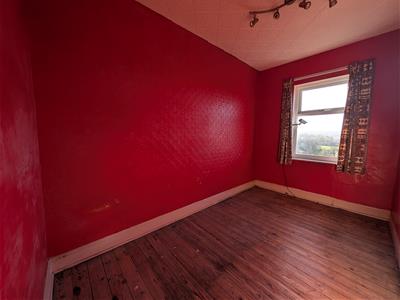
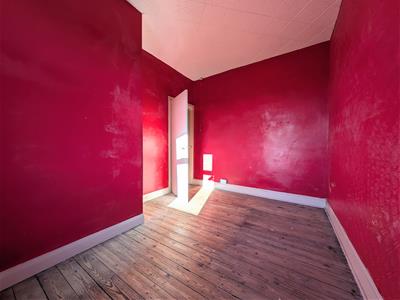 This rear-facing bedroom offers space for freestanding furniture, with a window overlooking the rear of the property and enjoying pleasant views. A door leads back onto the landing.
FRONT
There is a yard to the front with a hard standing area for bin and gate leading to the road.
REAR YARD & GARDEN
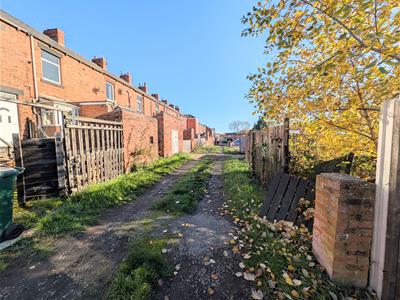
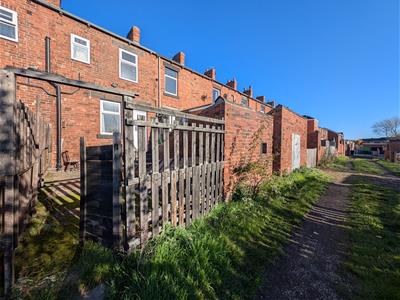 To the rear of the property is a yard area, with steps leading down from the kitchen door and an outside coal shed. Beyond this is a large, detached garden which is currently overgrown and would benefit from some attention. With a little TLC, this has the potential to make a lovely garden, enjoying pleasant views. There is also potential to create a parking area, subject to any necessary permissions.
MATERIAL INFORMATION MAPPLEWELL
TENURE:
Freehold
ADDITIONAL COSTS:
There are no additional costs associated with the property, shared areas or development.
COUNCIL AND COUNCIL TAX BAND:
Barnsley Band A
PROPERTY CONSTRUCTION:
Standard
PARKING:
On street
RIGHTS AND RESTRICTIONS:
Access at the rear for other terraces
DISPUTES:
There have not been any neighbour disputes.
BUILDING SAFETY:
There have not been any structural alterations to the property during the current vendor's ownership.
There are no known structural defects to the property.
PLANNING PERMISSIONS AND DEVELOPMENT PROPOSALS:
There are no known planning applications on neighbouring properties or land and the vendor confirmed they have not received any notices
*Please note we do not check the local planning applications so please do so yourself before proceeding.
UTILITIES:
Water supply - Mains water
Sewerage - Mains
Electricity - Mains
Heating Source - Open fire
Broadband - Suggested speeds up to 1000 mbps
ENVIRONMENT:
There has not been any flooding, mining or quarrying which has affected the property throughout our vendor's ownership.
AGENT NOTES
AGENT NOTES:
Please note information within our sales particulars has been provided by the vendors. Paisley Properties have not reviewed the full title and therefore the buyer is advised to obtain verification from their solicitor.
References to the Tenure of the property are based upon information obtained from Land Registry. However the buyer should obtain verification from their solicitor.
All measurements are approximate and quoted in metric with imperial equivalents and for general guidance only and whilst every attempt has been made to ensure accuracy, they must not be relied on. We advise you take your own measurements prior to ordering any fixtures, fittings or furnishings.
The fixtures, fittings and appliances referred to have not been tested and therefore no guarantee can be given that they are in working order.
Internal photographs are produced for general information and it must not be inferred that any item shown is included with the property.
You are advised to check availability and book a viewing appointment prior to travelling to view.
PAISLEY PROPERTIES
We are available to do appointments up until 8pm Monday to Friday and up until 4pm Saturday and Sunday so please contact the office if you would like to arrange a viewing. We also offer a competitive sales and letting service, please contact us if you would like to arrange an appointment to discuss marketing your property through Paisley, we would love to help.
PAISLEY MORTGAGES
Mandy Weatherhead at our sister company, Paisley Mortgages, is available to offer clear, honest whole of market mortgage advice. We also run a first time buyer academy to help you prepare in advance for your first mortgage, home-mover and re-mortgage advice. If you would like to speak to Mandy, please contact us on 01484 444188 / 07534 847380 to arrange an appointment.
*Your home may be repossessed if you do not keep up repayments on your mortgage. *
Energy Efficiency and Environmental Impact

Although these particulars are thought to be materially correct their accuracy cannot be guaranteed and they do not form part of any contract.
Property data and search facilities supplied by www.vebra.com