
4-8 John Street
Llanelli
Carmarthenshire
SA15 1UH
Stradey Park Avenue, Llanelli
£240,000

3 Bedroom House - Semi-Detached
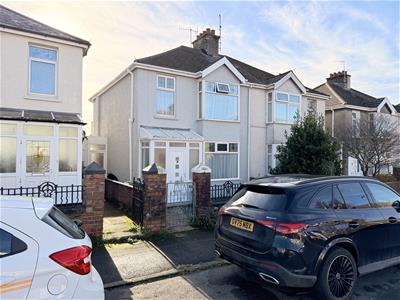
- Semi-Detached Property
- Three Bedrooms
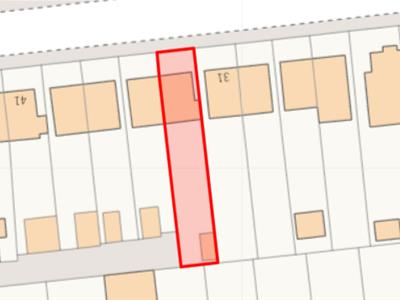
- Enclosed Rear Garden
- On Road Parking (no permit required)
- Mains Gas, Electric, Water & Drainage
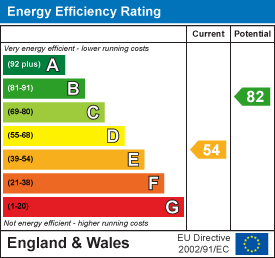
- EPC - E Approx. 89m2
- Council Tax - D (provided by local authority, subject to change)
- Freehold
- Viewing Essential
- Sought After Area
Davies Craddock Estates are pleased to present for sale this appealing three-bedroom semi-detached property situated on the sought-after Stradey Park Avenue in Llanelli.
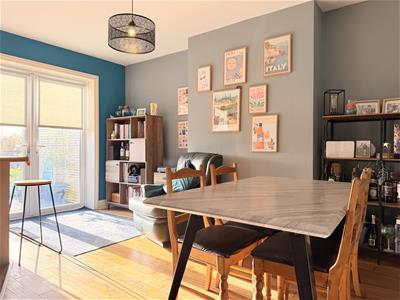
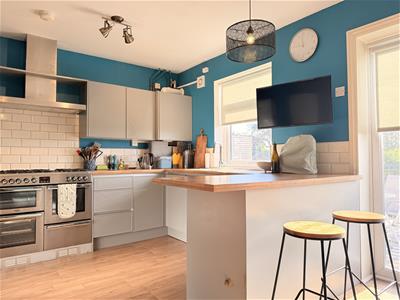
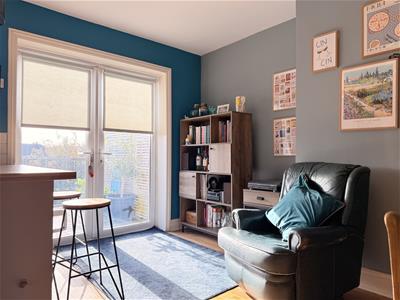
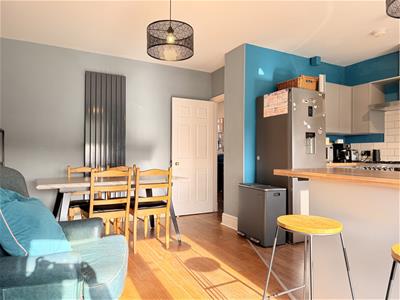
Offering a blend of traditional charm and modern living, the ground floor features a welcoming living room alongside a light-filled open-plan kitchen, diner, and living space complete with French doors that open directly onto the rear. Upstairs, the property provides three well-proportioned bedrooms and a contemporary shower room, while the lower ground floor boasts a practical basement for additional storage.
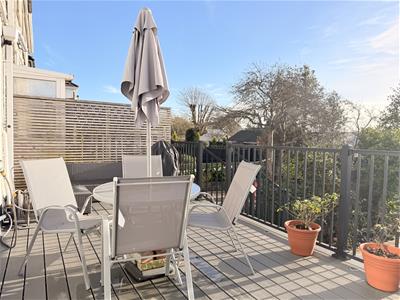
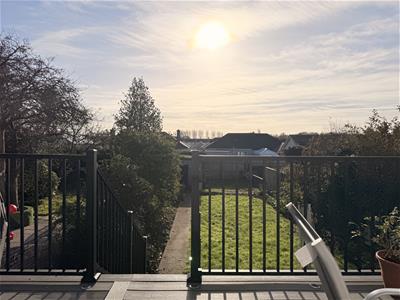
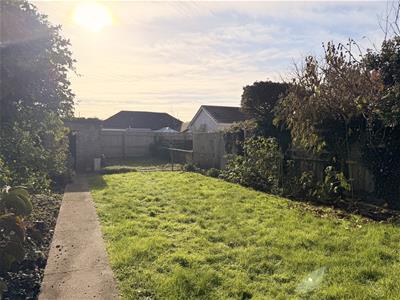
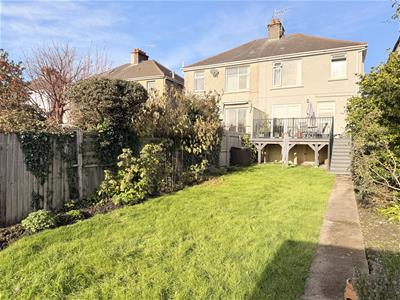
Externally, the enclosed rear garden features an elevated decked seating area with steps leading down to a lawn and a traditional brick-built storage shed.
Situated in a desirable and convenient residential location, the property benefits from excellent access to local amenities, including nearby convenience stores, supermarkets, and local services. Families will particularly appreciate the close proximity to well-regarded local schools such as Pentip Primary, Old Road Primary, and Ysgol Gyfun Y Strade. Furthermore, the area enjoys great transport links, with Llanelli town centre, local bus routes, and the railway station all easily accessible, making it an ideal spot for commuters and families alike.
Early viewing is essential to see what this property has to offer.
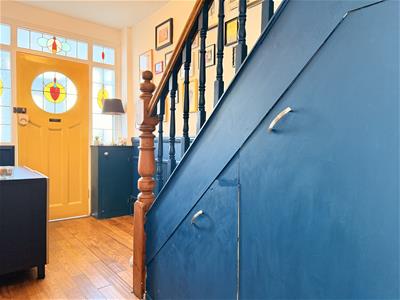
Entrance Porch
Tiled flooring, radiator.
Hallway
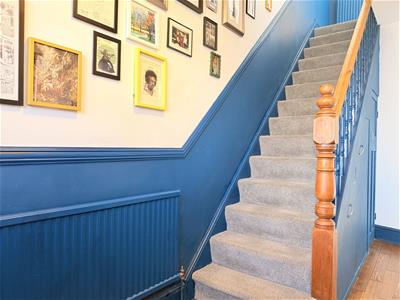
Wood flooring, radiator, stairs to first floor, under stairs storage.
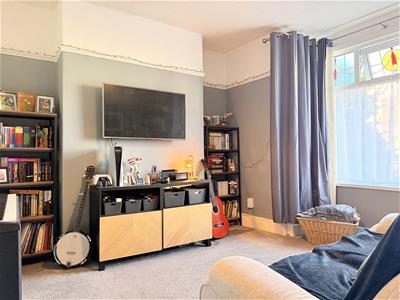
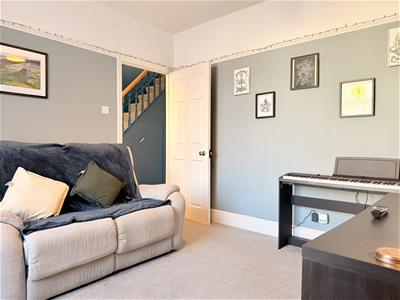
Living Room
3.17 x 3.54 approx. (10'4" x 11'7" approx. )Bay window to front, radiator.
Kitchen/Dining
4.66 x 5.37 approx. (15'3" x 17'7" approx. )Fitted with wall and base units with worktop over, sink with mixer tap, double freestanding oven with extractor hood over, space for fridge/freezer, integrated dish washer and washing machine, tiled splash backs, wooden flooring, window to rear, French doors to rear.
Landing
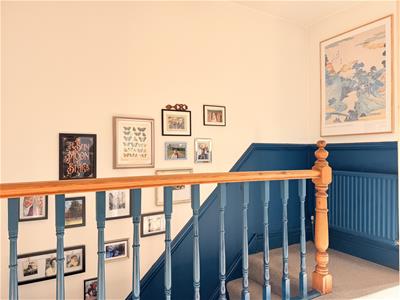
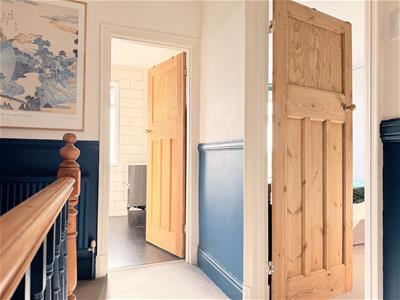
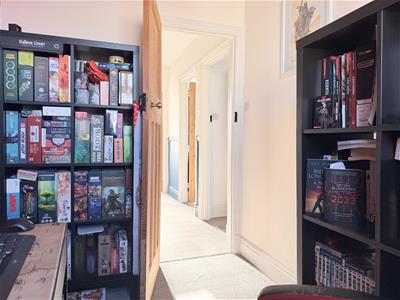
Loft access, radiator.
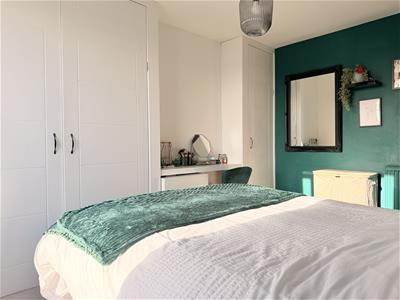
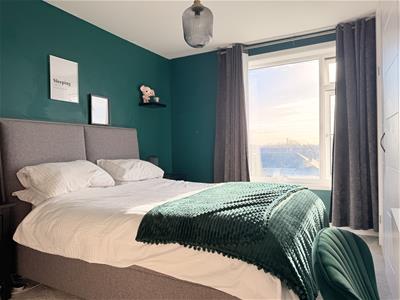
Bedroom One
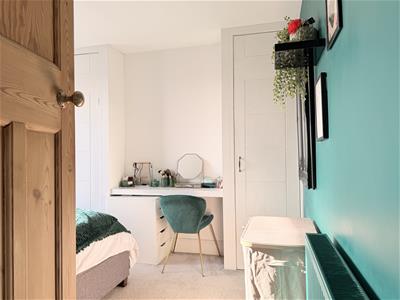
4.04 x 3.32 approx. (13'3" x 10'10" approx. )Window to rear, radiator, built in wardrobe.
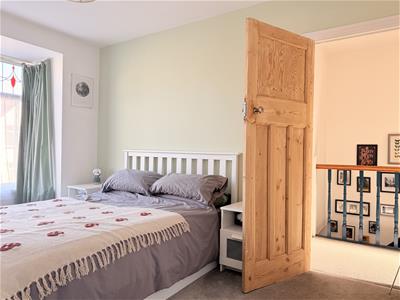
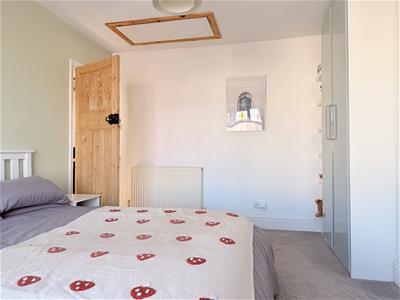
Bedroom Two
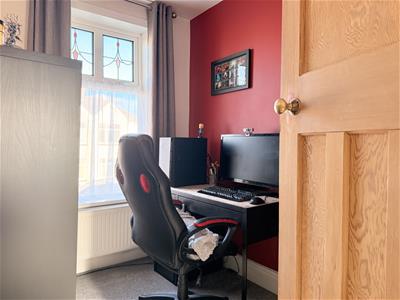
3.78 x 3.35 approx. (12'4" x 10'11" approx. )Bay window to front, radiator, loft access.
Bedroom Three
2.63 x 1.92 approx. (8'7" x 6'3" approx. )Window to front, radiator.
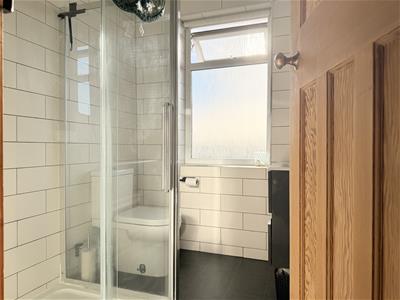
Shower Room
2.17 x 1.92 approx. (7'1" x 6'3" approx. )Fitted with W/C, hand wash basin, double shower cubicle, heated towel rail, tiled walls, vinyl flooring, window to rear.
External
Raised decked area steps down to lawn area with brick shed.
Basement space.
Energy Efficiency and Environmental Impact
Although these particulars are thought to be materially correct their accuracy cannot be guaranteed and they do not form part of any contract.
Property data and search facilities supplied by www.vebra.com