
47 Corporation Street
Northampton
Northamptonshire
NN17 1NQ
Woodnewton Way, Corby
£235,000
3 Bedroom House - Semi-Detached
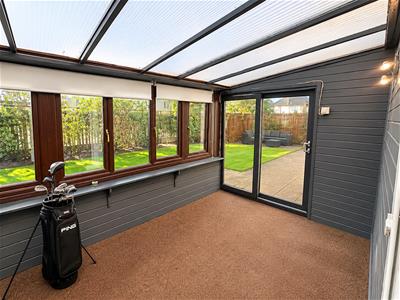
- CONSERVATORY
- NEW COMBI BOILER
- FULLY RENDERED
- DRIVEWAY PARKING
- UTILITY ROOM
- CLOSE TO ALL AMENITIES AND LOCAL SCHOOLING
- CLOSE TO WOODLANDS WALKS
- CUL-DE-SAC LOCATION
- LOFT FULLY BOARDED WITH SKYLIGHT
- NEW CONSUMER UNIT
This well-proportioned three bedroom family home, situated within the popular Lodge Park area of Corby.
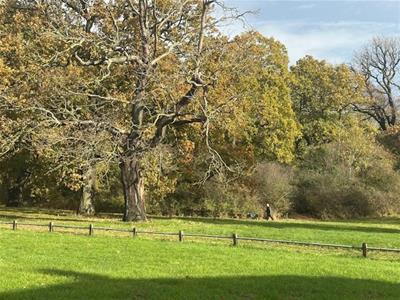
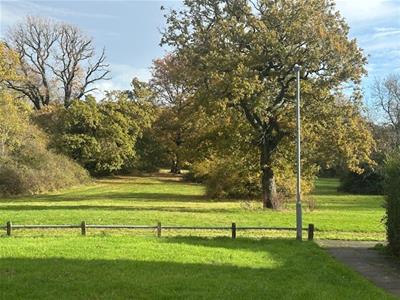
Enjoying attractive views towards Thoroughsale Woods and conveniently positioned within walking distance of a variety of local amenities, including schools, shops and transport links, this property presents an excellent opportunity for first-time buyers, growing families and investors alike. An early viewing is highly recommended to appreciate the accommodation and location on offer.
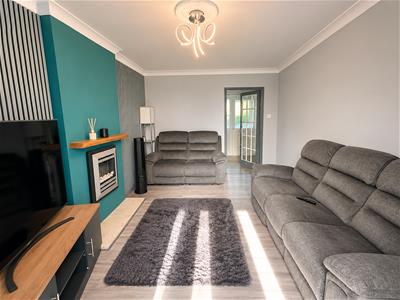
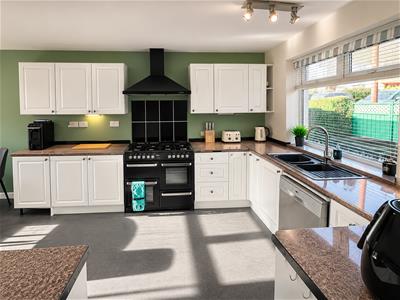
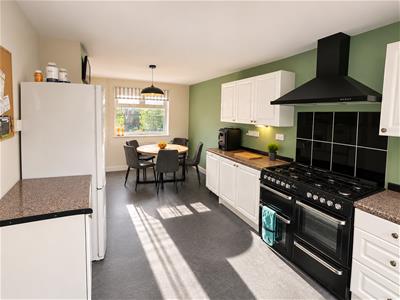
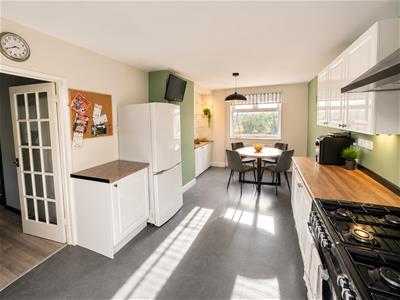
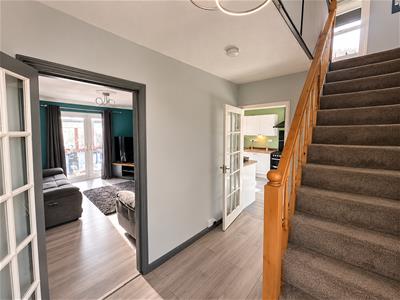
The ground floor accommodation comprises an entrance porch leading into a welcoming entrance hall, a spacious lounge providing a comfortable setting for relaxation, and a kitchen/diner overlooking the rear garden, offering ample space for everyday family dining.
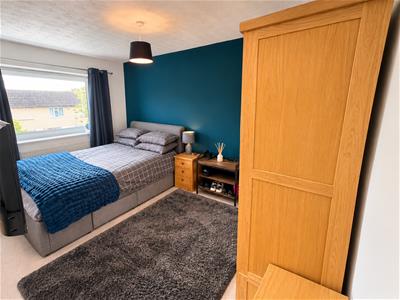
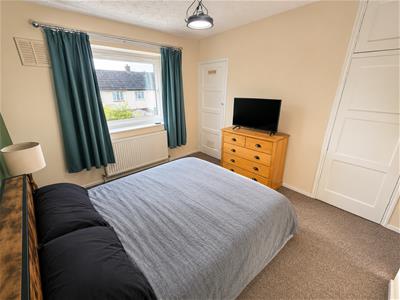
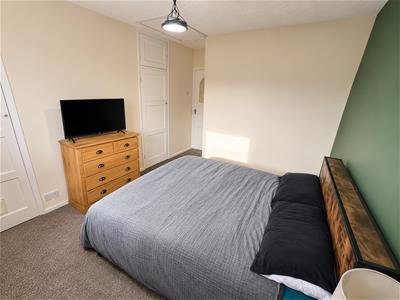
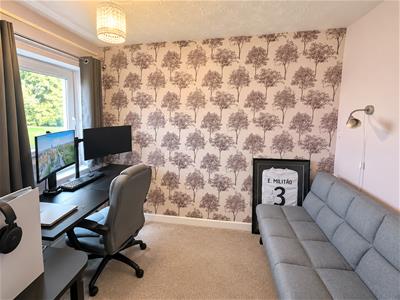
To the first floor are three well-proportioned bedrooms, providing flexible accommodation to suit a variety of needs, alongside a three-piece family bathroom.
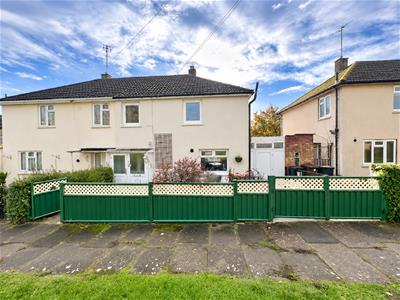
Outside, the property benefits from an enclosed front garden, bordered by metal fencing with dual gated access. Established shrubs and mature planting add character and greenery to the frontage.
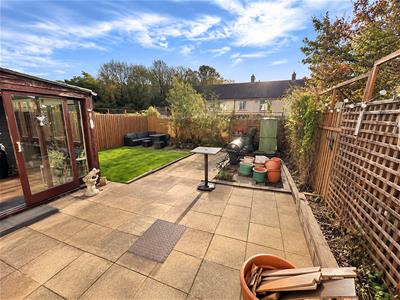
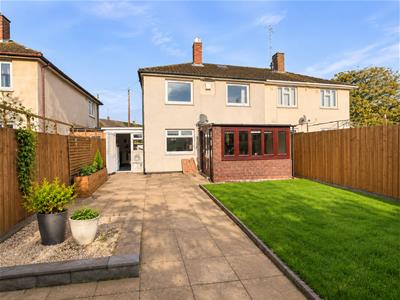
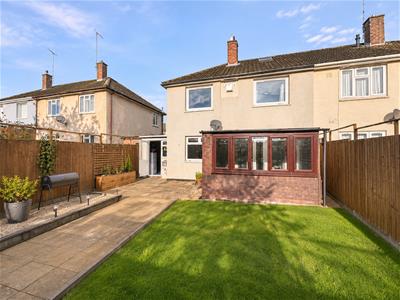
To the rear is a charming, low-maintenance garden, thoughtfully arranged with a combination of paved patio and lawned areas, creating an ideal space for outdoor seating and entertaining. A small ornamental fish pond with a water feature provides an attractive focal point, while timber fencing encloses the garden. The property further benefits from a separate utility room with space for white goods, offering additional practicality and storage.
With its desirable woodland outlook, convenient location, versatile accommodation and the added advantage of no onward chain, this property offers a fantastic opportunity to create a wonderful family home.
Entrance Porch
Entered via double glazed front door to front elevation.
Entrance Hall
Entered via double glazed front door, radiator, under stair storage, doors to;
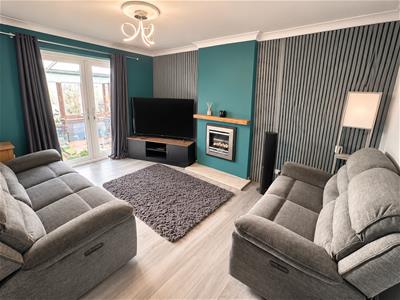
Lounge
4.22m x 3.15m (13'10 x 10'4)Double glazed French doors to rear elevation, radiator, tv and telephone point, electric fire.
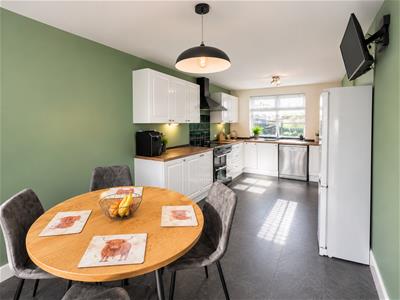
Kitchen/Diner
6.40m x 2.72m (21' x 8'11)Fitted to comprise a range of base and eye level units with a single sink and drainer, free standing range cooker, wall mounted combi boiler space for free standing fridge/freezer, radiator, double glazed window to front and rear elevation.
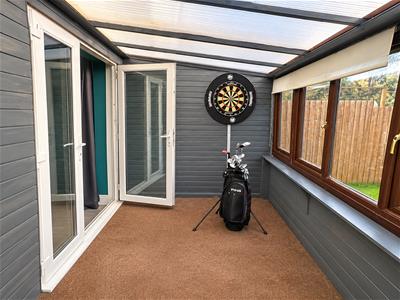
Conservatory
3.33m x 2.41m (10'11 x 7'11)
Utility Room
Two double glazed doors to front and rear elevation, double glazed window to rear elevation, space for white goods.
Landing
Double glazed window to the front elevation, doors to:
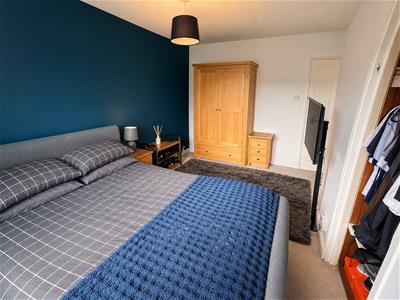
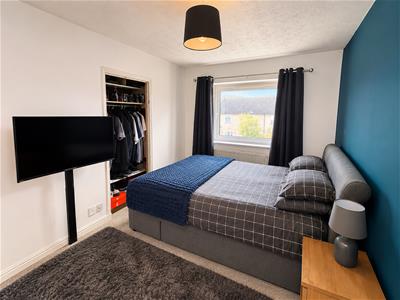
Bedroom One
4.22m x 3.25m (13'10 x 10'8)Double glazed window to rear elevation, radiator, built in wardrobe.
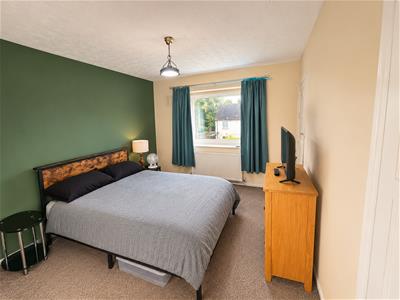
Bedroom Two
4.22m x 3.02m (13'10 x 9'11)Double glazed window to rear elevation, radiator, two built in wardrobe, loft ladder.
Bedroom Three
2.97m x 2.08m (9'9 x 6'10)Double glazed window to front elevation, radiator.
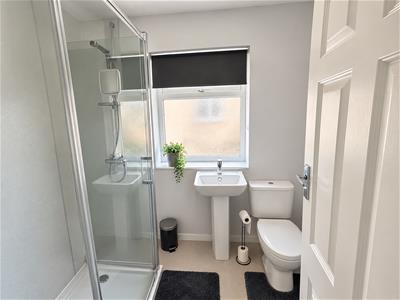
Shower Room
2.08m x 1.68m (6'10 x 5'6)
Outside
The front is enclosed by a metal fence surround, with dual gated access, with mature bushes and plants.
To the rear there is a low maintenance garden with a mixture of patio and gravel area, all enclosed by timber fence surround. There is also a utility room with space for white goods
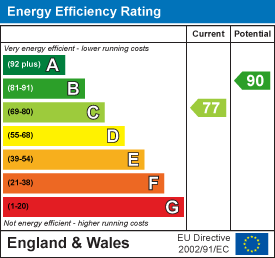
Energy Efficiency and Environmental Impact
Although these particulars are thought to be materially correct their accuracy cannot be guaranteed and they do not form part of any contract.
Property data and search facilities supplied by www.vebra.com