
A Wilson Estates Ltd
Tel: 0161 303 0778
122 Mottram Road
Stalybridge
SK15 2QU
Exeter Close, Dukinfield
Per Month £1,200 p.c.m. To Let
House - End Terrace
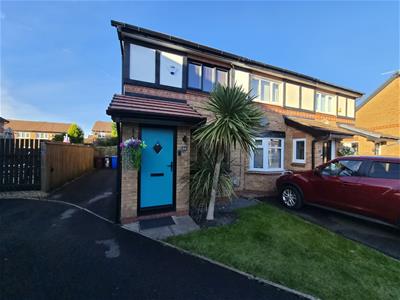
- Two Bedroom Bay Fronted Mews
- Two Double Bedrooms
- Parking For Up To Two Vehicles
- Sought After Location
- Beautifully Presented Throughout
- Integrated Appliances
A Wilson Estates are delighted to offer To Let this two bedroom home on Exeter Close in Dukinfield.
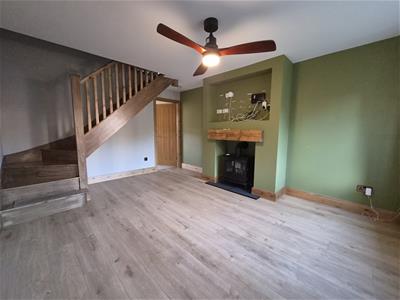
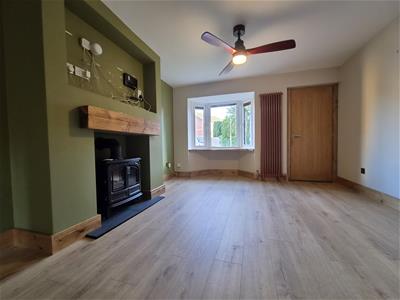
Step through the front door into the entrance vestibule, leading through to the bay window fronted lounge. A welcoming space to put your feet up, settle down for a cosy night in and enjoy a little downtime at the end of the day.
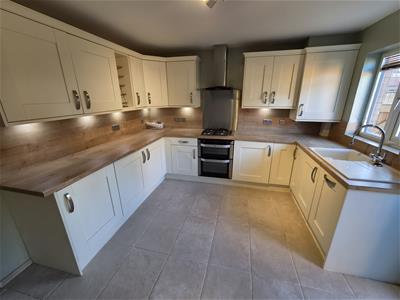
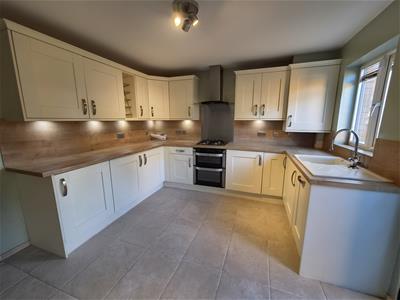
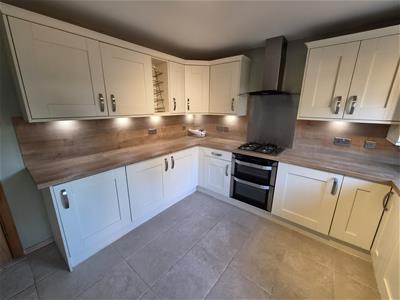
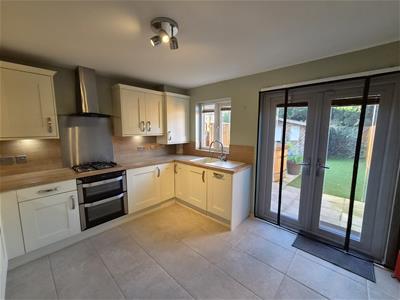
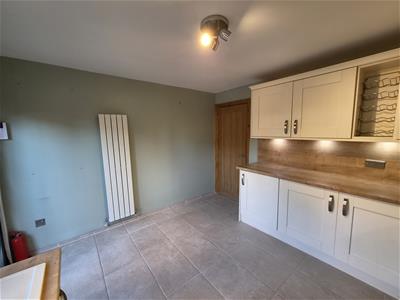
But it’s the well-appointed kitchen that really makes this home stand out. Finished modern cabinetry, integrated appliances and plenty of worktop space, this is undoubtedly the heart of the home. There’s room to cook, eat, relax and entertain, whether you’re gathering around the table for family dinner, enjoying a lazy Sunday morning or getting everyone together for a party. It’s a fantastic space that brings everyone together, with the added bonus of direct access to the rear garden.
Upstairs you’ll find two double bedrooms and a family bathroom. Whether you need bedrooms for the children, somewhere for guests to stay or a space to work from home, there’s flexibility to make the layout work for you.
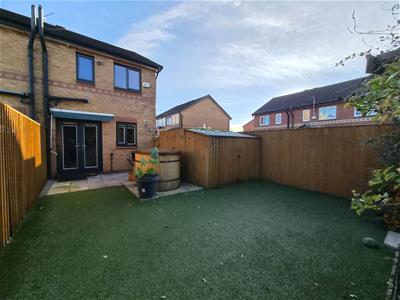
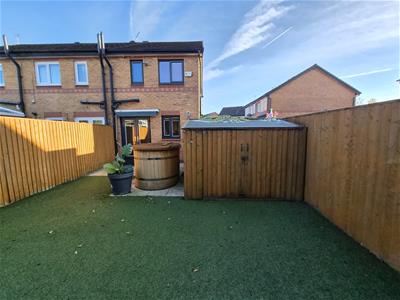
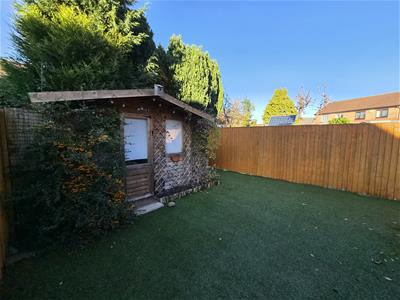
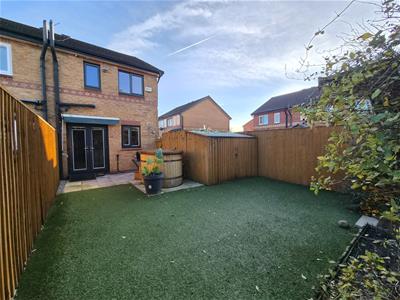
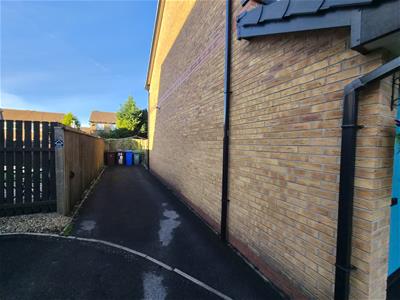
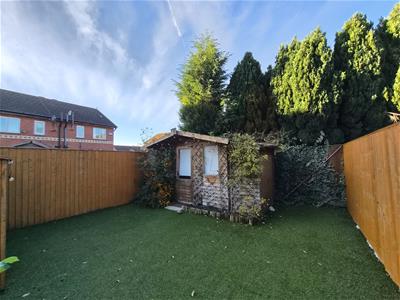
Outside, the rear garden has been designed with easy living in mind, laid mainly with artificial lawn to keep maintenance to a minimum while giving you a space to enjoy throughout the year. From summer barbecues to somewhere for the children to play, it’s a garden you can make the most of without spending every weekend looking after it. To the side, off road parking for two cars is another practical bonus.
Then there’s the location. Set on a quiet cul de sac in Dukinfield, the property is well placed for family life, with a choice of local primary schools nearby, including St Mary’s Catholic and Yew Tree, alongside All Saints Catholic College and Rayner Stephens High School for secondary education. Everyday amenities and local parks are also within easy reach. Transport links are convenient, with motorway, Hyde North and Flowery Field railway stations all nearby, making this a great base for commuters travelling into Manchester and beyond.
Entrance Vestibule
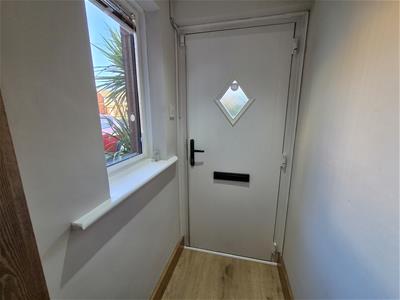 Composite double-glazed door to front elevation and uPVC double-glazed window to side elevation. Lighting, blinds, and laminate flooring.
Lounge
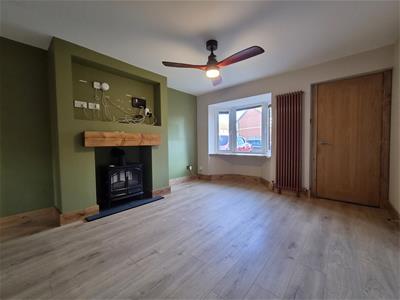 uPVC double-glazed bay windows to front elevation. Electric fire with surround and mantle-piece. Lighting, radiator, blinds, and laminate flooring.
Dining Kitchen
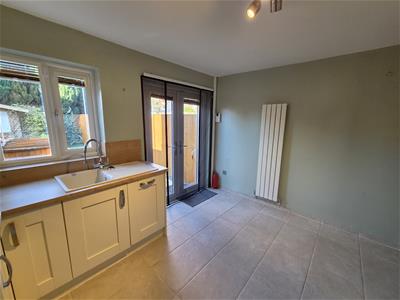 uPVC double-glazed doors and window to rear elevation. Fitted wall and base units with coordinating work surfaces. Composite single sink unit with mixer tap. Integrated electric oven and gas hob with extractor over. Integrated fridge, freezer, washing machine, and dishwasher. Lighting, radiator, blinds, and tiled flooring.
Stairs and Landing
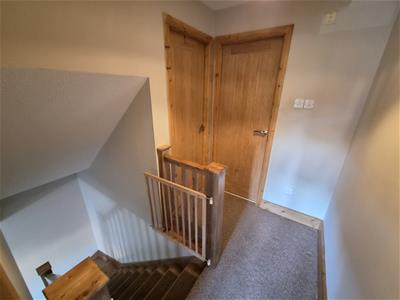 Wooden balustrades and bannister. Lighting and carpet.
Bedroom One
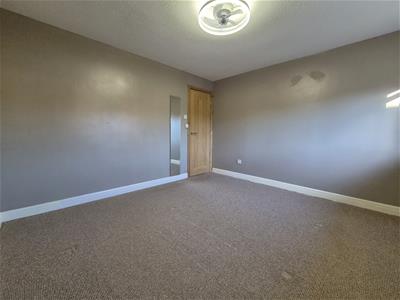
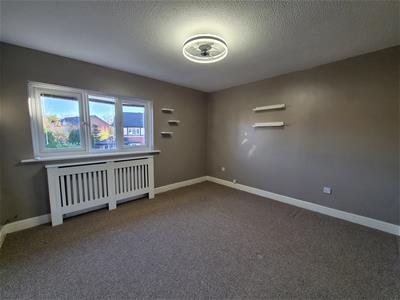 uPVC double-glazed window to front elevation. Lighting, radiator, carpet, and blinds.
Bedroom Two
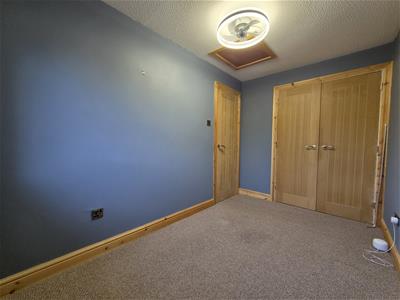
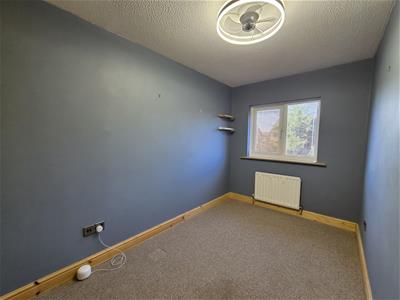 uPVC double-glazed window to rear elevation. Lighting, radiator, carpet, blinds, built-in storage cupboard, and loft access.
Shower Room
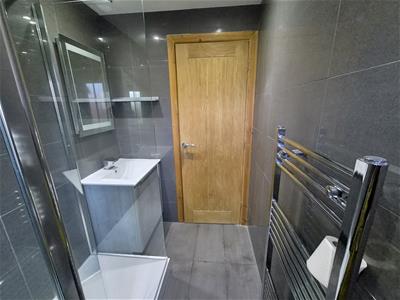
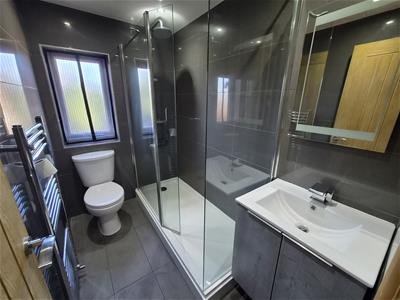 uPVC double-glazed window to rear elevation. Three-piece bathroom suite comprising low-level WC, hand wash basin with mixer tap and vanity unit, and enclosed shower cubicle with mains-fed shower over. Fully-tiled walls, heated towel rail, lighting, mirror, and tiled flooring
Externally
 Driveway
Front Garden
Enclosed rear garden with laid to flags, artificial lawn, shed and storage cupboards
Additional Information
Council Tax Band : B
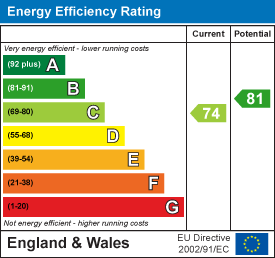
EPC Rating : C
Holding Deposit : £276
STRICTLY NO SMOKING POLICIES APPLY
Energy Efficiency and Environmental Impact
Although these particulars are thought to be materially correct their accuracy cannot be guaranteed and they do not form part of any contract.
Property data and search facilities supplied by www.vebra.com