
Duffield House, Town Street
Duffield
Derbyshire
DE56 4GD
Port Way, Coxbench, Derby
Offers Around £675,000
3 Bedroom House - Detached
- Charming Period Detached Residence - Rarity on the Market
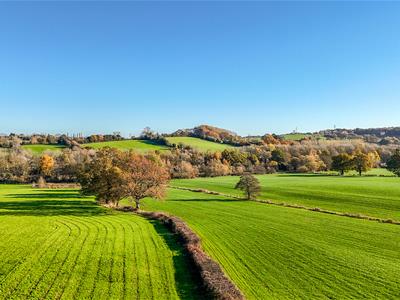
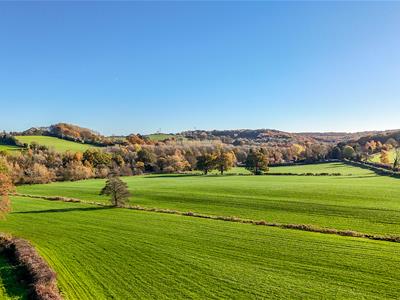
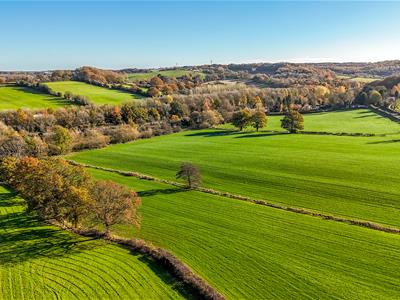
- Beautiful Views to Rear
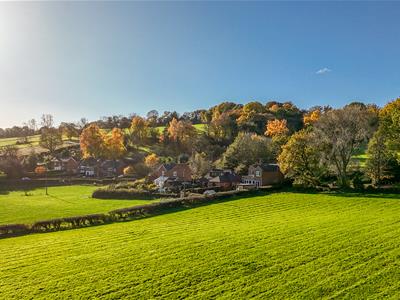
- Semi-rural Location - Positioned Between Coxbench and Holbrook
- Well-Established Garden - Feature Decked Area & Garden Studio
- Good Sized Driveway
- Hall, Guest Cloakroom & Utility
- Two Reception Rooms
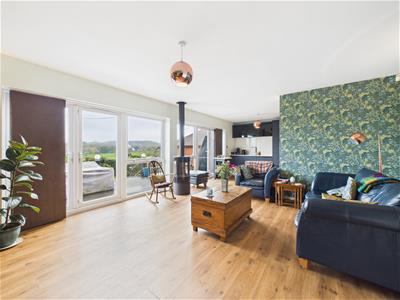
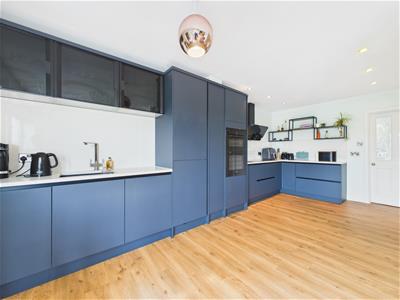
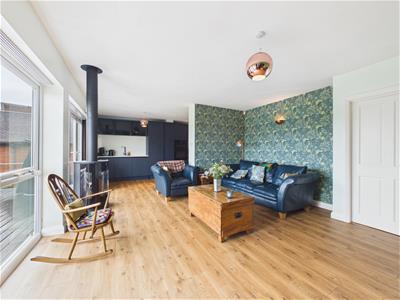
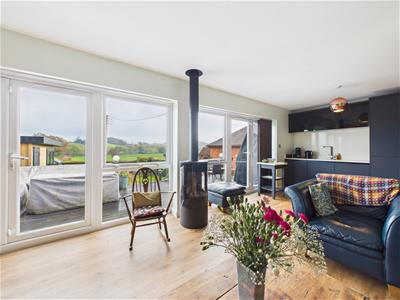
- Spacious Open Plan Living Kitchen
- Three Bedrooms - En-Suite and Family Bathroom
- Viewing Highly Recommended
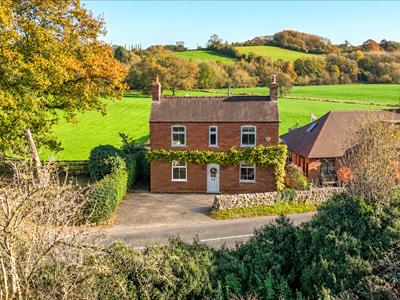
A charming, three double bedroom, double fronted, detached period residence occupying a fabulous semi-rural location positioned between Coxbench and Holbrook.
The property retains much original detail and featuring a fabulous extension, this thoroughly upgraded property offers both charm and character throughout. The accommodation comprises entrance hall, two front reception rooms (ideal for use as a snug and dining room) and a spacious open plan living kitchen to rear with high specification fitted kitchen with built-in appliances and generously sized seating/dining area with an extensive range of both windows and French doors allowing for fabulous views over both the garden and open fields beyond. There is also a utility room and fitted guest cloakroom off the living kitchen. The first floor landing leads to a principal bedroom with en-suite shower room, two further double bedrooms and a superbly appointed bathroom.
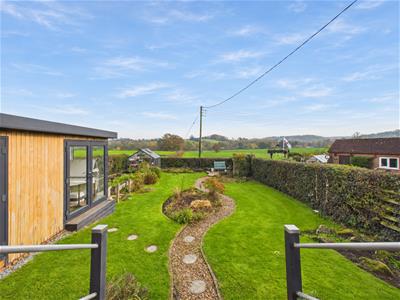
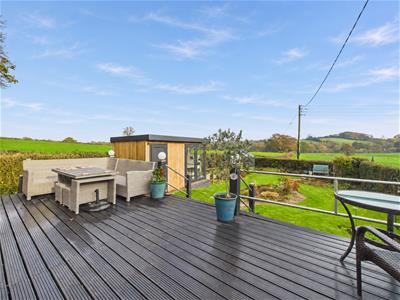
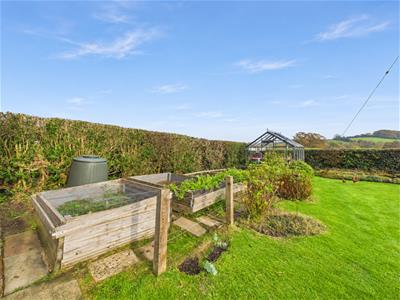
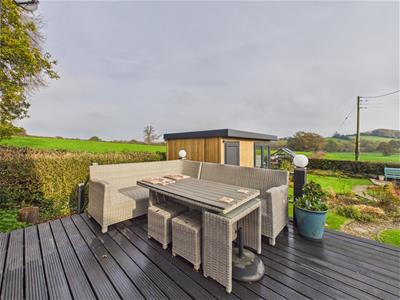
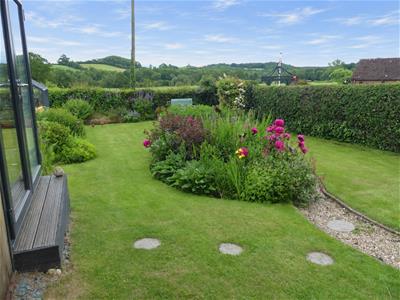
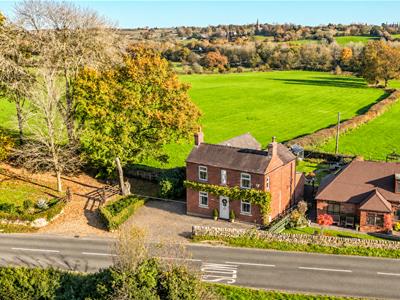
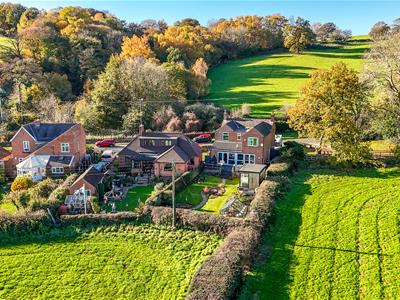
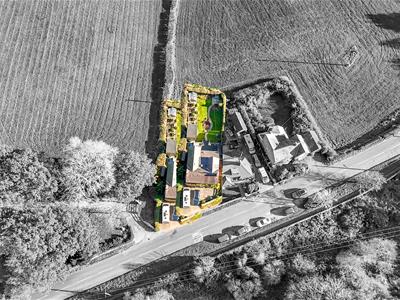
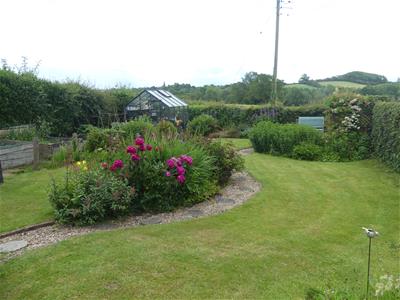
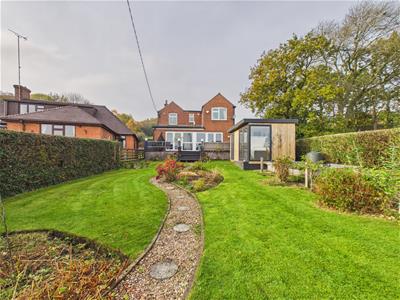
The property is set back from the road behind a good sized driveway featuring a stone wall with beautiful wisteria. There is access down the side of the property and immediately to the rear of the property is a fabulous raised decked area, ideal for outdoor dining and entertaining. Steps lead down to a well-established garden incorporating lawns, gravelled/herbaceous borders and a varied selection of plants, shrubs and mature trees. There are raised beds and a patio, all of which backs onto open countryside.
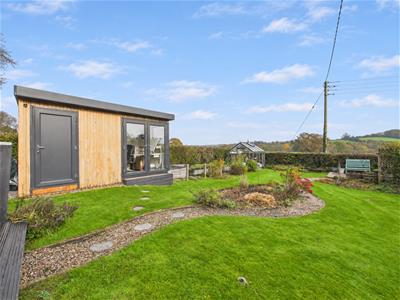
A further addition to the property is a fabulous garden studio which is approximately 9’ x 14’ and features a craft room/home office and useful store. There are also useful log stores down the side of the property.
The Location
The property's location is set amidst fabulous open countryside and offers a varied range of walks in the surrounding open countryside. A short walk up the hill Holbrook village can be found which features a cafe, popular pubs, primary school, recreational ground and further easy access onto the market town of Belper. Belper is a truly popular town with a bustling High Street and a varied range of amenities including cinema, restaurants, pubs, supermarket, boutique shops, cafes, the River Gardens and further walks. The property is also convenient for the A38 and gives easy access into Derby City centre.
Accommodation
Ground Floor
Entrance Hall
1.50 x 0.89 (4'11" x 2'11")A panelled and glazed entrance door provides access to hallway with feature tile floor and staircase to first floor.
Lounge/Snug
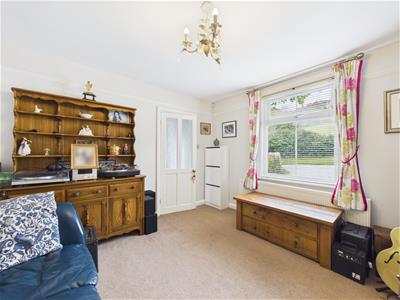
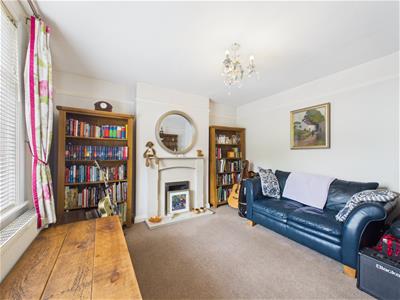 3.64 x 3.61 (11'11" x 11'10")With feature fire surround and open fire grate, central heating radiator, picture rail and double glazed window to front with field views.
Dining Room
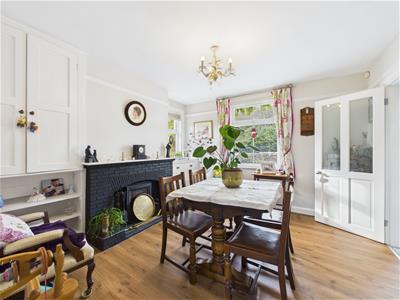
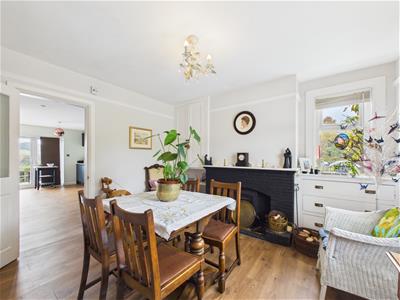 3.60 x 3.60 (11'9" x 11'9")Featuring a fireplace with log burner, storage/shelving to chimney breast recesses, central heating radiator, understairs storage cupboard, picture rail and double glazed windows to side and front.
Fabulous Open Plan & Extended Living Kitchen
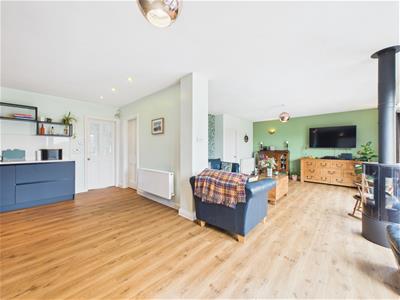 8.25 x 5.83 (27'0" x 19'1")
Kitchen
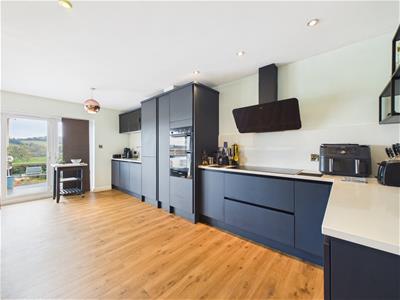 Comprising kitchen area with high specification fitted kitchen, quartz worktops with matching surrounds, inset sink units, stylish fitted base cupboards and drawers, complementary wall mounted cupboards, induction hob with extractor hood over, double oven, integrated fridge freezer and dishwasher, recessed ceiling spotlighting, central heating radiator and French doors to garden.
Living Area
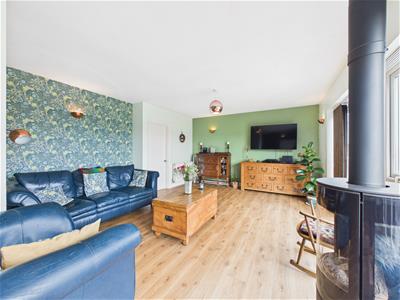 With feature gas log effect burner, central heating radiator, further double glazed French doors and picture window offering stunning views.
Utility Room
2.34 x 1.61 (7'8" x 5'3")Comprising wooden workshop, Belfast style sink, tiled surrounds, appliance base suitable for washing machine and tumble dryer, central heating radiator and double glazed door to side.
Fitted Guest Cloakroom
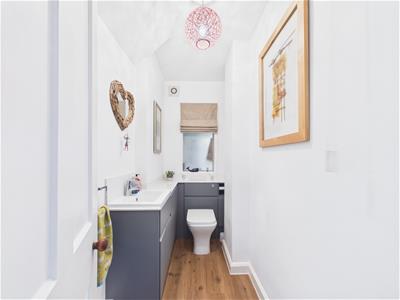 2.54 x 1.18 (8'3" x 3'10")Appointed with a stylish white suite comprising low flush WC, vanity unit with wash handbasin and storage beneath, central heating radiator and window to side.
First Floor Landing
3.04 x 1.19 (9'11" x 3'10")
Bedroom One
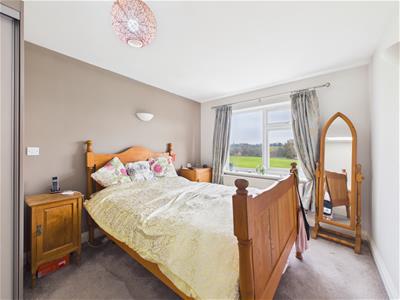
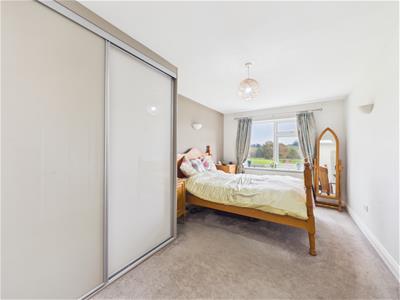 5.77 x 2.85 (18'11" x 9'4")With central heating radiator, fitted wardrobes with sliding doors and double glazed window to rear offering fabulous views.
Superbly Appointed En-Suite Shower Room
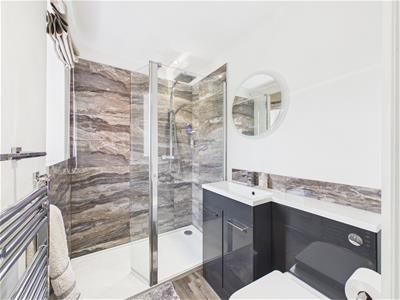 2.11 x 1.47 (6'11" x 4'9")Partly tiled and appointed with a suite comprising low flush WC, vanity unit with wash handbasin and storage beneath, spacious walk-in shower cubicle, chrome towel radiator and double glazed window to rear.
Bedroom Two
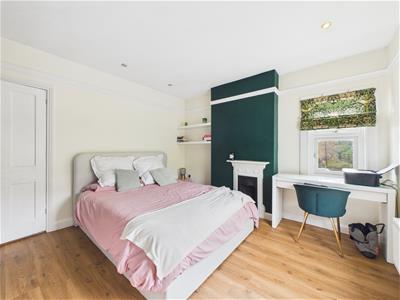
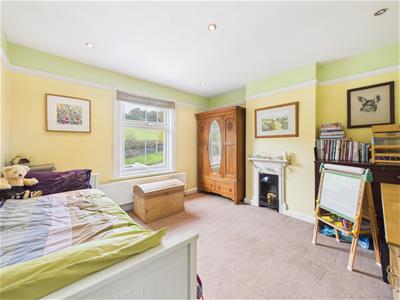 3.63 x 3.63 (11'10" x 11'10")Having a central heating radiator, feature cast iron fire surround, picture rail, recessed ceiling spotlighting and double glazed window to front offering views over neighbouring fields.
Bedroom Three
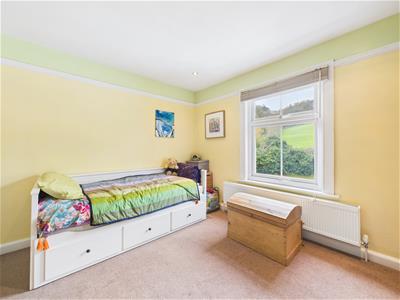
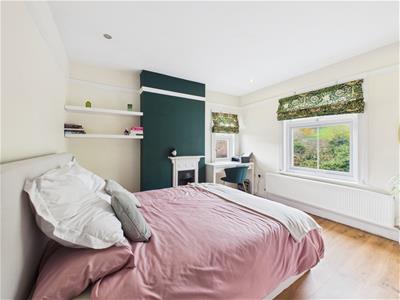 3.66 x 3.62 (12'0" x 11'10")With feature cast iron fire surround, central heating radiator, over stairs storage cupboard, picture rail, recessed ceiling spotlighting and double glazed windows to side and front, again offering views.
Superbly Appointed Bathroom
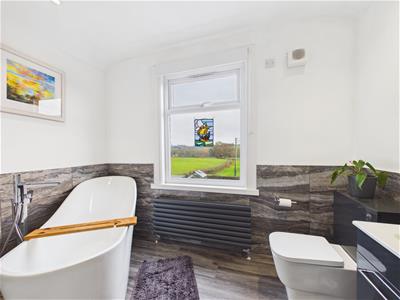
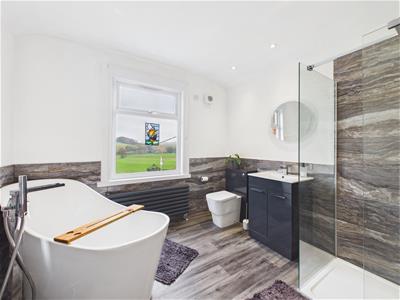 2.99 x 2.98 (9'9" x 9'9")Partly tiled with a four piece suite in white comprising low flush WC, vanity unit with wash handbasin and storage beneath, roll edge slipper bath with mixer tap and shower attachment, spacious walk-in shower cubicle, central heating radiator and double glazed window to rear with fabulous views.
Outside
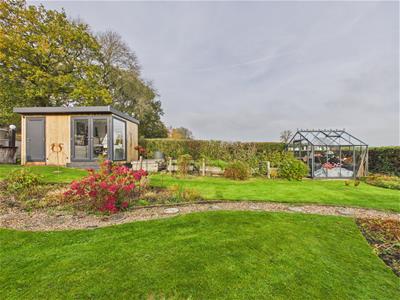 To the front of the property is a stone wall incorporating a good sized driveway providing ample off-road parking.
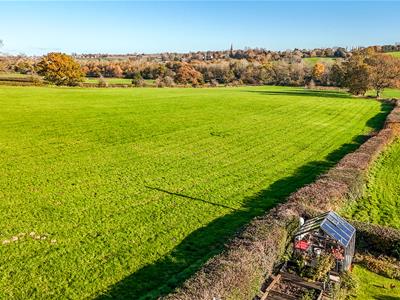
To the rear of the property is a fabulous private garden with stunning views over open fields. Immediately off the living space is a raised decked seating/dining area. Steps lead down to a mature, well-established garden.
The garden also benefits from a stylish garden studio, ideal for use as a home office/craft room plus storage room.
Viewing is essential to fully appreciate the position the property offers.
Garden Studio
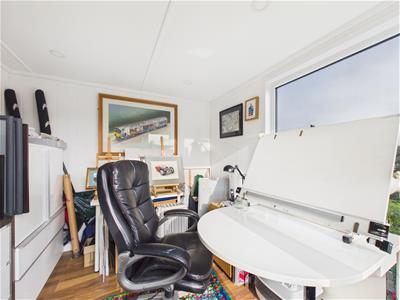 4.27m x 2.74m approx (14'0" x 8'11" approx)
Council Tax Band E
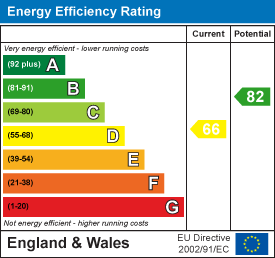
Energy Efficiency and Environmental Impact
Although these particulars are thought to be materially correct their accuracy cannot be guaranteed and they do not form part of any contract.
Property data and search facilities supplied by www.vebra.com