RP&C Developments
Email: info@rpcestateagents.co.uk
15 Nelson Street
Southend
Essex
SS1 1EF
Rylands Road, Southend-On-Sea
£325,000
2 Bedroom Bungalow - Detached
- Two double bedroom detached bungalow
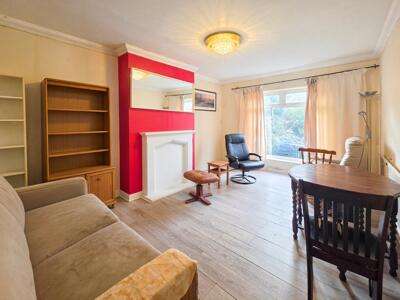
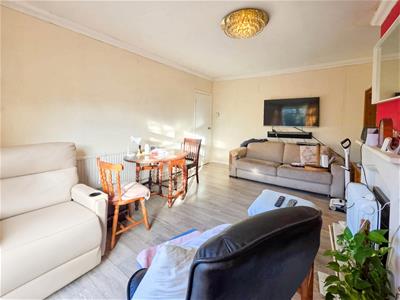
- Good sized lounge
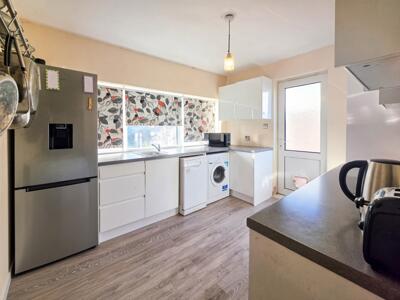
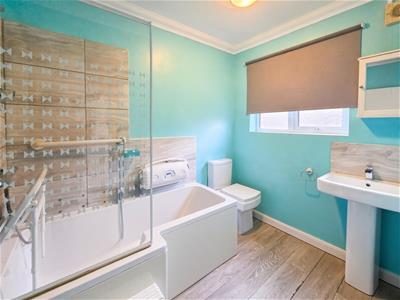
- Fitted kitchen & bathroom/WC
- Double glazed & gas central heating
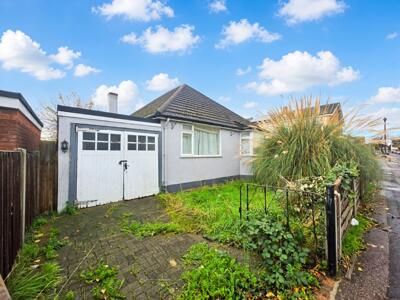
- Independent driveway leads to the garage
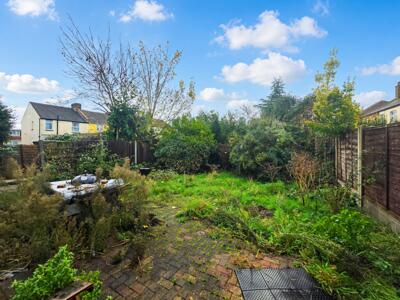
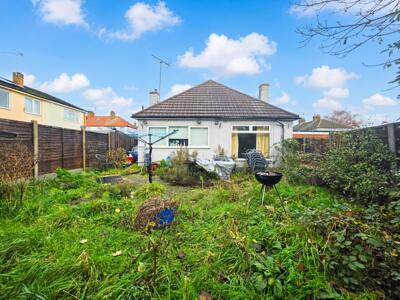
- Substantial plot & 70ft rear garden
- Fantastic location close to well regarded schools
- Huge potential to extend (STPP) and improve
- No onward chain
** NO ONWARD CHAIN & SOUTH FACING GARDEN - A WELL PROPORTIONED DETACHED BUNGALOW WITH TWO DOUBLE BEDROOMS OCCUPYING A GENEROUS PLOT WITH A 70FT REAR GARDEN - INDEPENENT DRIVEWAY, GARAGE & POPULAR RESIDENTIAL LOCATION **
Situated in the ever-popular Southchurch area, on Rylands Road, this attractive detached bungalow presents a fantastic opportunity for buyers looking to secure a property with excellent potential, generous outside space and the convenience of no onward chain.
Occupying a particularly generous plot, the property benefits from a substantial south facing rear garden, off-street parking and a detached garage, offering plenty of space both inside and out. The accommodation comprises two well-proportioned double bedrooms, a good-sized lounge, kitchen and bathroom.
One of the standout features is the property's position on a sizeable plot, making it an increasingly rare find for a detached bungalow in this sought-after location.
Rylands Road is ideally placed for a wealth of local amenities, including well-regarded schools, shops, parks and recreational facilities, together with convenient transport links providing access into Central London and beyond.
Offered for sale with no onward chain, this is a fantastic opportunity to acquire a detached bungalow in a popular residential location, and an early viewing is highly recommended to fully appreciate the accommodation, plot and potential on offer.
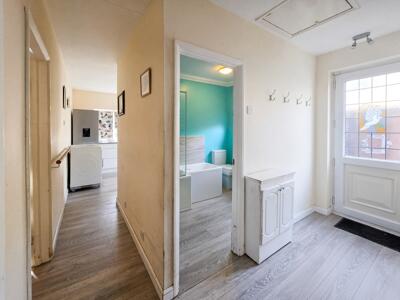
Entrance Hallway
Access via uPVC double glazed door, loft access fitted with Loft Ladder. Radiator, meter cupboard, wood effect flooring.
Lounge 16'6 x 11'7
5.03m x 3.53m (16'6 x 11'7)uPVC double glazed window to rear, wood effect flooring, coved ceiling, feature fireplace, radiator.
Dual Aspect Kitchen 11' x 10'
3.35m x 3.05m (11' x 10')uPVC double glazed windows to rear and double glazed window to side, wood effect flooring, single drainer stainless steel sink unit with base cupboard under. A range of modern fitted kitchen units comprising cupboards, drawers, work surfaces and eye level cupboards. Plumbing for washing machine and dishwasher, built in oven and grill, separate split level four ring hob with stainless steel splashback and stainless steel extractor chimney above. Cupboard housing gas central heating boiler.
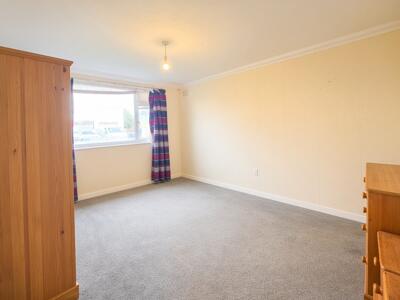
Bedroom One 15'6 x 11'8
4.72m x 3.56m (15'6 x 11'8)uPVC double glazed window to front, double radiator, coved ceiling.
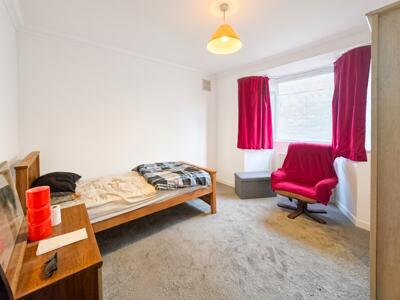
Bedroom Two 13'2 x 11'
4.01m x 3.35m (13'2 x 11')uPVC double glazed bay window to front, double radiator, coved ceiling.
Bathroom/WC
uPVC double glazed window to side, chrome heated towel rail, suite comprising panelled bath with ceramic tiled surround, mains shower and glazed shower screen door. Pedestal wash hand basin and low flushing w.c. extractor fan.
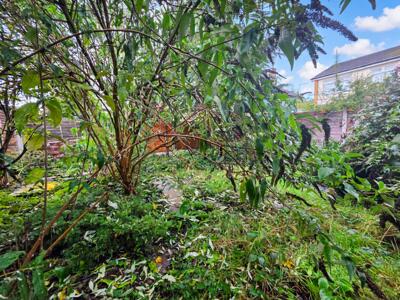
South Facing Rear Garden
The garden measures approx 70' in depth
Independent Driveway
The driveway provides off street parking, access to the garage.
Garage
Double opening doors, power and lighting.
Although these particulars are thought to be materially correct their accuracy cannot be guaranteed and they do not form part of any contract.
Property data and search facilities supplied by www.vebra.com