
3 High Petergate
York
North Yorkshire
YO1 7EN
Ashbourne Way, Woodthorpe, YO24
Offers Over £375,000
3 Bedroom House - Detached
- Well-presented detached family home
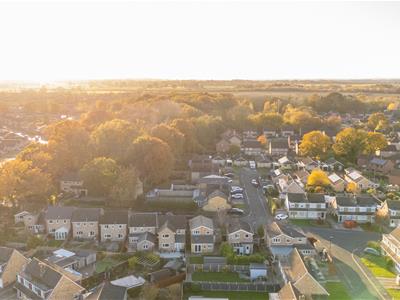
- Popular suburb to the West of York
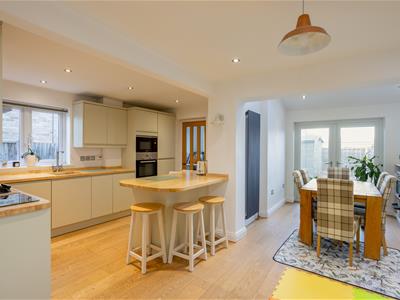
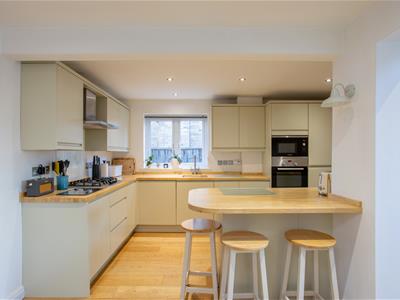
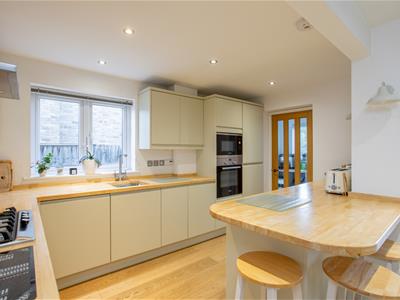
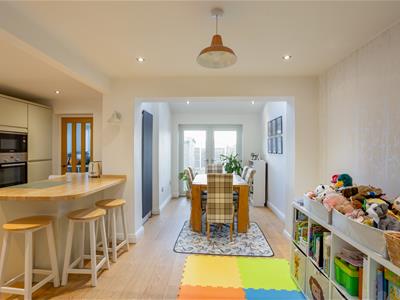
- Spacious open-plan dining kitchen
- Separate utility area and ground floor WC
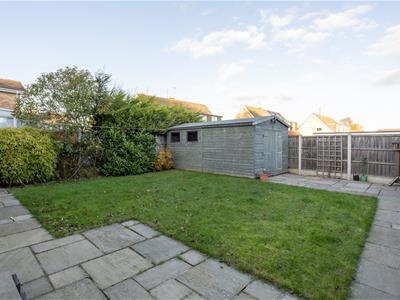
- Enclosed rear garden with patio & large garden shed with electricity
- Previous planning permission for a two-storey side extension
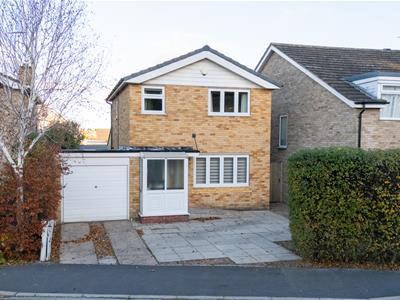
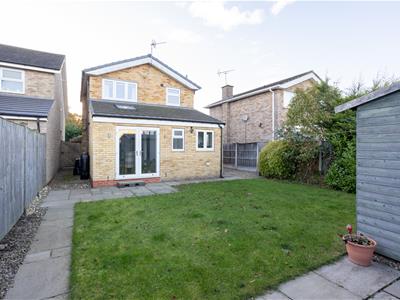
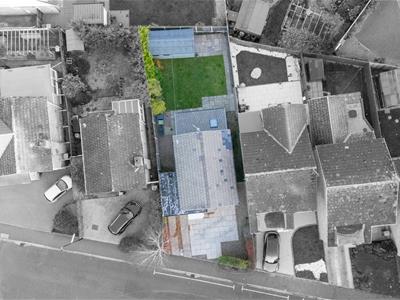
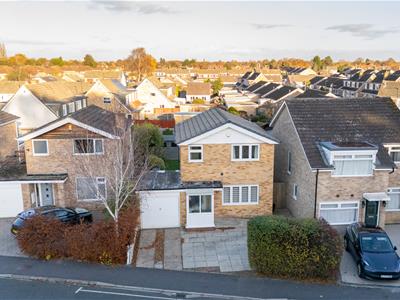
A well-presented detached home in the popular residential area of Woodthorpe, York, featuring a superb single-storey rear extension which creates a spacious open-plan dining kitchen. The property further benefits from two double bedrooms, a versatile third bedroom, a single garage, off-street parking and a generous enclosed rear garden with patio.
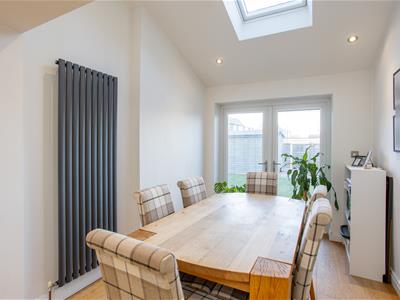
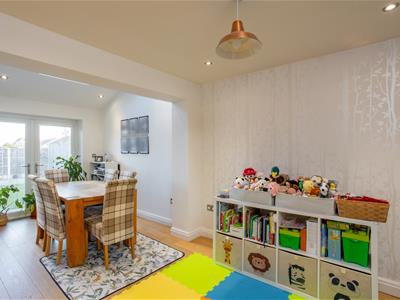
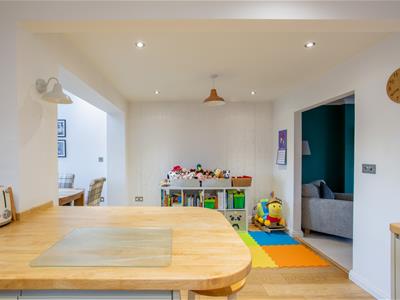
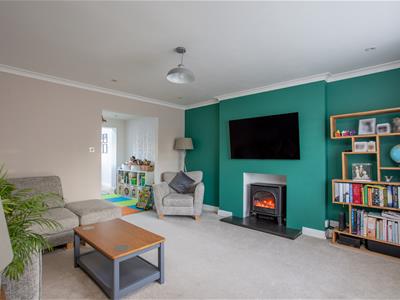
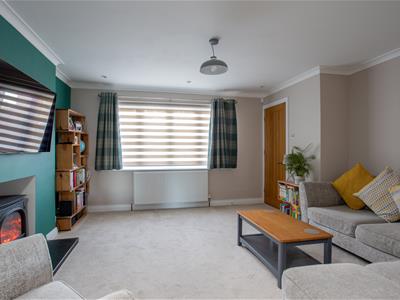
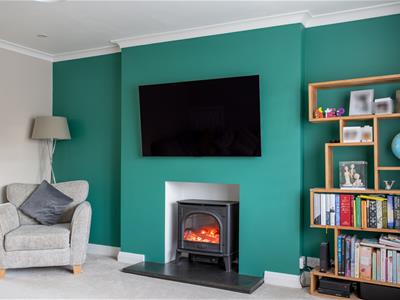
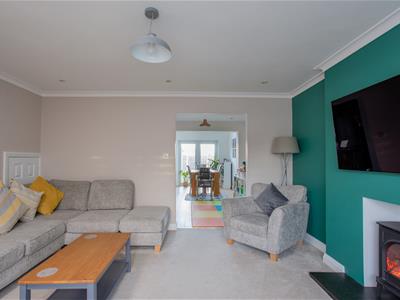
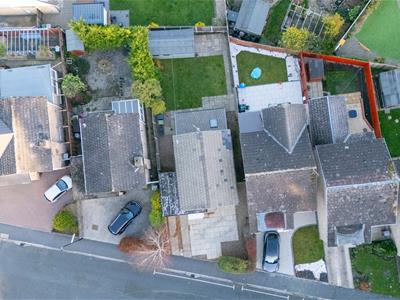
The property is approached via a low-maintenance paved front garden, with a driveway providing off-street parking and access to the garage. A useful entrance porch offers space for coats and shoes before leading into the welcoming reception hall. The beautifully presented and generously proportioned sitting room features a stove-style electric fire, creating an attractive focal point. An open archway leads through to the impressive open-plan dining kitchen, with the dining area occupying the rear extension. This bright and inviting space benefits from a skylight and French doors opening directly onto the rear patio, providing an excellent setting for both everyday living and entertaining.
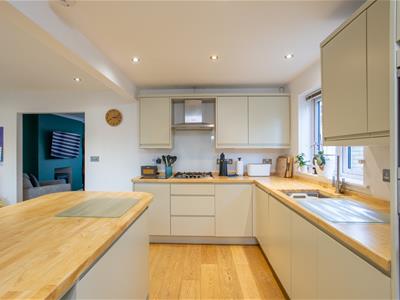
The kitchen is fitted with an excellent range of contemporary light-fronted units, incorporating a Bosch eye-level oven and microwave, dishwasher and tall fridge/freezer. A separate gas hob with extractor hood completes the fitted appliances, while a central island breakfast bar provides additional storage and a sociable seating area. A separate utility area, with integrated washing machine, and a ground floor WC complete the ground floor accommodation.
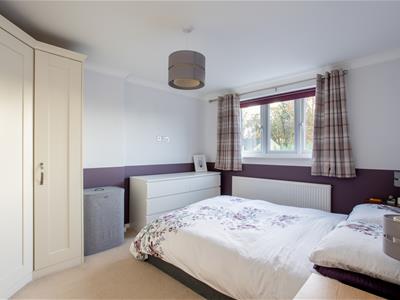
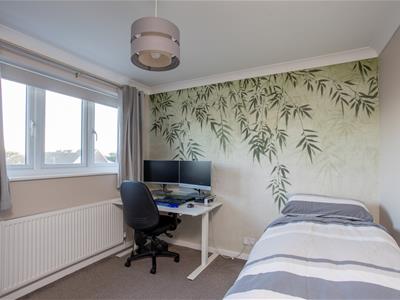
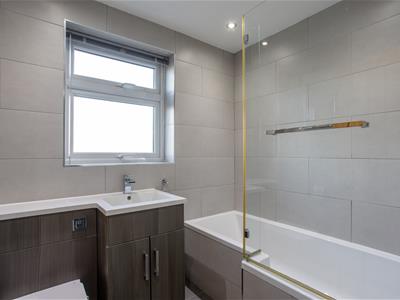
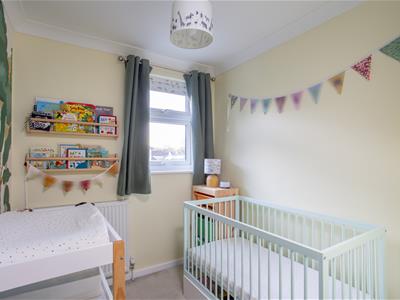
To the first floor are two well-proportioned double bedrooms, together with a versatile third bedroom, ideal for use as a nursery, home office or dressing room, which also benefits from a built-in storage cupboard. The accommodation is completed by the family bathroom, fitted with a bath and electric shower over, with glass shower screen.
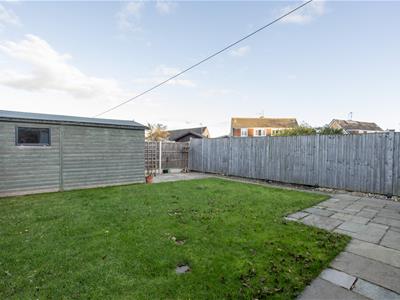
Externally, the property enjoys a generous enclosed rear garden, predominantly laid to lawn with a patio seating area and a substantial garden shed benefiting from an electricity supply.
An additional benefit is that planning permission was previously granted for a two-storey side extension, offering future potential if required, subject to the necessary planning and building regulation approvals.
Viewings are strictly with Naish Estate Agents. If you need to sell a property in order to fund a house move, please speak to us to arrange a free consultation.
Offer Procedure
Before contacting a Building Society, Bank or Solicitor you should make your offer to the office dealing with the sale, as any delay may result in the sale being agreed to another purchaser, thus incurring unnecessary costs. Under the Estate Agency Act 1991, you will be required to provide us with financial information in order to verify your position, before we can recommend your offer to the vendor. We will also require proof of identification in order to adhere to Money Laundering Regulations. Once an offer has been accepted (sstc) there is a non-refundable charge of £25 (inclusive of VAT) per person for The Anti Money Laundering checks which must be completed before the memorandum of sale can be sent to solicitors confirming the sale.
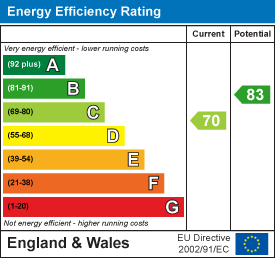
Energy Efficiency and Environmental Impact
Although these particulars are thought to be materially correct their accuracy cannot be guaranteed and they do not form part of any contract.
Property data and search facilities supplied by www.vebra.com