
Fletcher and Company (Smartmove Derbyshire Ltd T/A)
15 Melbourne Court,
Millennium Way,
Pride Park
Derby
DE24 8LZ
Bankfield Drive, Spondon, Derby
Offers Around £245,000
2 Bedroom Bungalow
- A Well Presented Detached Bungalow
- Well Established Cul De Sac Location
- Entrance Hallway And A Modern Fitted Kitchen
- Lounge/Dining Room Opening To A Rear Garden Room/Sun Lounge
- Two Double Bedrooms
- Modern Shower Room
- Driveway For Several Cars With Potential To Enlarge
- Delightful Enclosed Low Maintenance Rear Garden And Patio
- Detached Garage/Outbuilding
- Easy Access To Village Centre, A52, M1 And Rail Network
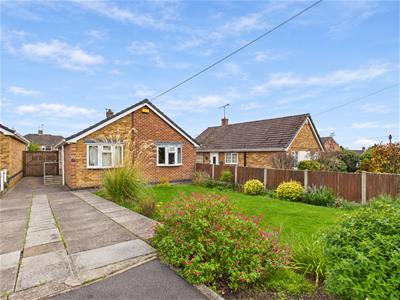
Nestled in the tranquil cul-de-sac of Bankfield Drive, Spondon, Derby, this beautifully presented detached bungalow offers a perfect blend of comfort and modern living.
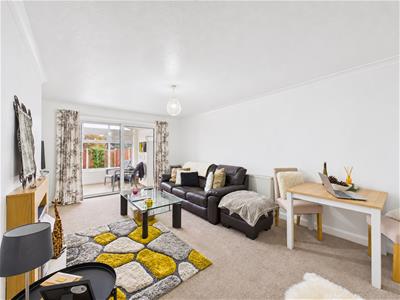
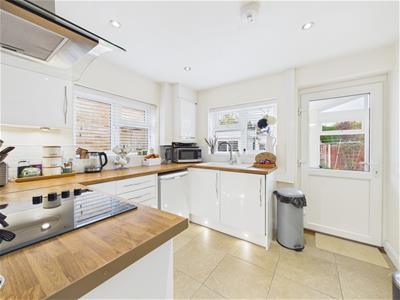
Accommodation comprises an entrance hall with storage cupboard, a modern fitted kitchen, a lounge/dining room which opens through patio doors to a generously proportioned garden room/ sun lounge, ideal for enjoying the natural light and views of the garden.
The bungalow boasts two double bedrooms and a modern shower room.
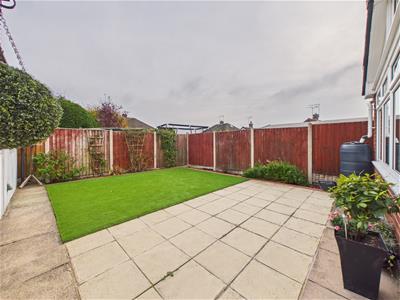
Outside, a driveway accommodates three vehicles with potential to enlarge by utilising the generous front garden if desired. At the rear, you will find a delightful enclosed low-maintenance garden, perfect for enjoying outdoor activities or simply unwinding in a peaceful setting. There is a detached garage/store.
The area is well-served by a wide selection of everyday amenities. Spondon village centre is just a short distance away, offering local shops, schools, a supermarket, independent bakeries, cafes, and medical facilities, while nearby green spaces such as Locko Park and Elvaston Castle provide great options for weekend walks. For larger retail and leisure needs, both Derby city centre and the Wyvern Retail Park are within easy reach.
The location is ideal for commuters as Spondon railway station provides rail connections into Derby and Nottingham, which in turn offer direct links to London St Pancras and other major cities. There is also a regular local bus service and swift road access to the A52, A50, A6 and M
The Location
The area is well-served by a wide selection of everyday amenities, with Spondon village centre just a short distance away offering local shops, Schools, a supermarket, independent bakeries, cafes, and medical facilities. For larger retail and leisure needs, both Derby city centre and the Wyvern Retail Park are within easy reach.
The location is particularly appealing for commuters and travellers, boasting excellent transport links. Spondon railway station is less than a mile away, providing regular rail connections into Derby and Nottingham, which then offer direct link to London St Pancras and other major cities. There is a regular local bus service. For those travelling by car, the nearby A52 offers swift access to Derby city centre, Nottingham, the M1 and connection to the A50 and A6.
Accommodation
Entrance Hall
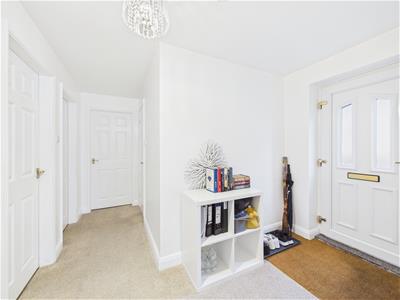 2.82 x 1.59 (9'3" x 5'2")Approached via a UPVC double glazed door with frosted glass insert and having a central heating radiator, a built-in cupboard providing excellent storage space and doors leading to all rooms.
Kitchen
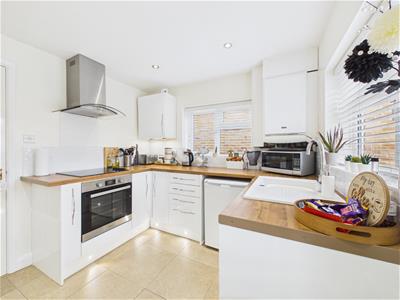
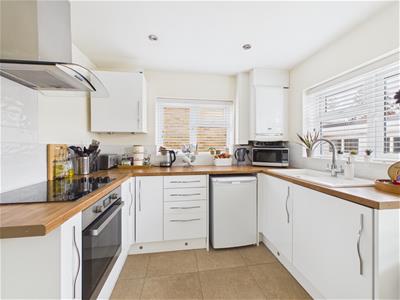 2.83 x 2.65 (9'3" x 8'8")Comprehensively fitted with a range of white modern base cupboards, drawers and eye level units with a complementary wood grain effect roll top work surface over incorporating a sink drainer unit with mixer tap. Integrated appliances include an electric oven, hob and extractor fan and there is complementary tiling to all splashback areas. Having space for a refrigerator and plumbing for an automatic washing machine. There is underlighting to the units, feature pelmet lighting and UPVC double glazed windows to the side and rear overlooking the garden. Having inset spotlighting to the ceiling, a tile floor, a central heating radiator and a UPVC double glazed door which provides access to the rear sun lounge. There is a wall mounted Baxi boiler (serving domestic hot water and central heating system).
Lounge/Dining Room
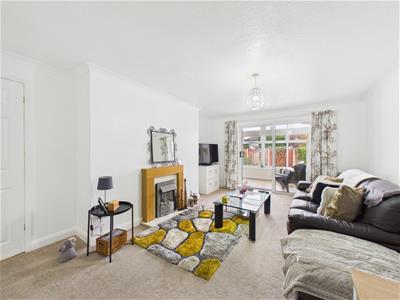 5.18 x 3.72 (16'11" x 12'2")Having a feature light oak fireplace with marble effect hearth and surround housing a gas fire. Having a central heating radiator and UPVC double glazed patio doors that provide access to the rear sun lounge.
Sun Lounge
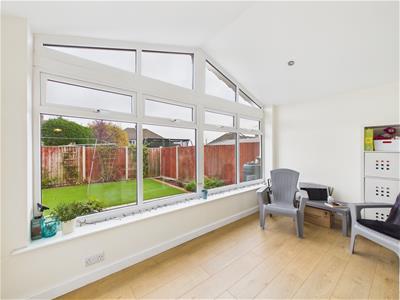 4.20 x 2.19 (13'9" x 7'2")Having a brick built base, a wooden floor and UPVC double glazed windows providing excellent views of the garden and patio. A UPVC double glazed door provides access to the rear. There is a wall mounted heater.
Bedroom One
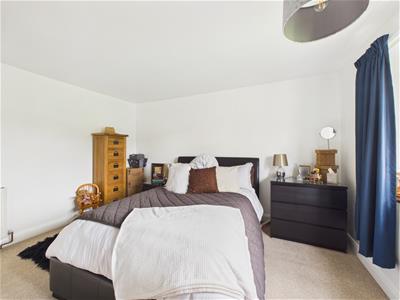
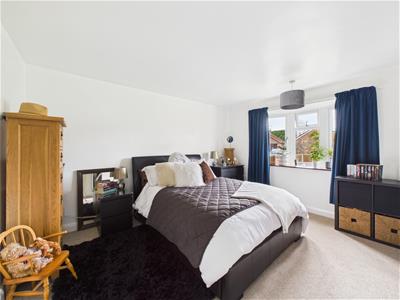 3.90 x 2.72 (12'9" x 8'11")Having a central heating radiator and a UPVC double glazed bay window to the front with deep sill.
Bedroom Two
2.83 x 2.50 (9'3" x 8'2")Having a central heating radiator and a UPVC double glazed bay window to the front elevation with deep sill to the front.
Shower Room
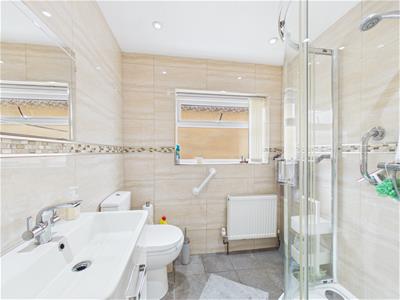 1.85 x 1.69 (6'0" x 5'6")Appointed with a modern three piece suite comprising a double walk-in shower cubicle with glass sliding doors and mains fed shower over, a low flush WC and a vanity wash handbasin with useful drawers beneath. The shower room has full tiling to the walls, a tiled floor, a central heating radiator, inset spotlighting, an extractor fan, wall-mounted mirror and a UPVC double glazed window with frosted glass.
Outside
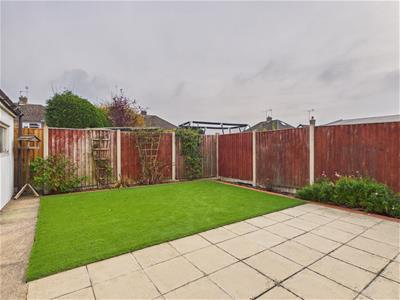
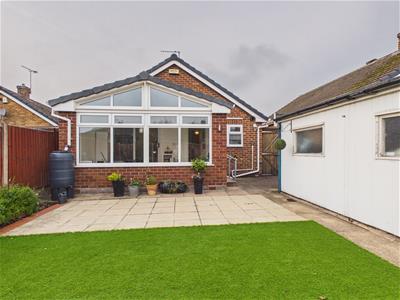 The bungalow is nicely set back from the cul-de-sac and has an extensive lawned garden with well-established shrubs and climbing plants to the borders. This gives potential for extension of the driveway should a buyer desire. A paved driveway, providing off-road parking for two/three vehicles, runs to the front and side of the property. A double timber gate to the side of the bungalow provides access to the rear garden. The rear garden has an enclosed surround and is laid out in a low maintenance theme comprising of an extensive paved patio with artificial lawn beyond and full fencing to the surround. Having a variety of shrubs and flowering plants to the borders, outside lighting and a cold water tap. There is a detached garage/workshop with double doors providing access with light, power and obscure glass windows to the side.
Council Tax Band C
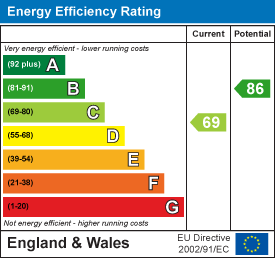
Energy Efficiency and Environmental Impact
Although these particulars are thought to be materially correct their accuracy cannot be guaranteed and they do not form part of any contract.
Property data and search facilities supplied by www.vebra.com