
Somerset House
Royal Leamington Spa
CV32 5QN
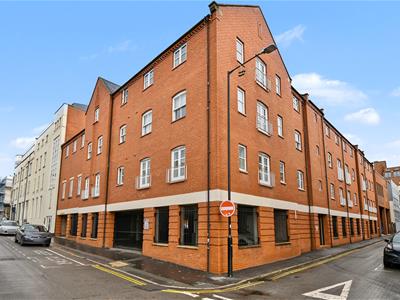
The Corner House, Windsor Place, Leamington Spa
£220,000
2 Bedroom Flat
- Spacious town centre apartment
- Two good sized double bedrooms
- Living/Dining Room
- Breakfast kitchen
- White fitted bathroom
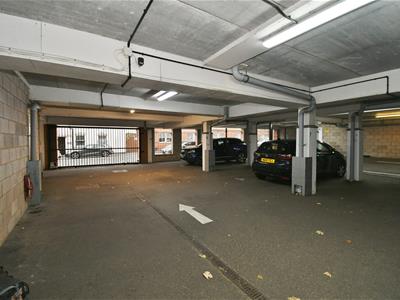
- Allocated gated undercover parking space
- Well presented
- NO CHAIN
A spacious purpose built, second floor, two double bedroomed apartment, with gated undercroft parking space, located in the heart of the town centre.
Briefly Comprising;
Communal entrance hallway, staircase and lifts to communal second floor landings, private L-shaped entrance hallway with cloaks cupboard, spacious living dining room, breakfast kitchen, two double bedrooms. White fitted bathroom. Upvc double glazing. Electric heating. Gated undercroft covered parking space.
The Property
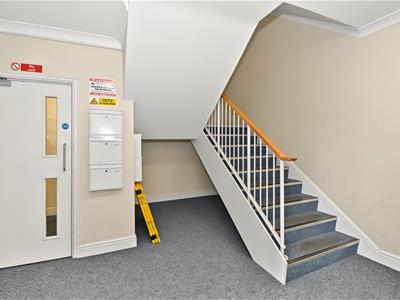
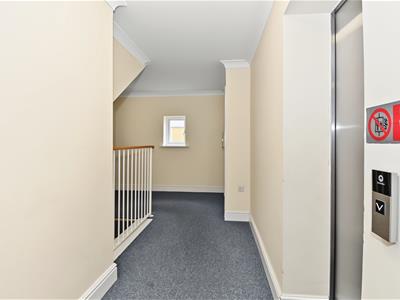
Is approached from Windsor Place via communal staircase and lift rising to communal second floor landing. Personnel door to the apartment gives access to
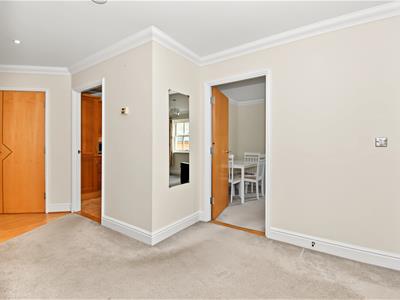
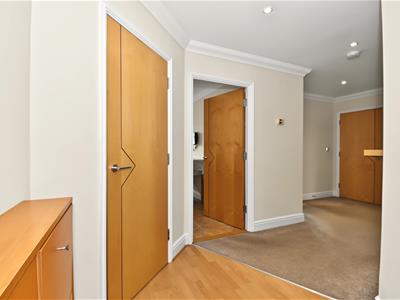
L-Shaped Entrance Hallway
With downlighter points to ceiling, coved cornicing, attractive timber veneer with decorative inlays to doors to all accommodation. Video entry phone point, radiator, door to useful store cupboard.
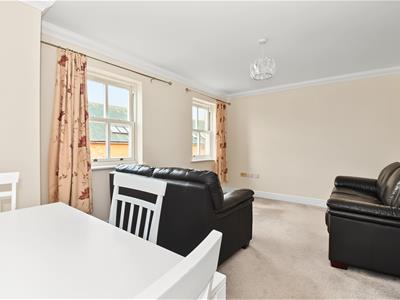
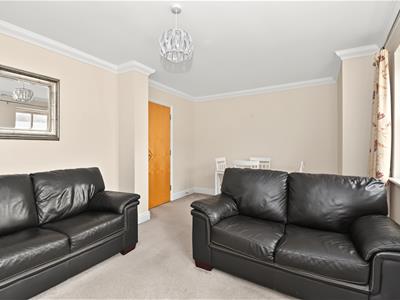
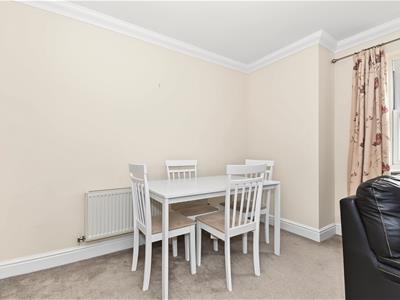
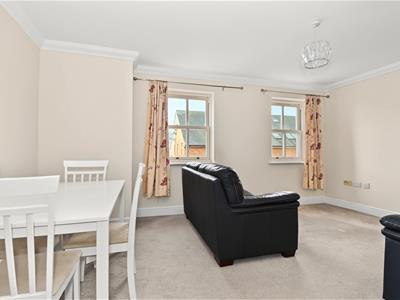
Living Dining Room
4.90m x 3.30m (16'1" x 10'10")Two timber framed multi paned sash windows to front elevation, coved cornicing, radiator.
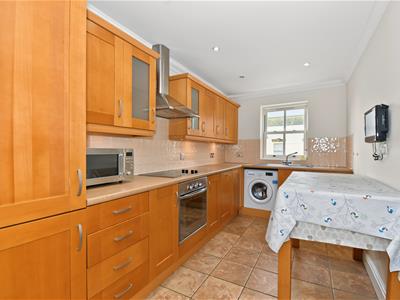
Breakfast Kitchen
2.18m x 4.22m (7'2" x 13'10")With a range of attractive shaker style timber look wall and base units, with complementary working surface over, inset steel four point electric hob with stainless steel fronted oven below, stainless filter hood over, sink drainer unit with mixer tap, space for washing machine, concealed slimline dishwasher, concealed fridge freezer, splashback tiling, downlighter points to ceiling, coved cornicing, tiled floor, slimline electric timed wall heater, door to cupboard housing Gledhill insulated hot water cylinder and Slim Jim electric boiler.
Bedroom One
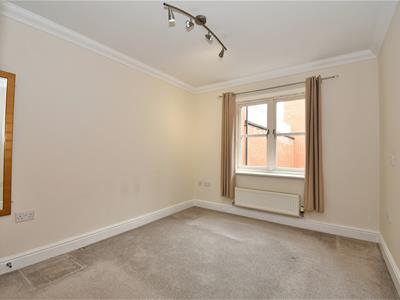
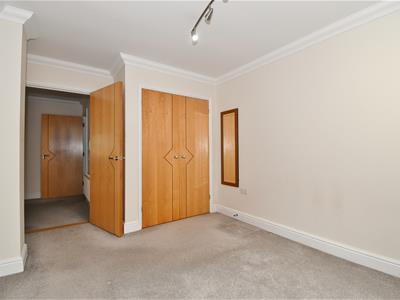
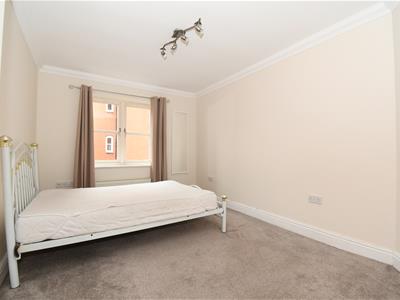
2.84m x 4.01m (9'4" x 13'2")With double glazed multi paned window to rear elevation, downlighter points to ceiling, radiator, double doors, built-in wardrobe with hanging rail and shelf.
Bedroom Two
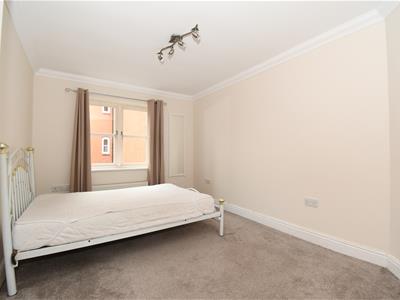
2.92m x 4.09m (9'7" x 13'5")With timber framed double glazed window to rear elevation, coved cornicing, radiator.
Bathroom
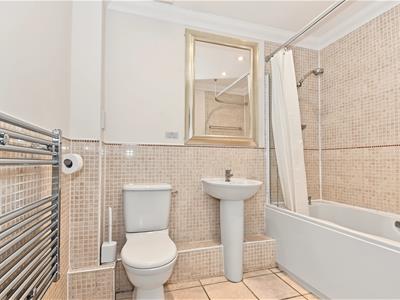
Attractively fitted with a white suite to comprise; low level WC, wash hand basin with mono-mixer, bath with mixer tap and thermostatic shower over, mosaic look splashback tiling, tiled floor, electric radiator towel rail.
Communal Courtyard Garden
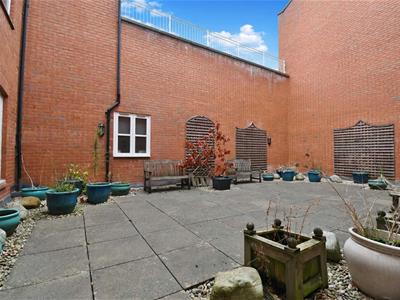
On the first floor of this development is a communal walled garden, predominantly laid to paving with a variety of pots and some outdoor seating.
Parking
There is an allocated, gated parking space situated in the undercroft covered parking area, which is accessed from Windsor Street and is numbered 8. There are communal bin storage facilities also.
Mobile Phone Coverage
Good outdoor and in-home signal is available in the area. We advise you to check with your provider. (Checked on Ofcom, 2026).
Broadband Availability
Standard/Superfast/Ultrafast Broadband Speed is available in the area. We advise you to check with your current provider. (Checked on Ofcom, 2026).
Tenure
The property is understood to be leasehold although we have not inspected the relevant documentation to confirm this. We understand there to be a 999 year lease (01/01/2000), with 973 years remaining, service charge is £3120 pa and ground rent is £350 pa. Please verify this information with your legal advisers. Further details upon request.
Services
All mains services are understood to be connected to the property with the exception of gas. NB We have not tested the central heating, domestic hot water system, kitchen appliances or other services and whilst believing them to be in satisfactory working order we cannot give any warranties in these respects. Interested parties are invited to make their own enquiries.
Council Tax
Council Tax Band D.
Location
CV32 5EN
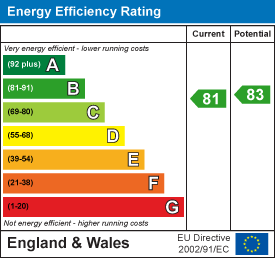
Energy Efficiency and Environmental Impact
Although these particulars are thought to be materially correct their accuracy cannot be guaranteed and they do not form part of any contract.
Property data and search facilities supplied by www.vebra.com