
Market House
Mill Street
Stone
Staffordshire
ST15 8BA
High Street, Silverdale, Newcastle
Asking Price £185,000
3 Bedroom House - Terraced
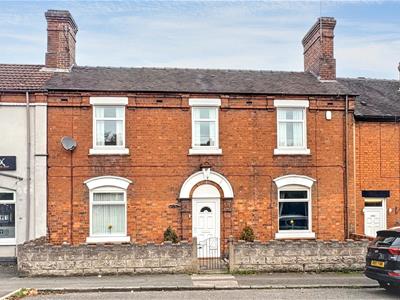
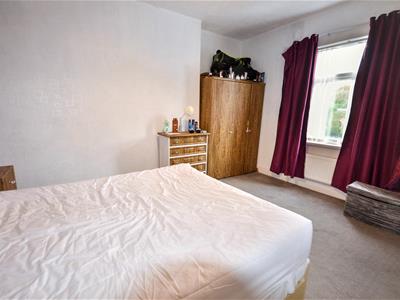
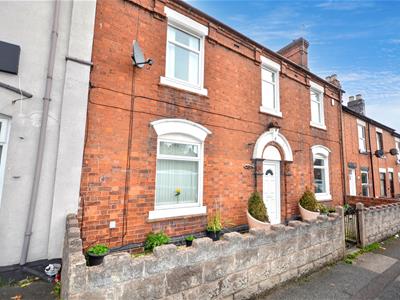
A handsome double fronted traditional terrace house in a popular location within walking distance of local schools and the wide array of amenities Silverdale has to offer. This is a larger than average terrace which offers good size accommodation featuring: sitting room and a separate dining room, stylish modern kitchen with space for a dining table, cellar, complemented upstairs by 3 bedrooms; two doubles and a generous single together with a modern bathroom. Step outside and you will find a walled courtyard garden with space for outdoor living and pedestrian access. Well maintained throughout and benefits from gas central heating and upvc double glazed windows and doors. Ideally located for commuting to Newcastle and The Potteries and less than 2 miles from the Keele University campus. NO UPWARD CHAIN
Entrance Hall
Spacious reception area with doors through to the lounge, dining room and kitchen. Upvc part glazed front door and stairs to the first floor landing. Ceramic tile floor. Radiator.
Lounge
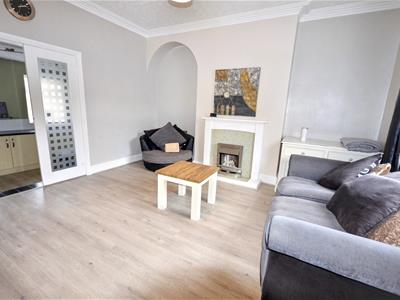
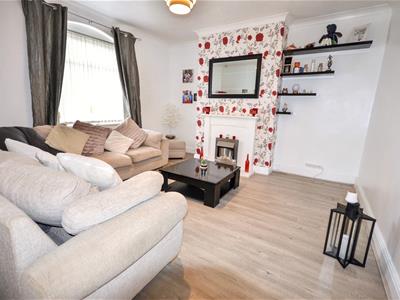 Good size sitting room with window to the front of the house, chimney breast with period style fireplace and living flame fire. Wood effect floor. Radiator.
Dining Room
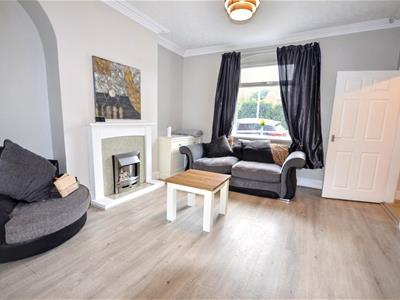 Spacious reception room with window to the front of the house and glazed double doors opening through to the kitchen. Chimney breast with period style fireplace and living flame fire. Wood effect floor. Radiator.
Breakfast Kitchen
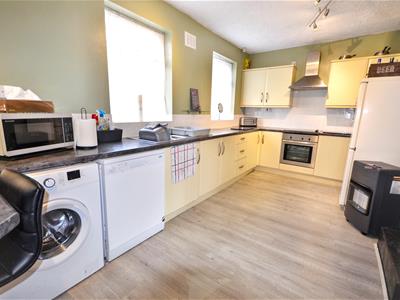
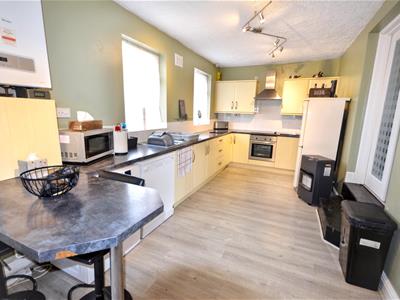 A spacious open plan kitchen with space for dining. Featuring an extensive range of wall & base cupboards with wood effect cabinet doors and contrasting granite work surfaces with inset sink unit. Fitted appliances comprise; ceramic electric hob with extractor over and built under electric oven, space for a fridge, plumbing for washing machine and space for a dryer. wall mounted gas fired combi boiler. Wood effect flooring. Two rear facing windows and half glazed upvc back door. Radiator. Access to the cellar.
Cellar
Large cellar with good head height, original brick and tile stillage. Radiator.
Landing
The landing has a window to the front of the house and access hatch to the loft space. Linen cupboard.
Bedroom 1
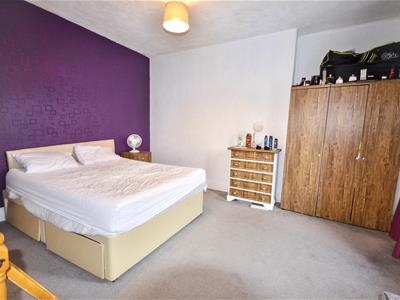 Double bedroom with window to the front of the house Two radiators.
Bedroom 2
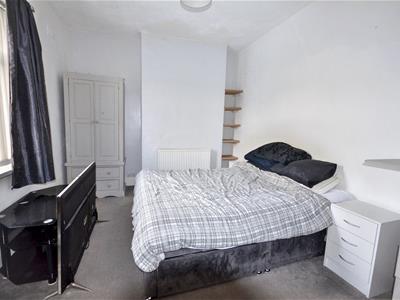 Double bedroom with window to the front of the house. Radiator.
Bedroom 3
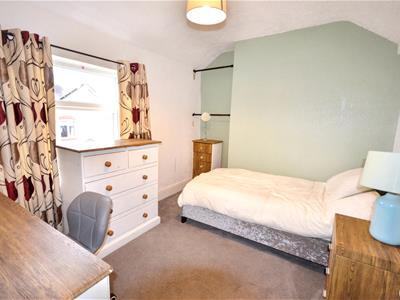 Generous single bedroom with window to the rear of the house. Radiator.
Bathroom
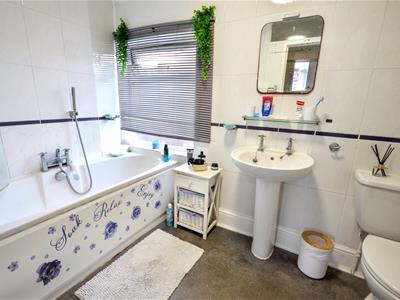 Featuring a white suite comprising: bath with thermostatic shower and glass screen, pedestal basin & WC. Ceramic wall tiling to full height and tile effect floor. Chrome heated towel radiator.
Outside
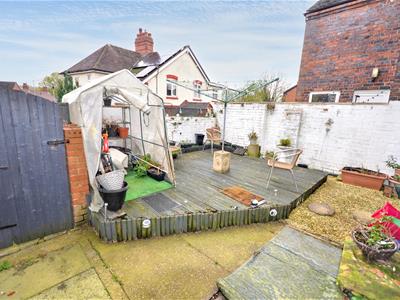
Forecourt garden to the front with boundary wall and gate. Enclosed walled yard to the rear with paved patio and raised wooden deck. Pedestrian access from the rear.
General Information
Services; Mains gas, electricity, water & drainage. Gas central heating.
Council Tax Band A
Tenure; Freehold
For sale by private treaty, subject to contract.
Vacant possession on completion
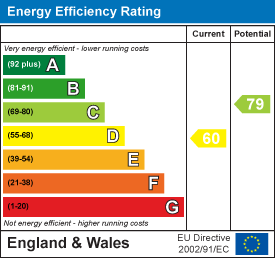
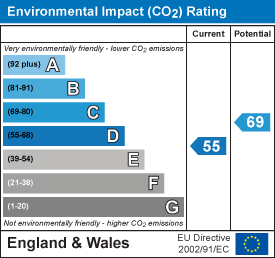
Energy Efficiency and Environmental Impact
Although these particulars are thought to be materially correct their accuracy cannot be guaranteed and they do not form part of any contract.
Property data and search facilities supplied by www.vebra.com