Unit 3 Chesters
Coddenham Road
Needham Market
Suffolk
IP6 8NU
Lower Barn Road, Baylham
Offers in excess of £525,000
3 Bedroom House - Semi-Detached
- Three Bedroom Semi Detached Home
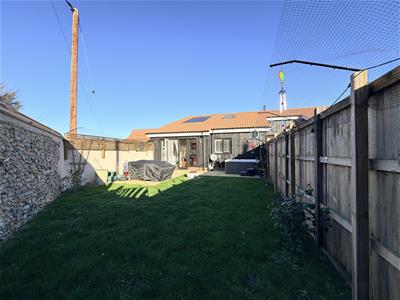
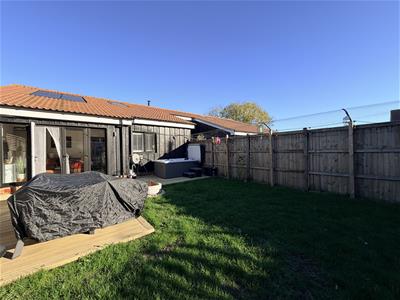
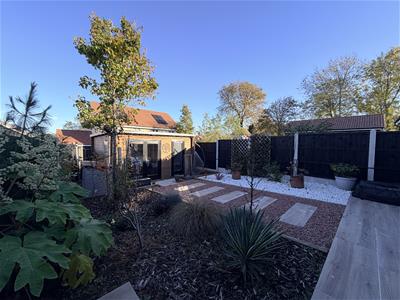
- Two Separate Garden Areas
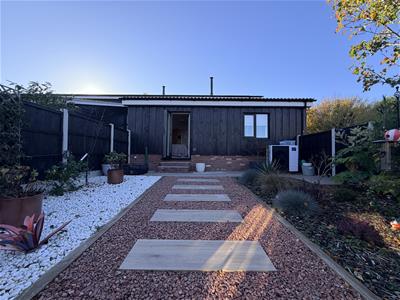
- Substantial Garden Cabin For Multi-Use
- Off Road Parking For Two Vehicles With Potential For a Third Space
- Two Electric Vehicle Charging Points
- Underfloor Heating Throughout
- Beautifully Presented Throughout
- Private Road With Low Annual Maintenance Charge
- Approximately Six Years Remaining On New Build Warranty
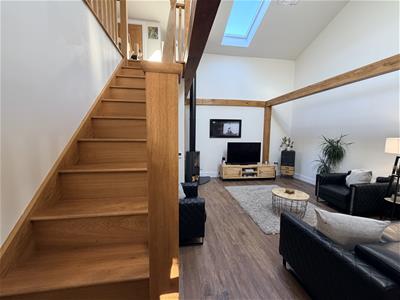
- Solid Oak Beams, Staircase & Internal Doors Adding Character Throughout
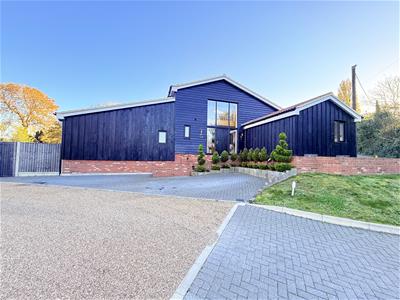
Set along a private road, this truly distinctive and beautifully presented home effortlessly combines character, luxury and modern-day convenience. Offering spacious and versatile accommodation throughout, the property boasts three generous king-size bedrooms, a stylish en-suite, impressive vaulted lounge with log-burning stove and a stunning open-plan kitchen/diner complete with central island. Solid oak features, underfloor heating, zonal heating controls and integrated solar panels further enhance the home's appeal. Outside, the property continues to impress with two separate garden areas, composite decking and a substantial garden cabin, alongside off-road parking and two electric vehicle charging points. With its exceptional blend of contemporary comforts, charming character and fantastic entertaining spaces, this is a wonderful opportunity to acquire a truly special home.
Situated within the picturesque Suffolk village of Barham, this property enjoys an attractive setting, combining the charm of village living with excellent access to a range of everyday amenities and transport links. The nearby village of Claydon offers a selection of local facilities, including shops, a Post Office, pharmacy, hairdressers and schooling, with Claydon High School also conveniently accessible. The surrounding countryside provides plenty of opportunities for scenic walks and outdoor pursuits, whilst the nearby A14 offers excellent connections towards Ipswich, Bury St Edmunds and beyond. For a wider choice of shopping, leisure and recreational facilities, the county town of Ipswich is also within easy reach. Barham offers an appealing balance of rural surroundings and everyday convenience, making it an ideal location for families and those looking to enjoy a more relaxed village lifestyle.
Entrance Hallway
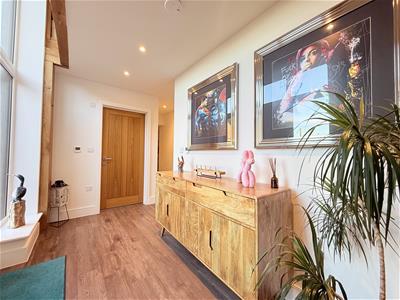
4.5 x 2.44 (14'9" x 8'0")A welcoming and light-filled entrance hallway setting the tone for this beautifully presented home. Featuring attractive solid oak detailing, the hallway provides access to the principal ground floor accommodation and staircase ascending to the first floor, with a wonderful sense of space and character from the moment you step inside.
Lounge
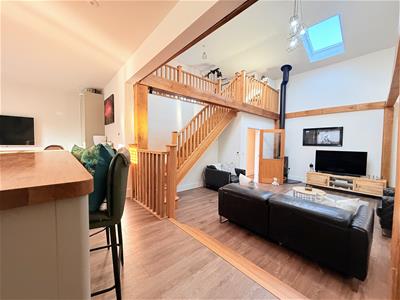
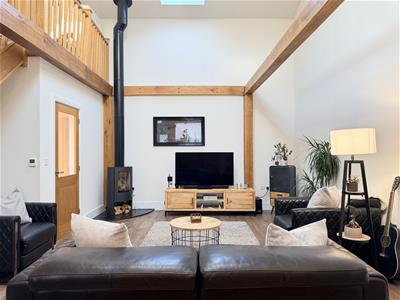
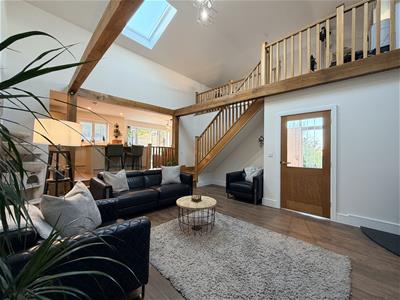
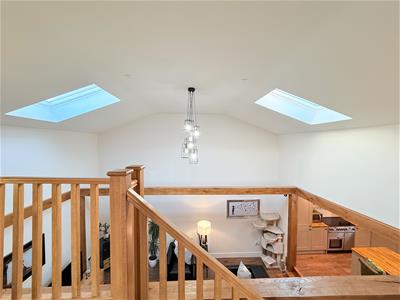
5.08 x 5.92 (16'7" x 19'5")A particularly impressive reception room, offering a wonderful combination of character and contemporary style. The lounge features attractive solid oak detailing, a charming log-burning stove and vaulted ceilings, creating a fantastic sense of space and warmth. Velux windows allow an abundance of natural light to flood the room, further enhancing the bright and welcoming atmosphere.
Kitchen/Diner
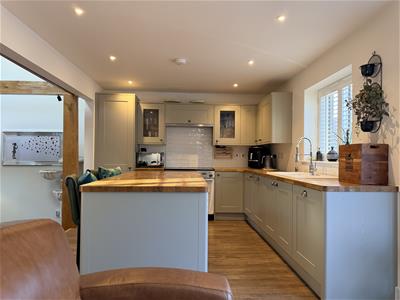
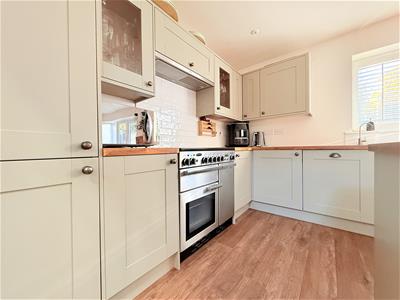
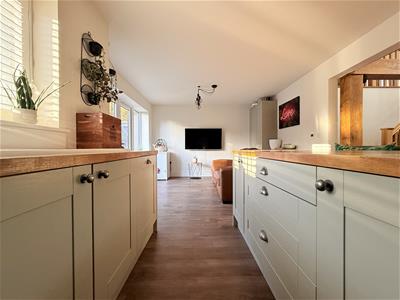
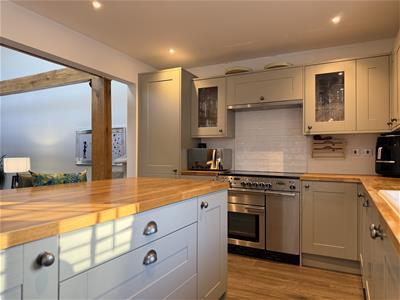
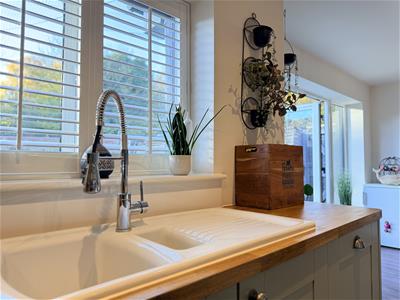
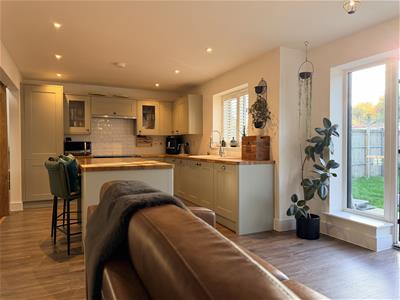
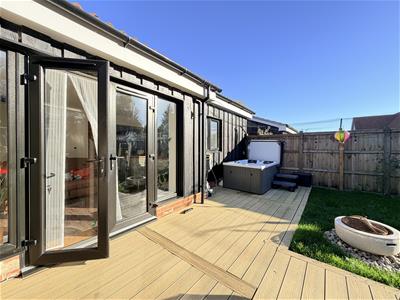
6.93 x 3.96 (22'8" x 12'11")Undoubtedly the heart of the home, this impressive open-plan kitchen/diner has been beautifully appointed with a modern range of fitted units and a central island incorporating space for bar stools, creating the perfect setting for both everyday family living and entertaining. The kitchen benefits from an integrated NEFF fridge freezer, Bosch dishwasher, NEUE washing machine and a double Range cooker. With excellent proportions and ample space for dining, this is a fantastic social space with access out towards the rear garden and composite decking.
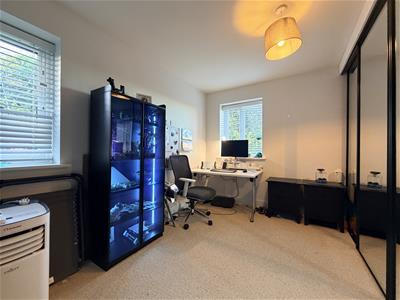
Office/Gym
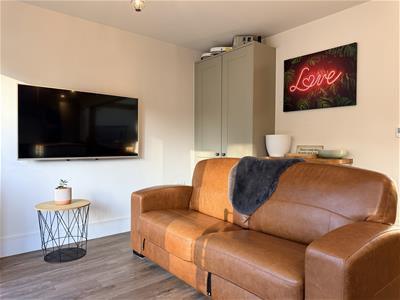
3.07 x 5.18 (10'0" x 16'11")A versatile additional space offering excellent flexibility to suit a variety of requirements. Currently ideal for use as a home office, gym or hobby room, this room provides an excellent opportunity for those looking for additional working or recreational space away from the main living accommodation.
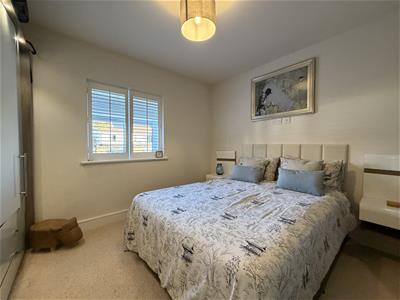
Master Bedroom
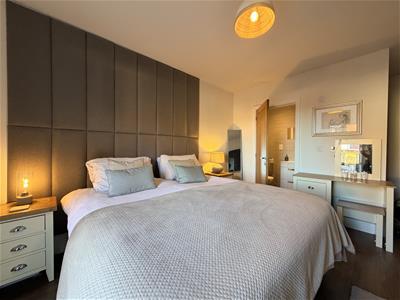
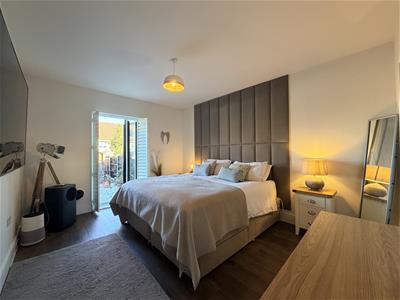
4.11 x 3.25 (13'5" x 10'7")A generous principal bedroom, beautifully complemented by bi-fold doors opening directly onto the landscaped garden, creating a wonderful connection between indoor and outdoor living. The bedroom further benefits from access to a stylish, contemporary en-suite shower room, making this an ideal principal suite.
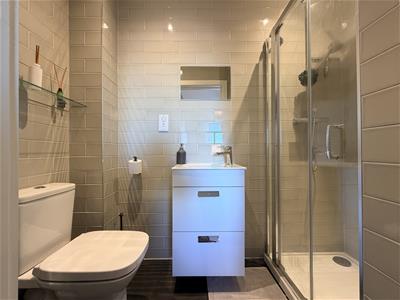
En-Suite
A modern and stylish en-suite shower room, fitted with quality Roca sanitaryware and contemporary fittings, providing excellent convenience and privacy to the principal bedroom.
Bedroom Two
3.51 x 4.34 (11'6" x 14'2")A well-proportioned double bedroom offering ample space for bedroom furniture and benefitting from the attractive character features found throughout the property. An ideal second bedroom for family members or visiting guests.
Bedroom Three
2.31 x 3.86 (7'6" x 12'7")A further well-presented bedroom, offering flexibility for use as a guest bedroom, child's room or additional home office, depending on individual requirements.
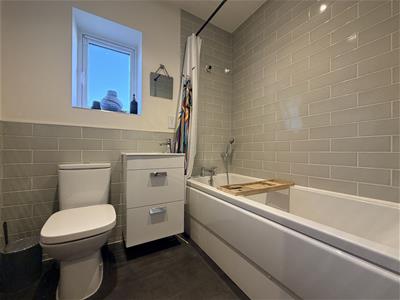
Bathroom
A beautifully appointed family bathroom, fitted with a modern suite comprising a panelled bath with overhead shower, wash hand basin and WC. Finished with quality Roca sanitaryware and contemporary fittings, creating a stylish and practical space for everyday family living.
Outside - Rear Gardens
The outside space is a particularly impressive feature of this home, offering two separate garden areas designed to provide both relaxation and entertaining opportunities. The rear garden flows beautifully from the open-plan kitchen/diner, with attractive composite decking creating an ideal space for outdoor dining and socialising. A substantial garden cabin provides an excellent additional feature, currently arranged to incorporate both a dedicated relaxation area and separate workshop/storage space, offering fantastic versatility to suit a variety of lifestyles. The combination of thoughtfully arranged outdoor spaces and useful additional facilities creates a wonderful extension of the home's living accommodation, perfect for enjoying the warmer months and entertaining family and friends.
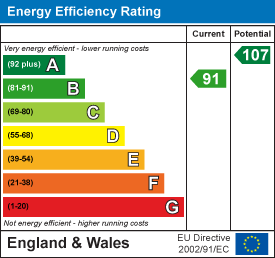
Energy Efficiency and Environmental Impact
Although these particulars are thought to be materially correct their accuracy cannot be guaranteed and they do not form part of any contract.
Property data and search facilities supplied by www.vebra.com