
41a High Street
Cowes
Isle Of Wight
PO31 7RS
Fieldway Crescent, Cowes
£375,000
4 Bedroom Bungalow
- DETACHED BUNGALOW
- FOUR BEDROOMS
- IMPRESSIVE OPEN-PLAN LIVING SPACE AND CONTEMPORARY KITCHEN
- FLEXIBILE ACCOMMODATION
- USEFUL ROOF SPACE
- OFF-ROAD PARKING
- GARDEN
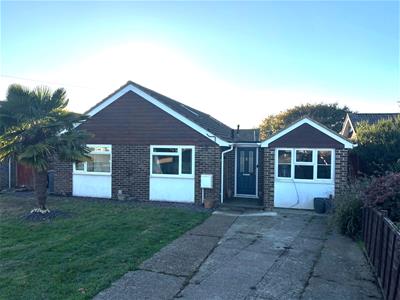
Offering flexible accommodation that can be configured as either three or four bedrooms, this detached bungalow provides a great deal of versatility and is well worth an internal inspection.
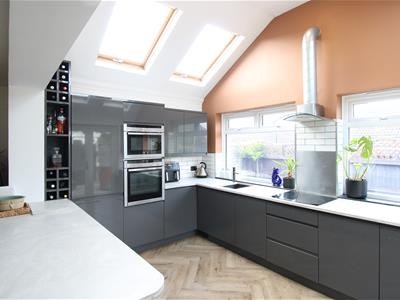
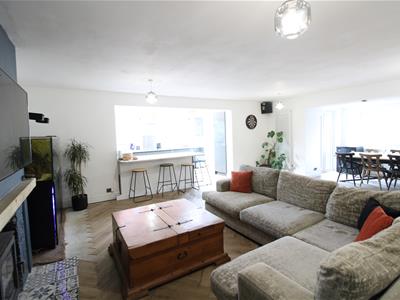
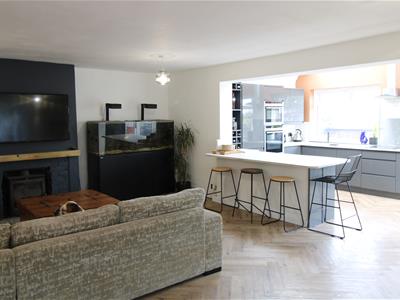
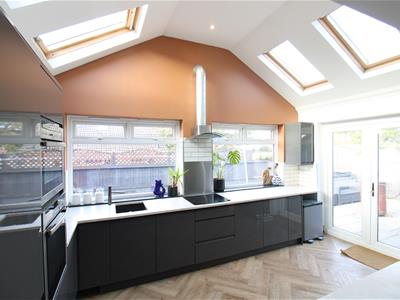
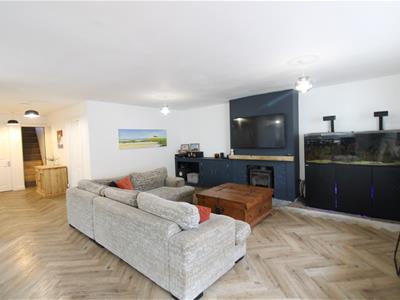
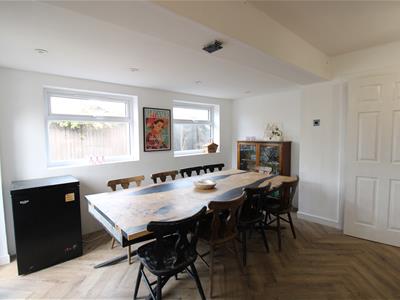
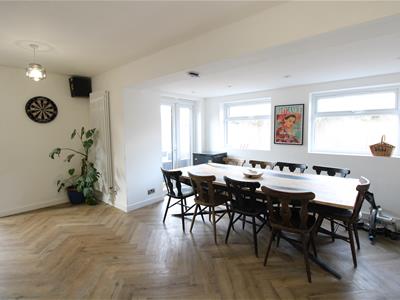
The property has been extended in recent years to create an impressive open-plan living space, incorporating the lounge, dining area and kitchen. The stylish contemporary kitchen is a particular feature, with skylight windows helping to create a bright and welcoming environment.
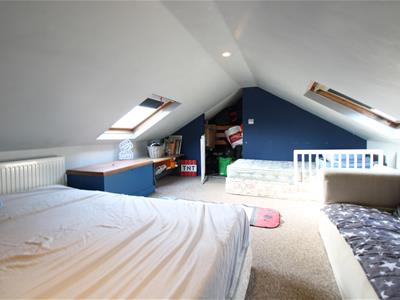
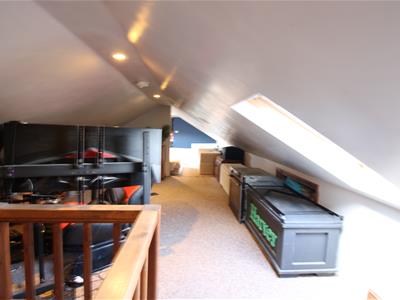
Further benefits include useful roof space, offering potential as an additional occasional-use area, perhaps providing an ideal hideaway for a teenager, together with off-road parking and gardens.
Situated on a popular residential development in Northwood, on the outskirts of Cowes, the property is conveniently placed for local schools and the amenities of the town.
A versatile home with plenty to offer and definitely one to put on your viewing list!
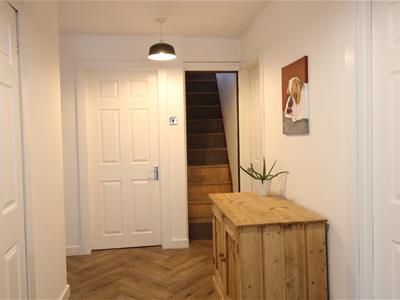
Entrance Hall
Door to:
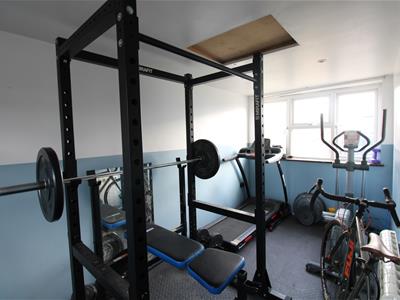
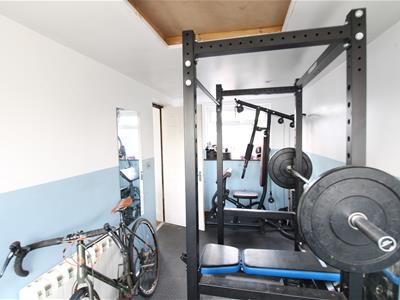
Bedroom Four/Gym or office
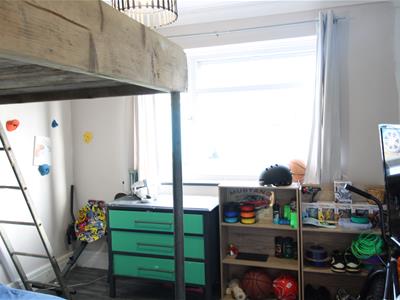
4.88m x 2.06m (16'0" x 6'9")This is a versatile room accessed off the entrance hall. Currently arranged as a home Gym, this room could easily work as a Bedroom or perhaps home office.
Bedroom Two
3.58m x 3.53m (11'8" x 11'6")Front aspect. Radiator.
Bedroom One
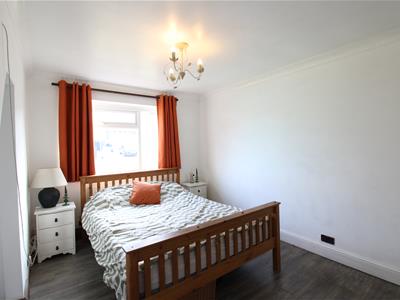
4.22m x 2.8m (13'10" x 9'2")Front aspect. Radiator.
Bedroom Three
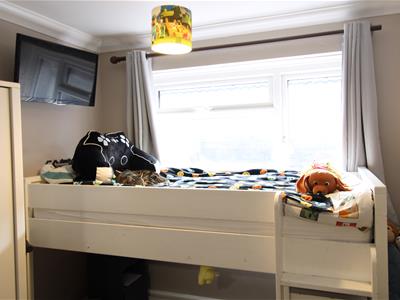
2.82m x 2.5m (9'3" x 8'2")Side aspect. Radiator.
Bathroom
White suite comprising bath with shower over, pedestal hand basin and WC. Heated towel rail.
Living Space
5.64m x 7.5m (18'6" x 24'7")A super open plan living space and the heart of the home. The light space accommodates the Lounge area, Dining area and opens through to the Kitchen. A focal point of the Lounge area is the Log burner. It is a wonderful family orientated area.
Kitchen
4.65m x 3.15m (15'3" x 10'4")An attractive contemporary styled Kitchen overlooking the rear garden. Light streams though via the sky light windows. There is a comprehensive range of kitchen units and along with a built-in oven, microwave and hob unit. Access is provided to outside.
Loft Room
A superb space spanning the length of the roof space. Whilst there are height restrictions, the loft area provides excellent versatility and works well for children's play ear, or hobby room etc. Velux windows provide the light.
Outside
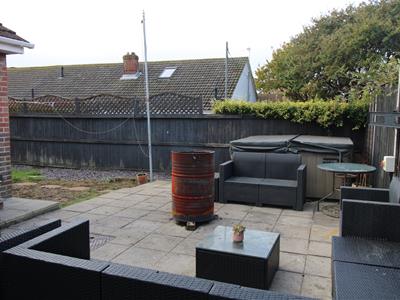
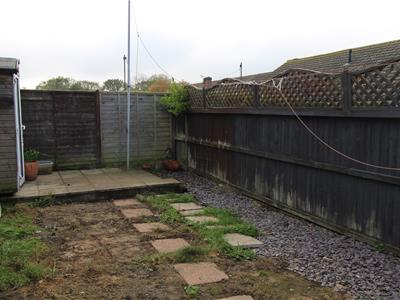
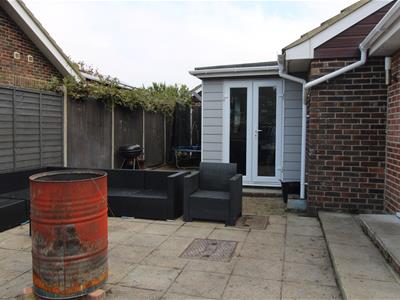
A open plan front garden laid to lawn with driveway for parking. The rear garden is enclosed and of manageable size. There is a an area of garden along with a terrace patio area.
Tenure
This property is Freehold. Council tax band D.
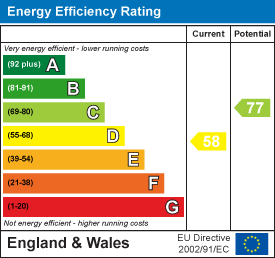
Energy Efficiency and Environmental Impact
Although these particulars are thought to be materially correct their accuracy cannot be guaranteed and they do not form part of any contract.
Property data and search facilities supplied by www.vebra.com