
A Wilson Estates Ltd
Tel: 0161 303 0778
122 Mottram Road
Stalybridge
SK15 2QU
Fern Bank Close, Stalybridge
£700,000
3 Bedroom House - Detached
- Two Exciting Renovation Opportunities Within One Plot
- Three Bedroom Detached Family Home
- Extended Accommodation With Scope To Modernise And Reconfigure
- Much Larger Than Average Attached Garage
- Separate Gated Driveway To Second Building
- Substantial Brick Built Garage Measuring Approximately 1,089 Sq Ft
- Potential To Convert Into A Separate Bungalow (Subject To Planning)
- Additional Large Detached Garage
- Further Off Road Parking
- Ideal Multi Generational Living Or Development Opportunity
Fern Bank Close offers an exciting proposition, with not one, but two renovation opportunities all within one plot.
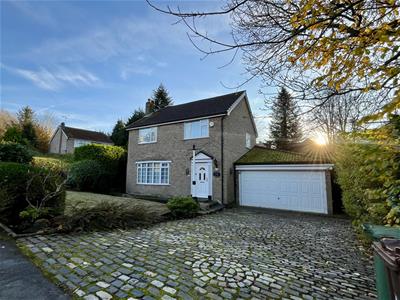
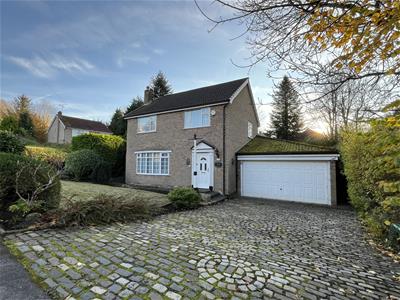
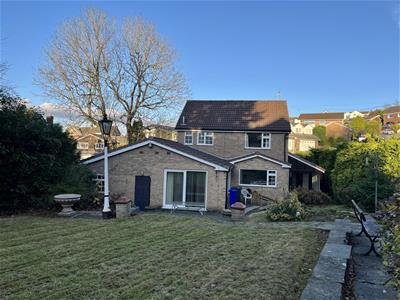
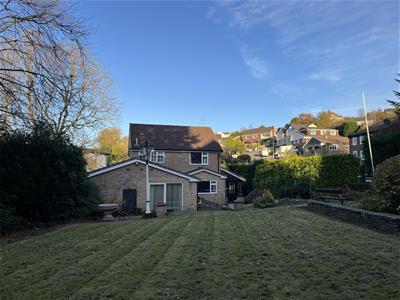
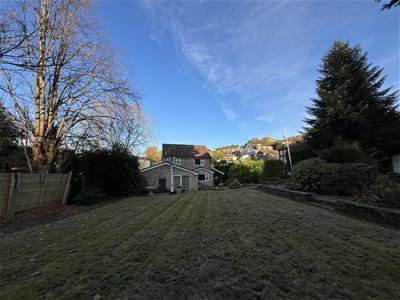
First, there's a three bedroom detached family home which has been extended over the years and benefits from a much larger than average attached garage. There's plenty of scope here to modernise, reconfigure and potentially extend further, creating a fantastic family home tailored to your own tastes and requirements.
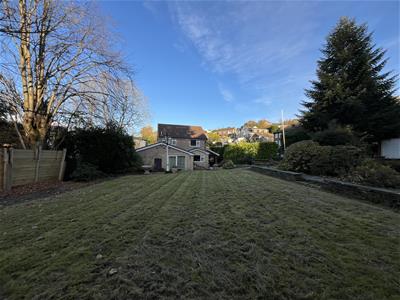
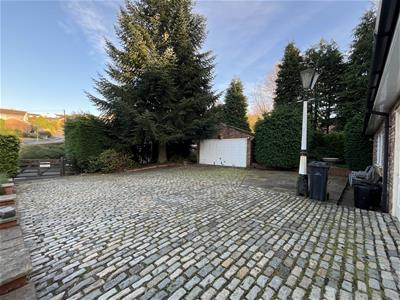
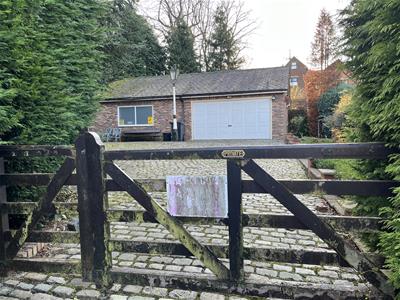
Then, via a separate driveway, you'll discover the second opportunity. Centred around a substantial brick built garage measuring almost 1,100 sq ft, there's exciting potential to explore a conversion into a bungalow. With its own gated driveway, an additional large detached garage and further parking within the grounds, this could become a rather special home in its own right.
Whether you're looking for a project with plenty of scope, somewhere to accommodate multiple generations of the family or perhaps an opportunity with development potential, there's certainly plenty to get your imagination going here.
The Main Residence
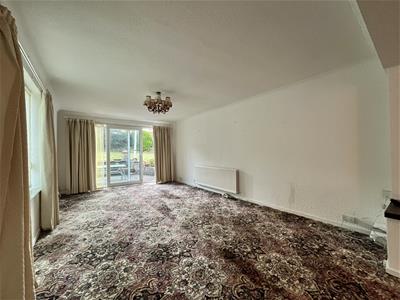
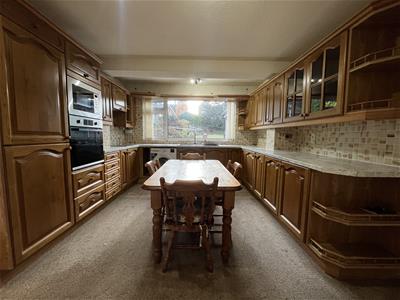
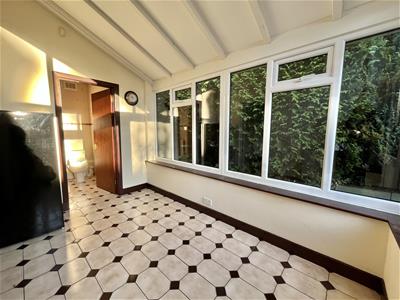
The main house is a three bedroom detached property. Step through the front door into the hallway, which leads through to the lounge. From here, the accommodation opens up into an extended dining and sitting area, with the kitchen just off to the side. A conservatory, downstairs WC and the much larger than average attached garage complete the ground floor.
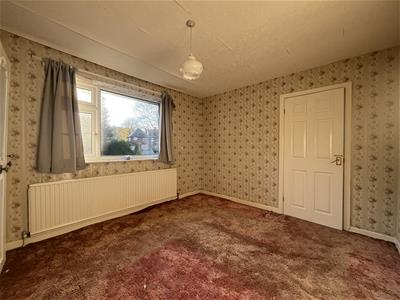
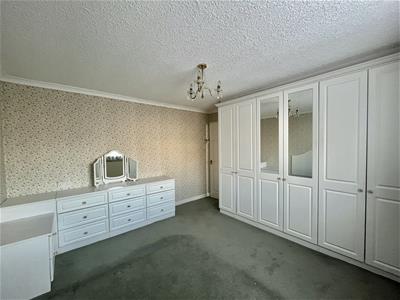
Head upstairs and you'll find two double bedrooms, a third bedroom and a generously proportioned bathroom.
The Second Opportunity
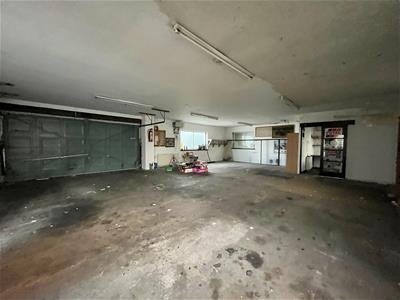
And then there's the garage! An impressive brick built structure offering approximately 1,089 sq ft, with its own separate gated driveway. Alongside a further large detached garage within the grounds, there's plenty here to explore for anyone considering a conversion into a bungalow. Whether you're looking to create a granny annexe for a family member, provide independent accommodation for multiple generations or perhaps develop a separate property with the potential to sell on in the future, the possibilities are certainly worth exploring.
MAIN RESIDENCE
Hallway
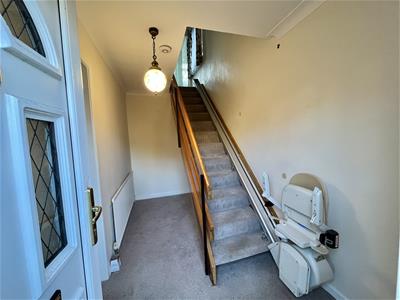 3.63m x 1.80m (11'11" x 5'11")Stairs to first floor. Door to:
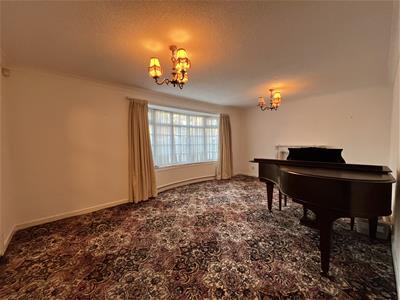
Lounge
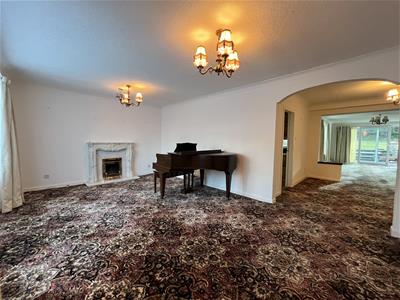 3.66m x 5.61m (12'0" x 18'5")Bow window to front. Open plan to:
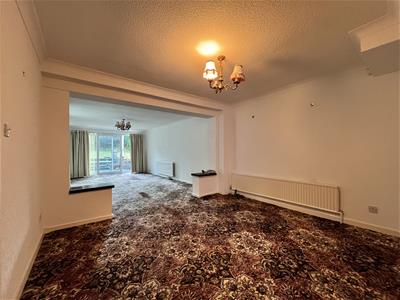
Dining Area
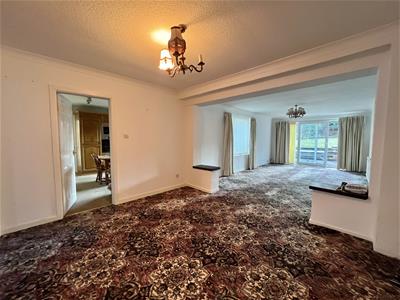 2.95m x 3.68m (9'8" x 12'1")Open plan with sitting area. Door to kitchen.
Sitting Room
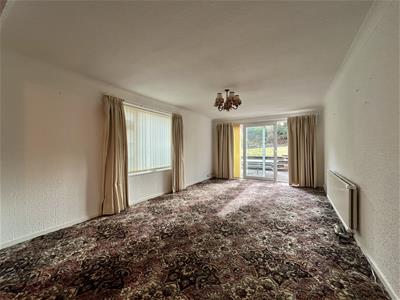 6.27m x 3.68m (20'7" x 12'1")Window to side. Sliding door to rear garden.
Kitchen/Breakfast Room
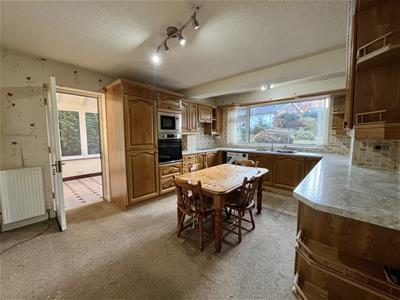 4.65m x 3.73m (15'3" x 12'3")Window to rear. Door to:
Conservatory
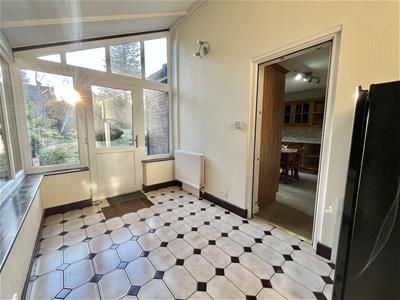 3.58m x 2.24m (11'9" x 7'4")Door leading out to rear garden. Door to WC.
WC
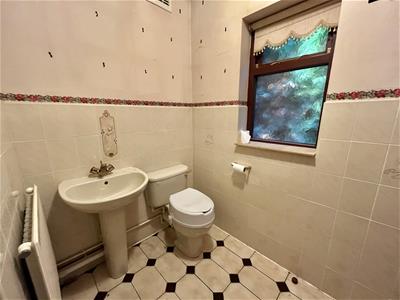 1.93m x 2.24m (6'4" x 7'4")Window to side. Radiator. WC. Sink.
Attached Garage
9.32m x 4.95m (30'7" x 16'3")Window to rear. Door to rear. Up and over electric door to front.
Stairs and Landing
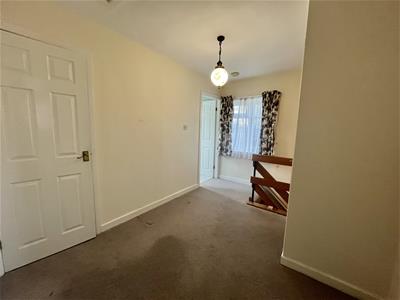 3.86m x 3.68m (12'8" x 12'1")Window to side, door to:
Bedroom One
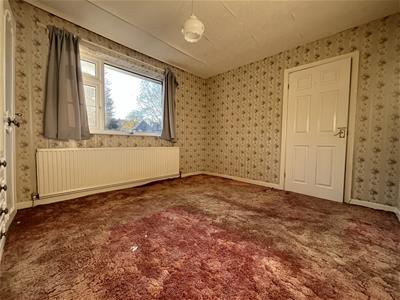
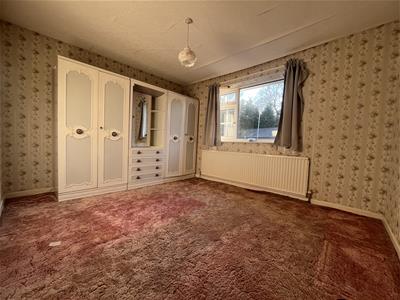 3.18m x 3.73m (10'5" x 12'3")Window to rear, door to:
Bedroom Two
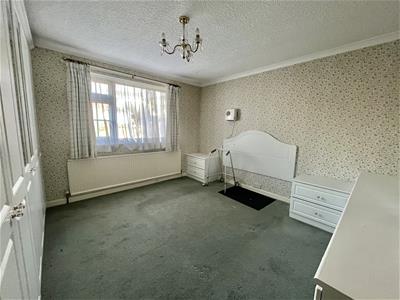 3.63m x 3.73m (11'11" x 12'3")Window to front, door to:
Bedroom Three
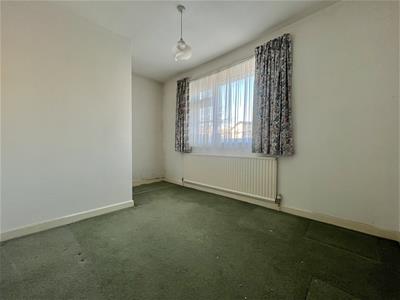 2.51m x 3.71m (8'3" x 12'2")Window to front, door to:
Bathroom
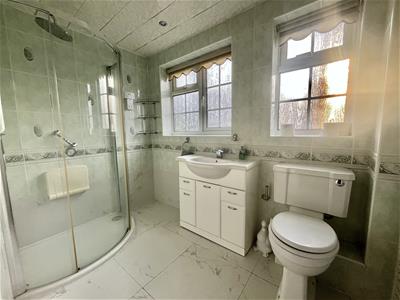 1.57m x 2.74m (5'2" x 9'0")Two windows to rear, Fitted with white three-piece suite comprising of corner shower unit with mains fed shower over, WC, and vanity unit with inset wash hand basin. Fully tiled walls and floor. Panelled ceiling with downlights. Two nose to rear elevation. Heated rail. door to:
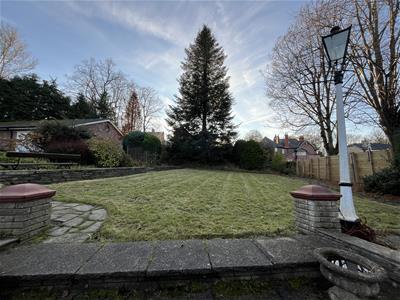
Outside and Gardens
SECOND PLOT
The Garage
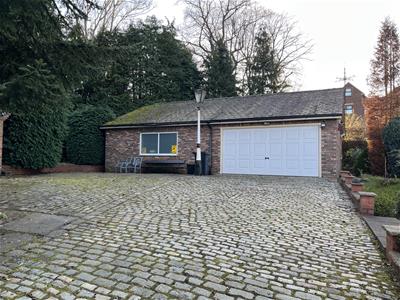 8.61m x 11.76m (28'3" x 38'7")Two windows to side. Window to front. Large garage door to front. Door to office area.
Office
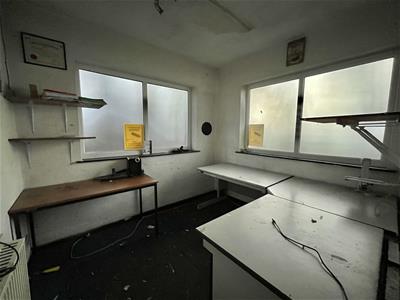 2.82m x 2.54m (9'3" x 8'4")Window to side. Window to rear.
Detached Garage
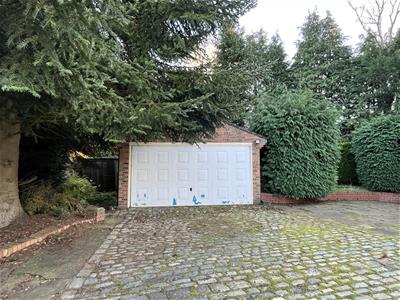 9.53m x 5.05m (31'3" x 16'7")Set in the grounds of The Garage. This is a large garage with up and over door to front plus door to side.
Additional Information
Tenure: Freehold (please note Land Registry states there is a rent charge. This would need to be clarified by solicitors)
EPC Rating: TBC
Council Tax Band: F
Although these particulars are thought to be materially correct their accuracy cannot be guaranteed and they do not form part of any contract.
Property data and search facilities supplied by www.vebra.com