
1 High Street, Keynsham
Bristol
BS31 1DP
Fairfield Way, Keynsham, Bristol
£315,000
2 Bedroom Apartment
- Modern First Floor Apartment
- Communal Entrance Hall
- Spacious Private Hallway
- Open Plan Living/Kitchen
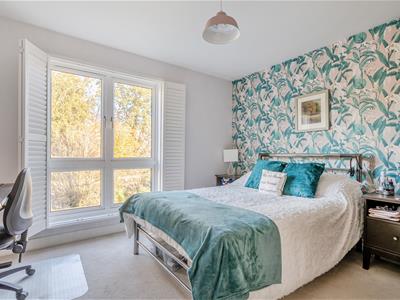
- Two Double Bedrooms
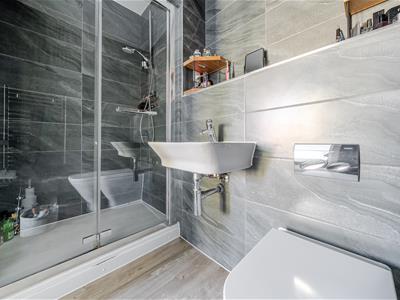
- Good Sized Ensuite
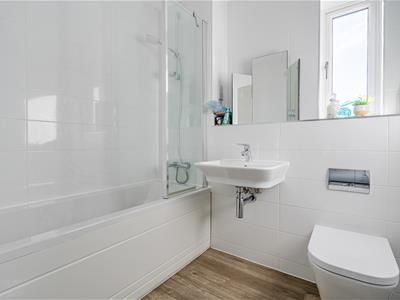
- Famiyl Bathroom
- Two Allocated Parking Spaces
- Communal Bike and Bin store
- Sought After Development
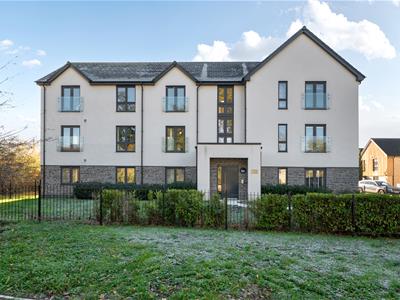
This contemporary two double bedroom first floor apartment offers high-quality accommodation throughout well suited to professional couples. It enjoys a prime location on the edge of Keynsham within close proximity to Waitrose supermarket & Wellsway school complex benefitting from excellent transport links to the cities of Bristol and Bath
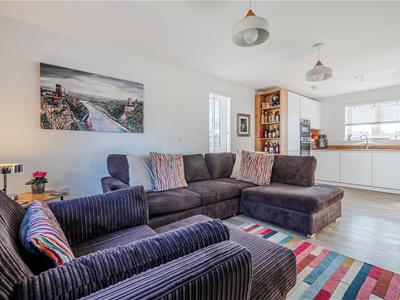
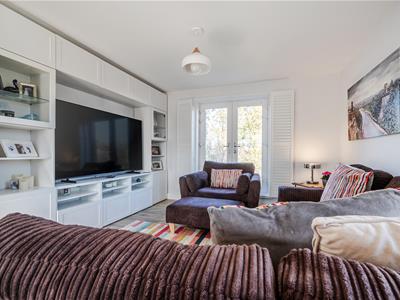
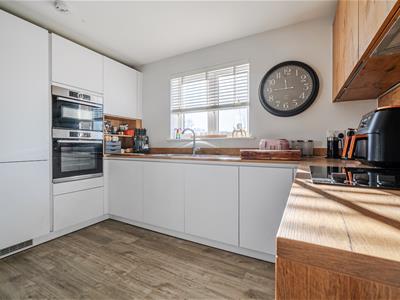
The property is entered via a secure, telephone entry system with stairs that lead to the first floor and into the apartment. Comprising a roomy entrance hallway with walk in utility cupboard leads to a delightful open plan lounge/kitchen with dual aspect windows and French doors to a Juliet balcony that floods the room with natural light. The kitchen is a particular highlight and features a range of integrated Bosch appliances. Both bedrooms are good sized doubles and benefit from large windows with built-in shutters and the principal bedroom further offers a luxury three-piece ensuite shower room. The internal accommodation is completed by a contemporary three-piece bathroom with shower above the bath.
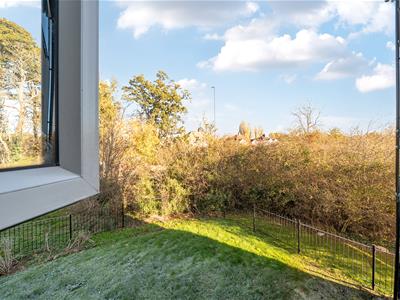
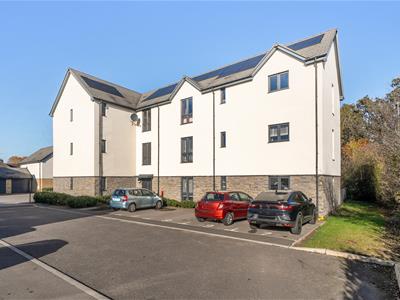
Externally, the apartment block sits within landscape gardens, and resident’s have use of a bin and bike store and two allocated parking spaces.
Ground Floor
Access to apartment building via secure telephone entry system, stairs rising to first floor.
First Floor
Access to apartment number seven and other first floor apartments
Internal Hallway
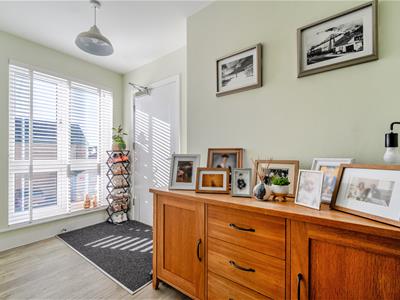
5.4m x 3.4m narrowing to 1.3m (17'8" x 11'1" narrDouble glazed window to rear aspect, spacious walk in utility cupboard housing hot water cylinder with space and plumbing for washing machine. Electric panel heater, power point, doors leading to further rooms.
Open Plan Living/Kitchen
6.9m x 3.8m (22'7" x 12'5" )Dual aspect, double glazed windows to rear and side aspects, double glazed French doors to glass Juliet balcony with inset shutters to front aspect. The living area offers ample space for a separate seating and dining area. The high-quality kitchen is comprised of a range of soft close wall and base units with a roll top works surfaces, one and a quarter bowl stainless steel sink with mixer tap over, range of integrated appliances including electric Bosch oven, Combi microwave, four ring induction hob with extractor fan over, fridge, freezer and dishwasher. Splash backs to all wet area areas.
Bedroom One
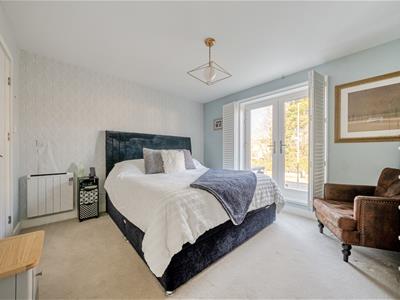
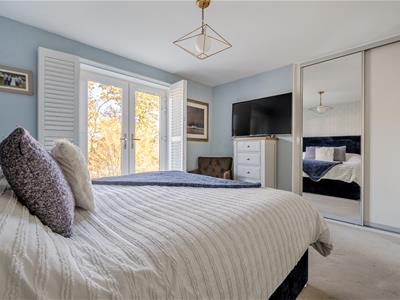
3.7m x 3.5m (12'1" x 11'5")Double glazed French doors to Juliet balcony to front aspect with inset shutters, built-in double wardrobe, electric panel heater, power point, door leading to en suite shower room
Ensuite
2.3m x 1.5m (7'6" x 4'11")Luxurious three-piece suite comprising wash hand basin with mixer tap over, hidden cistern WC and oversized walk-in shower cubicle with shower off main supply. Heated towel rail, extractor fan, tiled splashbacks to all wet areas.
Bedroom Two
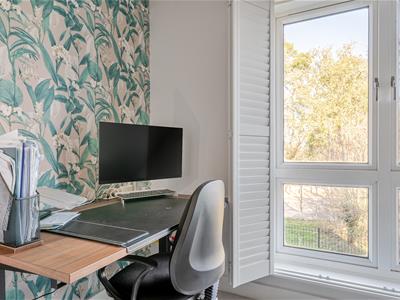
3.9m narrowing to 3.2m x 3.5m (12'9" narrowing toFull height double glazed windows with inset shutters to front aspect, panel heater, power point
Bathroom
2.2m x 2m (7'2" x 6'6")Double glazed window to rear aspect, contemporary three-piece suite, comprising wash hand basin with mixer tap over ,hidden cistern WC, and panelled bath with mixer tap and shower attachments over. Heated towel rail, extractor fan, tiled splash backs to all wet areas.
Exterior
The property is sat within landscape gardens with fenced and shrub boundaries and there is allocated parking for two vehicles to the rear. Along with a communal bin and bicycle store.
Energy Efficiency and Environmental Impact

Although these particulars are thought to be materially correct their accuracy cannot be guaranteed and they do not form part of any contract.
Property data and search facilities supplied by www.vebra.com