
Suite 16, Anchor Business Centre
Frankland Road
Blagrove
Swindon
SN5 8YZ
Wavell Road, Swindon
£240,000
3 Bedroom House - Semi-Detached
- IDEAL FOR FIRST TIME BUYERS
- CUL DE SAC LOCATION
- PRIVATE REAR GARDEN
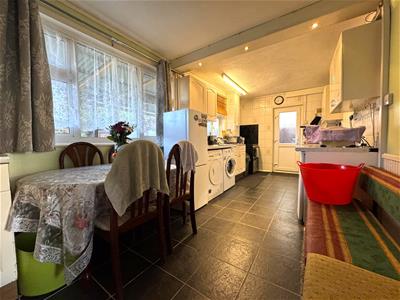
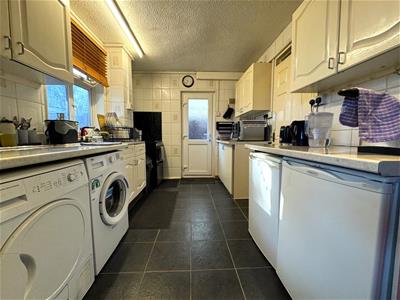
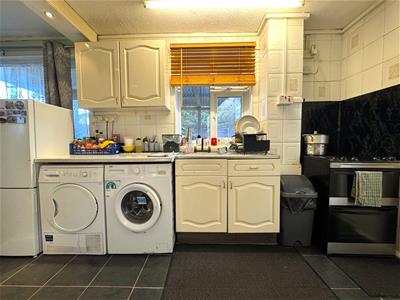
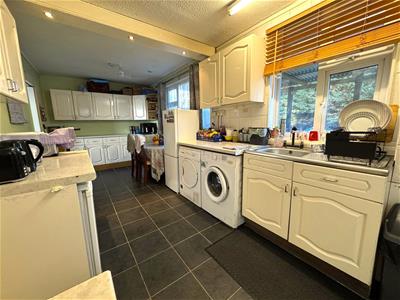
- LARGE KITCHEN
- THREE BEDROOMS
- B.I.S.F CONSTRUCTION - HALIFAX & SANTANDER MORTGAGES ONLY
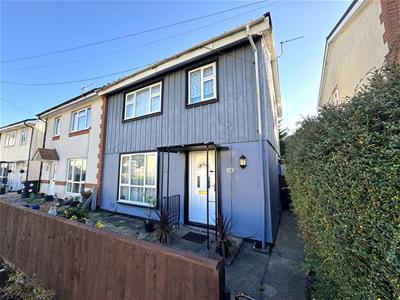
Sat overlooking the green on Wavell Road, Swindon, this semi-detached house, built in the 1960s, offers fantastic value for money for a family home. The property features three well-proportioned bedrooms, making it ideal for families or those seeking extra room for guests or a home office.
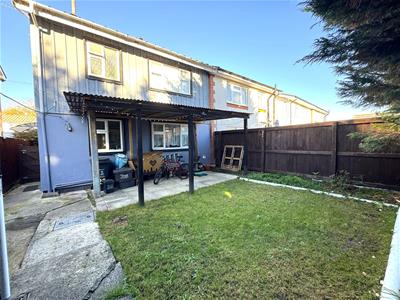
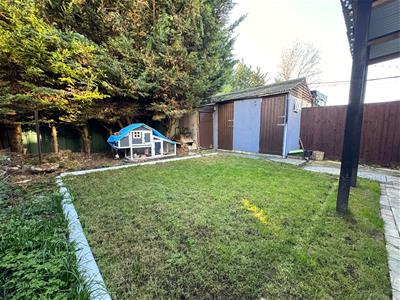
The private rear garden is a standout feature, providing an outdoor space for children to play, gardening enthusiasts to indulge their passion, or simply for enjoying a quiet afternoon in the sun. The garden is a blank canvas, ready for your personal touch.
It is important to note that this property is constructed using BISF methods, which may limit lending options to Halifax or Santander. However, this unique construction offers a character that is often sought after in the housing market. For further information on mortgages for BISF construction you can speak to our in-house mortgage advisor.
Overall, this semi-detached house on Wavell Road presents an excellent opportunity for those looking to settle in a peaceful neighbourhood while still being close to local amenities and transport links. With its spacious layout and inviting outdoor space, this property is sure to appeal to a variety of buyers.
Entrance Hall
UPVC double glazed door to front, under stairs cupboard, door to lounge, door to kitchen, stairs to landing, radiator
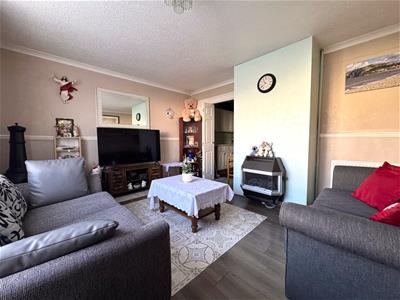
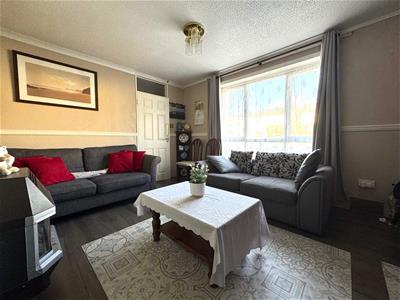
Lounge
4.25 x 3.68 (13'11" x 12'0")Radiator, UPVC double glazed window to front, gas fire, door to kitchen/ breakfast room
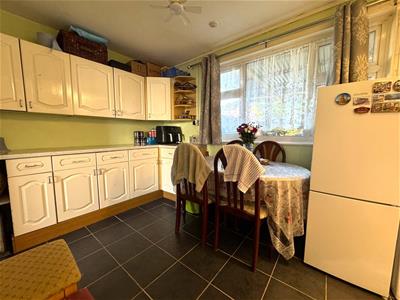
Kitchen/ Breakfast Room
6.42 x 2.64 (21'0" x 8'7")Radiator, two x UPVC double glazed windows to rear, obscure UPVC double glazed door to side, stainless steel sink drainer unit, low level cupboards eye level cupboards and adjoining work surfaces, plumbing for washing machine, plumbing for dishwasher, gas/electric cooker point, tiled splashbacks, part ceramic floor tiles and part laminated flooring
Landing
Attic Access, UPVC double glazed window to side, doors to upstairs rooms
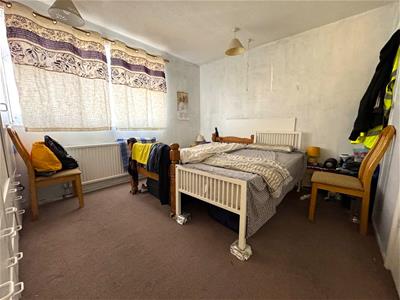
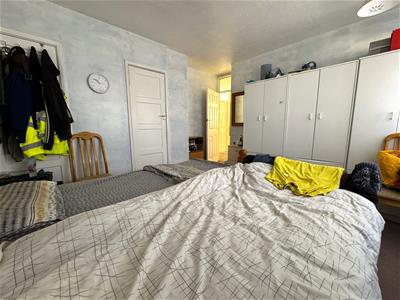
Bedroom One
4.17 narrowing to 3.74 x 3.70 narrowing to 3.14 (1Radiator, UPVC double glazed window to front, built in wardrobe, airing cupboard
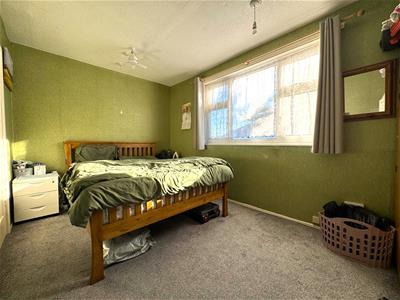
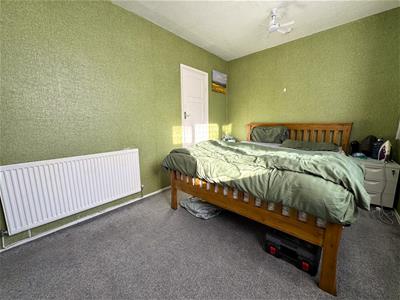
Bedroom Two
4.14 x 2.62 (13'6" x 8'7")Radiator, UPVC double glazed window to rear, built in wardrobe
Bedroom Three
2.79 max x 2.59 max (9'1" max x 8'5" max)UPVC double glazed window to front
Shower Room
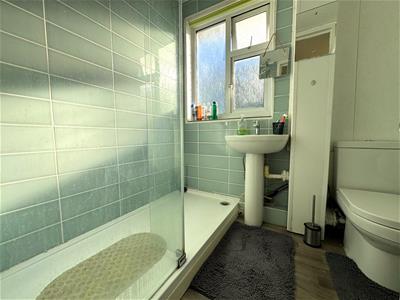
2.17 x 1.71 (7'1" x 5'7")Cupboard with gas boiler for hot water and central heating, obscure UPVC double glazed window to rear, low level w.c, pedestal sink, large walk in shower cubical shower and screen
Rear Garden
Patio area with pergola over, lawn area
PLEASE NOTE
This property is of B.I.S.F construction. It is mortgageable by only Halifax and Santander. If you would like more information on mortgage options, please speak to our mortgage advisor.
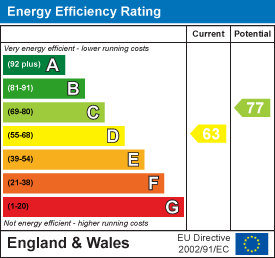
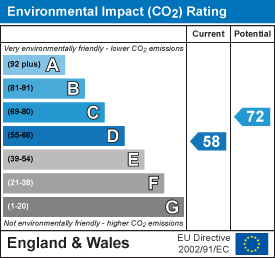
Energy Efficiency and Environmental Impact
Although these particulars are thought to be materially correct their accuracy cannot be guaranteed and they do not form part of any contract.
Property data and search facilities supplied by www.vebra.com