
25 High Street
Wooler
Northumberland
NE71 6BU
South Yearle, Wooler
Offers In The Region Of £350,000

4 Bedroom Barn Conversion
- Lounge/Dining Area
- Kitchen/Breakfast Room
- Toilet
- Utility Room
- 4 Bedrooms
- En-Suite Shower Room
- Bathroom
- Garden and Car Port
- Double Glazing & Oil Heating
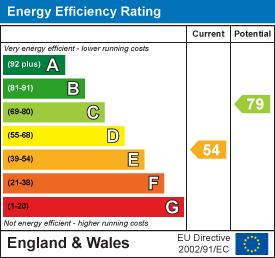
- EPC - E
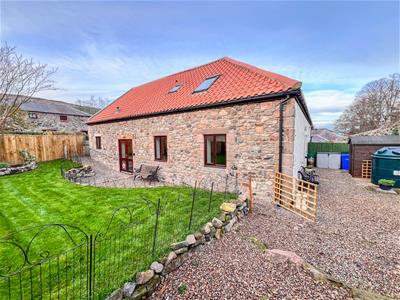
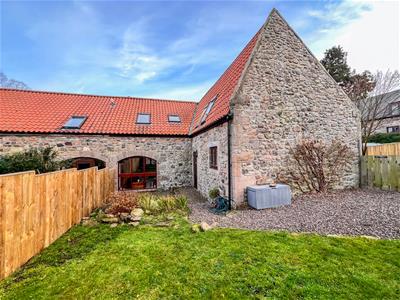
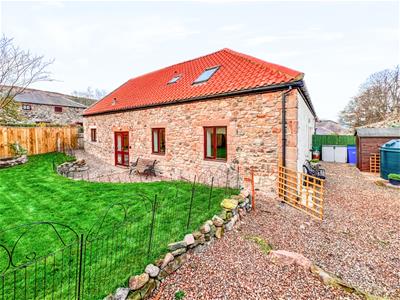
6 The Old Steading is an attractive stone built steading conversion, enjoying a pleasant rural setting approximately 1.5 miles from the popular market town of Wooler. The property offers spacious and characterful accommodation, combining traditional charm with practical modern living. Features include sanded wooden flooring, attractive interior doors,, full double glazing and oil fired central heating.
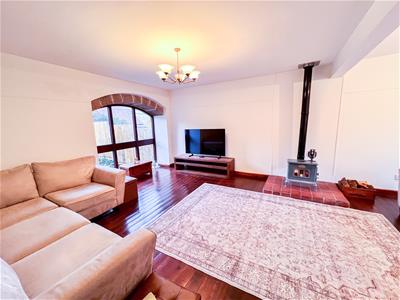
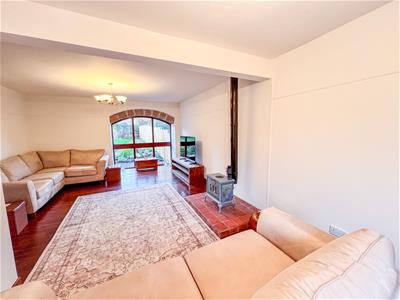
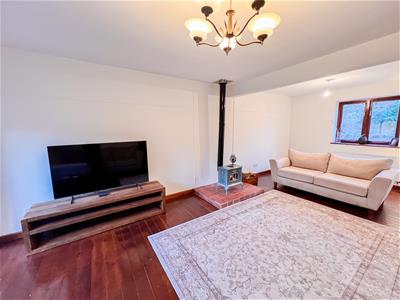
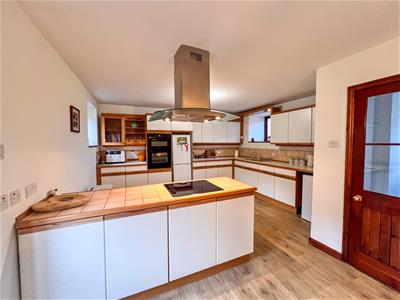
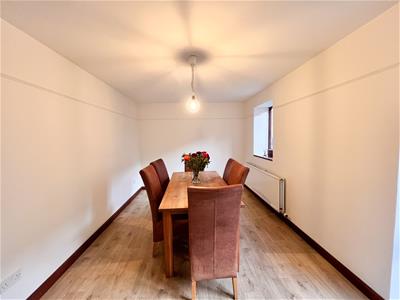
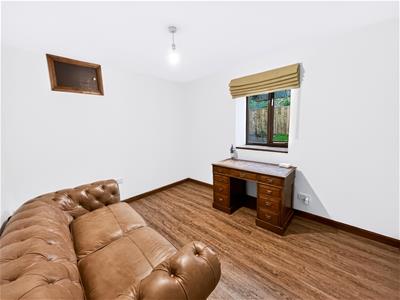
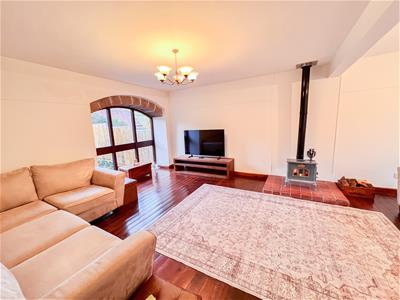
The accommodation comprises of a welcoming entrance leading to a spacious dual aspect lounge/dining area, featuring an attractive arched window and a log burning stove, creating a lovely focal point of the room. The generous breakfasting/kitchen is fitted with an extensive range of units, incorporating a selection of appliances and ample space for a table and chairs and with access to the rear garden. There is a useful utility room with access to the cloakroom. Also on the ground floor is the fourth bedroom, currently used as a office, which is ideal for owners working from home.
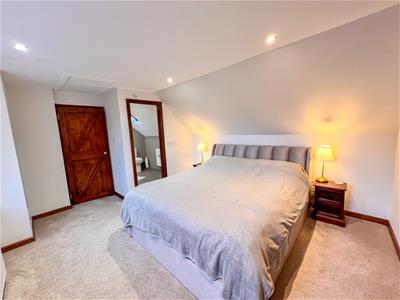
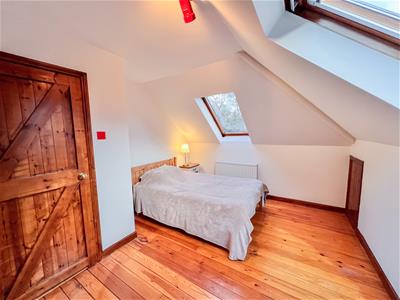
On the first floor are three generous double bedrooms, two benefit from fitted wardrobes. The principal bedroom has a modern en-suite shower room, while a separate family bathroom serves the remaining bedrooms.
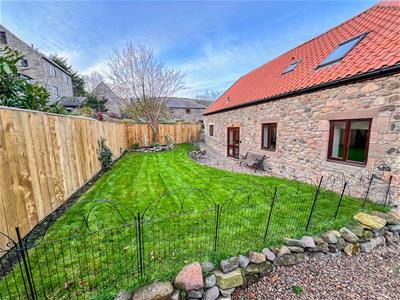
Externally, the property is surrounded by fully enclosed gardens, providing an attractive outdoor which would be ideal of outside dining. The gardens have lawns with shrubbery and flowerbed surrounds. There is the added benefit of a car port offering covered parking.
Overall, 6 The Old Steading represents an appealing opportunity to acquire a spacious country home, combining traditional features, versatile accommodation and a desirable rural location within easy reach of Wooler and its amenities. Contact our Wooler office to arrange an appointment.
Entrance Hall
1.75m x 5.79m 1.52m (5'9 x 19' 5)Partially glazed entrance door giving access to the hall, which has stairs to the first floor landing with a built-in understairs cupboard. Central heating radiator and two power points.
Lounge/Dining Area
4.17m x 7.37m (13'8 x 24'2)A superb dual aspect reception room with sanded wooden floors and an arched window overlooking the front garden and a double window on the other side. Modern log burning stove sitting on a raised tiled hearth, two central heating radiators and eight power points.
Kitchen/Breakfast Room
4.17m x 8.43m (13'8 x 27'8)Fitted with extensive range of wall and floor kitchen units with marble effect worktop surfaces with a tiled splashback. The kitchen has a double glass display cabinet and open end shelving, a built-in double oven, four ring ceramic hob with a cooker hood above. One and a half bowl sink and drainer below the double window to the front and two double windows at the rear and double French doors giving access to the garden. Two central heating radiators and eighteen power points.
Bedroom 4/Study
2.90m x 3.43m (9'6 x 11'3)A multifunctional room which is currently being used as an office, it has a double window at the rear, a central heating radiator, a telephone point and six power points.
Utility Room
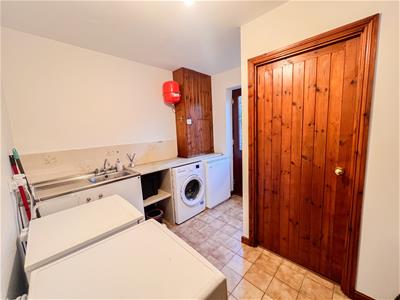
3.28m x 2.92m (10'9 x 9'7)A useful utility room with a stainless steel sink and drainer with a double cupboard below. Plumbing for an automatic washing machine and a glazed entrance door to the side of the property. Central heating boiler, a cloaks hanging area, a central heating radiator and two power points.
Toilet
1.73m x 0.81m (5'8 x 2'8)Fitted with a white toilet.
First Floor Landing
3.78m x 3.73m (12'5 x 12'3)Velux window at the side of the property and two power points.
Bedroom 2
2.95m x 5.92m (9'8 x 19'5)A large dual aspect double bedroom with a velux window either side of the property and two built-in wardrobes. Central heating radiator and six power points.
Bathroom
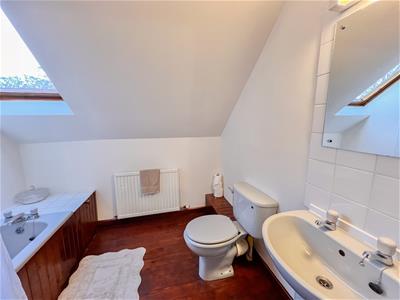
2.34m x 2.21m (7'8 x 7'3)Fitted with a three-piece suite which includes a bath with an electric shower and curtain above, a toilet and a wash hand basin with a mirror, shaver light and socket above. Velux window at the side of the property and a central heating radiator.
Bedroom 3
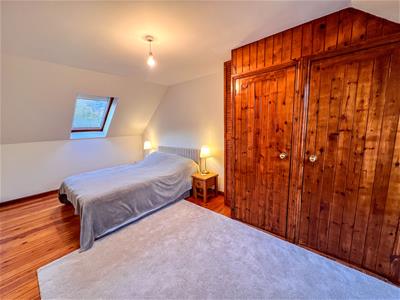
3.23m x 4.11m (10'7 x 13'6)Another double bedroom with a velux window and a central heating radiator. Four power points.
Bedroom 1
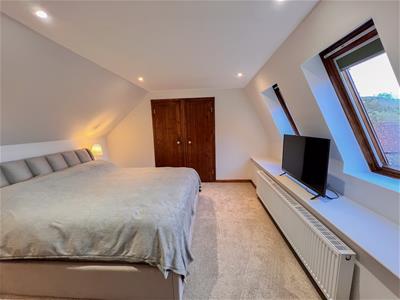
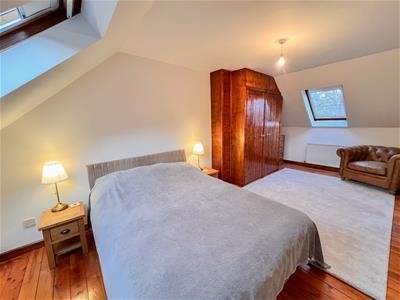
3.99m x 4.34m (13'1 x 14'3)A generous bedroom with two velux windows at the front and two large walk-in wardrobes offering excellent storage. Access to the loft, a central heating radiator and six power points.
En-Suite Shower Room
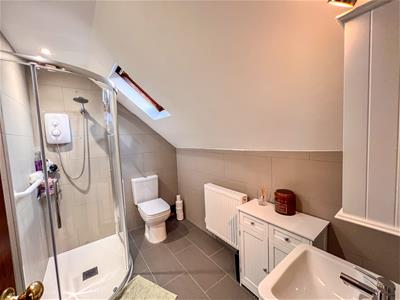
1.75m x 2.57m (5'9 x 8'5)Fitted with a modern white three-piece suite with an attractive tiled splash back, which includes a large corner shower cubicle with an electric shower, a toilet and a wash hand basin with a medicine cabinet above and a shaver socket above. Heated towel rail, a central heating radiator and a velux window. Recessed ceiling spotlights.
Carport
There is a carport which belongs to the property which offers parking for one car.
Gardens
Small lawn garden at the front of the property with flowerbed surrounds and bordered by a new timber fence. Generous fully enclosed lawn garden at the rear and a gravelled garden at the side with a timber garden shed.
General Information
Full double glazing.
Full oil fired central heating.
All fitted floor coverings and included in the sale.
Tenure-Freehold
Services-Mains water and electric and drainage into a sewage treatment plant installed in 2024.
Council tax band - E.
EPC - E.
Agency Information
OFFICE OPENING HOURS
Monday - Friday 9:00am - 5:00pm
Saturday - 9:00am - 12:00pm
FIXTURES & FITTINGS
Items described in these particulars are included in the sale, all other items are specifically excluded. All heating systems and their appliances are untested.
This brochure including photography was prepared in accordance with the sellers instructions.
VIEWING
Strictly by appointment with the selling agent.
Energy Efficiency and Environmental Impact
Although these particulars are thought to be materially correct their accuracy cannot be guaranteed and they do not form part of any contract.
Property data and search facilities supplied by www.vebra.com