
Smith & Friends
Tel: 01429 891100
Fax: 01429 891007
106 York Road
Hartlepool
TS26 9DE
73 Tristram Avenue, Hartlepool
Starting Bid £78,000
3 Bedroom House - Semi-Detached
- Spacious semi detached house
- 3 bedrooms
- Gas CH & uPVC DG
- 2 reception rooms
- Fitted kitchen
- Ground floor cloakroom/WC
- Modern first floor bathroom/WC
- Gardens to three sides
- UNFURNISHED
** TO BE SOLD BY MODERN METHOD OF AUCTION; STARTING BID £78,000 PLUS RESERVATION FEE **
** NO CHAIN INVOLVED ** AVAILABLE IMMEDIATELY *
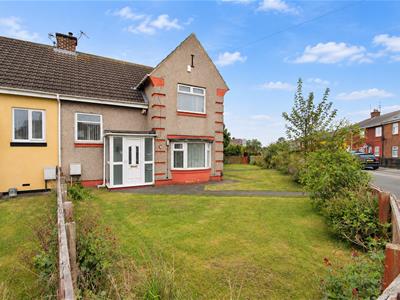
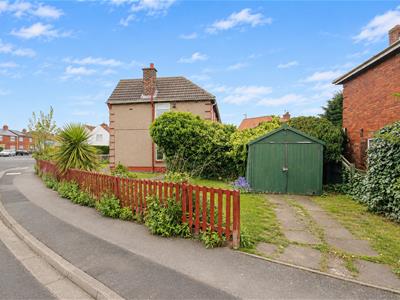
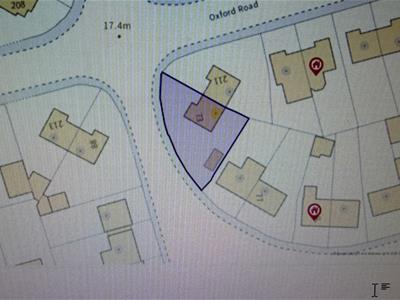
CHAIN FREE - A spacious three bedroom semi detached property occupying a pleasant position on Tristram Avenue with gardens to three sides. The home features uPVC double glazing and gas central heating, with an internal viewing recommended to appreciate the space on offer. The layout briefly comprises: entrance porch through to the entrance hall with turned stairs to the first floor and access to a private lounge to the rear of the property, the bay fronted dining room leads directly into the kitchen which is fitted with all. base and drawer units, lobby and cloakroom/WC. To the first floor are three bedrooms which are served by a family bathroom/WC fitted with a three piece white suite. Externally, the property is situated on a generous corner plot with gardens to three sides. Tristram Avenue is located in a popular area off Oxford Road which is ideally located within close proximity of local schools, shops and transport links.
GROUND FLOOR
ENTRANCE PORCH
Accessed via uPVC double glazed entrance door with uPVC double glazed side screens, tiled flooring, wood panelling to walls and ceiling, door to entrance hall.
ENTRANCE HALL
Fitted with modern laminate flooring, stairs to the first floor with fitted carpet and small under stairs storage cupboard, single radiator.
LOUNGE
13'10 x 11'3A private lounge being to the rear of the property with uPVC double glazed window to the rear aspect, fitted carpet, television point, single radiator.
DINING ROOM
11'6 x 10'7uPVC double glazed bay window to the front aspect, modern laminate flooring, double radiator.
KITCHEN
12'4 x 7'3Fitted with a range of units to base and wall level with complementing roll-top work surfaces incorporating an inset one and a half bowl single drainer stainless steel sink unit with mixer tap, built-in electric oven with four ring electric hob above and extractor hood over, tiling to splashback, fitted three drawer unit to base level, space for free standing fridge/freezer, plumbing for washing machine, Baxi Duo Tec boiler, tiled flooring, uPVC double glazed windows to the side and rear aspects, access to:
REAR LOBBY
uPVC double glazed side door, access to WC.
GROUND FLOOR CLOAKROOM/WC
Fitted with a two piece suite comprising: wall mounted wash hand basin with dual taps, low level WC, tiled flooring, double glazed window to the side aspect.
FIRST FLOOR: LANDING
Accessed via turned staircase with uPVC double glazed window, fitted carpet, single radiator, hatch to loft space.
BEDROOM 1
12'4 x 10'3A good sized master bedroom with built-in wardrobe, uPVC double glazed window to the rear aspect, fitted carpet, convector radiator.
BEDROOM 2
10'7 x 10'uPVC double glazed window to the front aspect, fitted carpet, single radiator.
BEDROOM 3
10'7 x 6'10uPVC double glazed window to the rear aspect, fitted carpet, convector radiator.
BATHROOM/WC
Fitted with a three piece suite and chrome fittings comprising: panelled bath with chrome mixer tap and shower attachment, pedestal wash hand basin with chrome dual taps, low level WC, tiling to splashback, 'laminate' effect vinyl flooring, uPVC double glazed window to the side aspect, convector radiator.
OUTSIDE
The property occupies a pleasant position on Tristram Avenue with the benefit of gardens to three sides, the front and side gardens being predominantly lawned with a paved walkway to the property and fenced boundaries. The enclosed rear garden offers an ideal place for families with children.
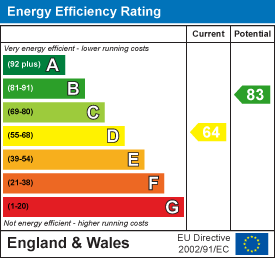
Energy Efficiency and Environmental Impact

Although these particulars are thought to be materially correct their accuracy cannot be guaranteed and they do not form part of any contract.
Property data and search facilities supplied by www.vebra.com