
204 Woodgrange Drive
Southend-on-Sea
Essex
SS1 2SJ
Cole Avenue, Southend-on-Sea
Asking Price £235,000
2 Bedroom Flat
- Well-presented two-bedroom apartment
- Bright and spacious accommodation throughout
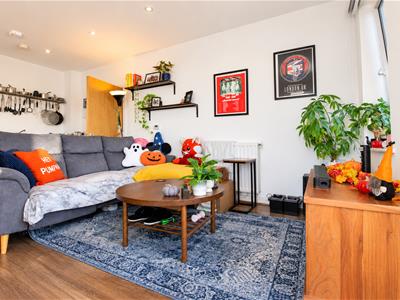
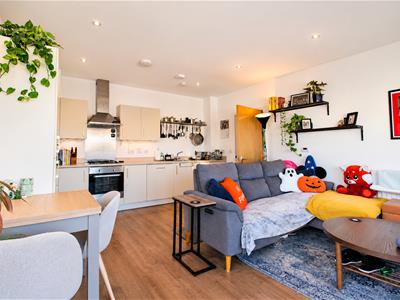
- Open-plan lounge, kitchen and dining area
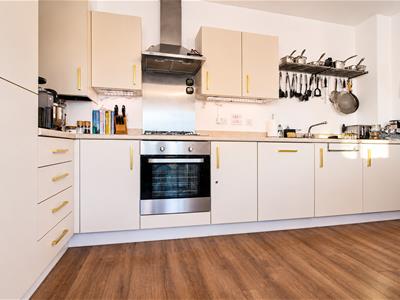
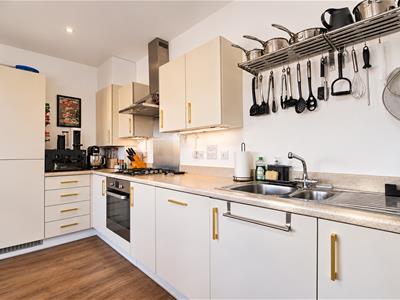
- Fitted kitchen with built-in oven, gas hob and extractor hood
- Two well-proportioned bedrooms
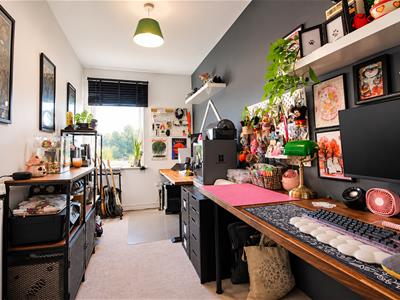
- Versatile second bedroom, ideal as a home office
- Three-piece bathroom with shower over bath
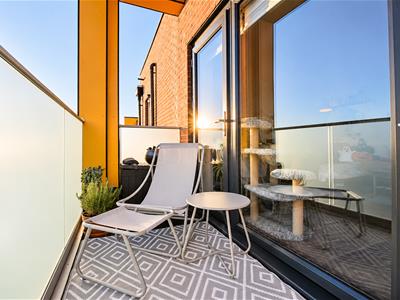
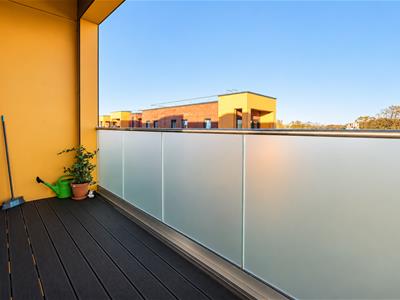
- Generous private balcony with open views
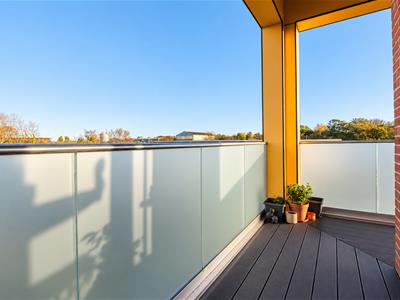
- Balcony featuring composite decking and frosted glass balustrades
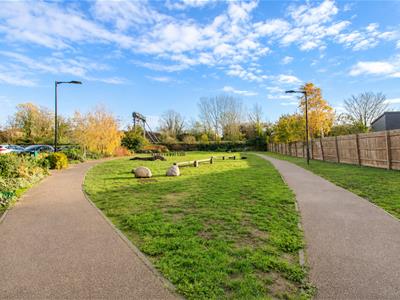
- Conveniently located close to Priory Park, local supermarkets, Southend Hospital and the A127 for excellent transport links.
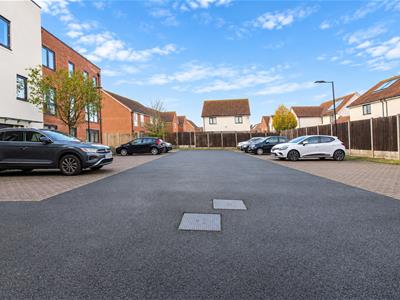
* TWO-BEDROOM APARTMENT * WELL-PRESENTED THROUGHOUT * SPACIOUS OPEN-PLAN LOUNGE/KITCHEN/DINER * FITTED KITCHEN WITH BUILT-IN OVEN, GAS HOB AND EXTRACTOR HOOD * TWO WELL-PROPORTIONED BEDROOMS * VERSATILE SECOND BEDROOM/HOME OFFICE * THREE-PIECE BATHROOM * GENEROUS PRIVATE BALCONY WITH OPEN VIEWS * ALLOCATED PARKING SPACE * APPROXIMATELY 655 SQ. FT. * CLOSE TO PRIORY PARK, SOUTHEND HOSPITAL, A127 AND TRANSPORT LINKS * This well-presented two-bedroom apartment offers bright and spacious accommodation throughout. The open-plan lounge/kitchen/diner provides an inviting space for relaxing and entertaining, featuring wood-effect flooring and access to a generous private balcony. The fitted kitchen offers ample cupboard and worktop space, complemented by a built-in oven, gas hob and extractor hood. The property boasts two well-proportioned bedrooms, including a versatile second bedroom currently used as a home office, alongside a three-piece family bathroom. Further benefits include a private balcony with composite decking, frosted glass balustrades and pleasant open views. Ideally located close to Priory Park, local supermarkets, Southend Hospital and the A127, offering excellent transport links. Early viewing is highly recommended!
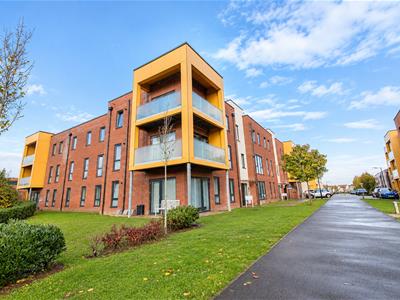
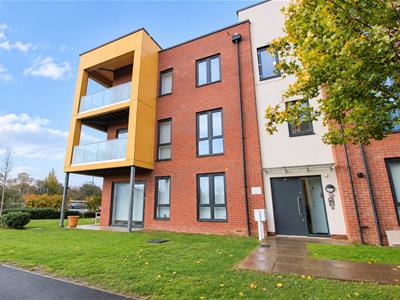
Frontage
Entrance Hall
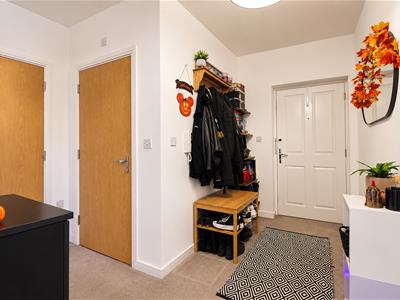
3.48m x 1.60m (11'5 x 5'3)A welcoming entrance hall featuring neutral décor, carpeted flooring and access to the accommodation, with space for coat and shoe storage.
Lounge/Kitchen
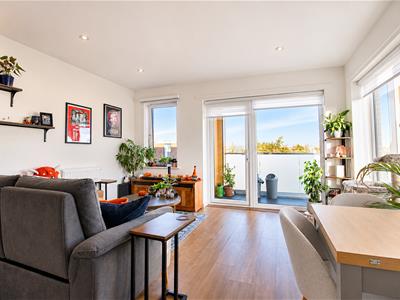
5.89m x 4.19m (19'4 x 13'9)A bright and spacious open-plan living area offering ample room for relaxing and dining, featuring wood-effect flooring, inset spotlights and sliding doors opening onto the private balcony. The fitted kitchen boasts cream units with contrasting handles, generous worktop space, a built-in oven, gas hob, extractor hood and stainless steel sink with drainer.
Bedroom One
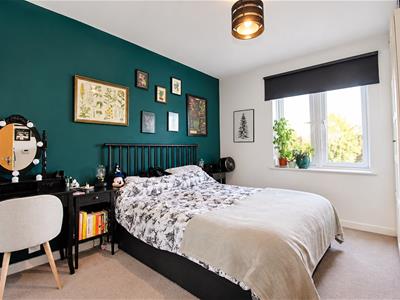
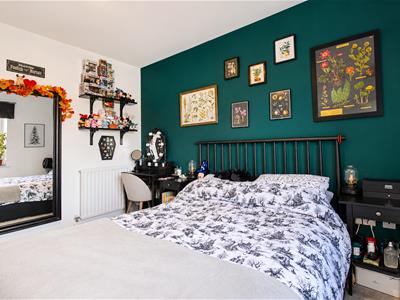
3.28m x 3.86m (10'9 x 12'8)A well-proportioned double bedroom featuring a striking deep green feature wall, carpeted flooring and a large window allowing plenty of natural light. Offers ample space for bedroom furniture, with a radiator and pendant lighting.
Bedroom Two
4.22m x 1.83m (13'10 x 6)A versatile second bedroom currently arranged as a home office, featuring a contrasting grey feature wall, carpeted flooring and a window providing natural light. Offers ample space for bedroom furniture or a dedicated workspace.
Bathroom
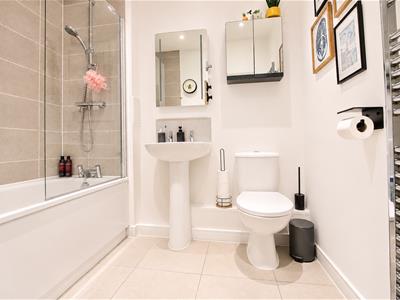
2.18m x 1.88m (7'2 x 6'2)A well-presented three-piece bathroom comprising a panelled bath with overhead shower and glass screen, pedestal wash basin and low-level WC. Finished with neutral tiling, mirrored storage cabinets, tiled flooring and a chrome heated towel rail.
Balcony
A generous private balcony accessed from the open-plan living area, featuring composite decking and frosted glass balustrades for added privacy. Offering ample space for outdoor seating and enjoying pleasant open views.
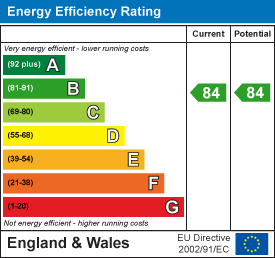
Energy Efficiency and Environmental Impact
Although these particulars are thought to be materially correct their accuracy cannot be guaranteed and they do not form part of any contract.
Property data and search facilities supplied by www.vebra.com