
Dhobi Place, Ipswich
Offers over £350,000
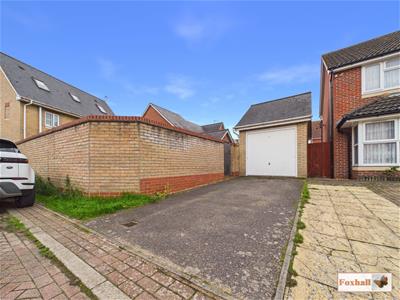
4 Bedroom House - Detached
- FOUR BEDROOM DETACHED HOUSE
- CUL-DE-SAC POSITION
- WELCOMING ENTRANCE HALL
- 4 DOUBLE BEDROOMS
- LOUNGE AND SEPARATE DINING ROOM
- KITCHEN AND DOWNSTAIRS CLOAKROOM W.C.
- FIRST FLOOR FAMILY BATHROOM AND EN-SUITE SHOWER ROOM
- CLOSE TO IPSWICH TOWN CENTRE
- GARAGE AND OFF ROAD PARKING
- FREHOLD - COUNCIL TAX BAND - D
FOUR BEDROOM DETACHED HOUSE - CUL-DE-SAC POSITION - WELCOMING ENTRANCE HALL - 4 DOUBLE BEDROOMS - LOUNGE AND SEPARATE DINING ROOM - KITCHEN AND DOWNSTAIRS CLOAKROOM W.C. - FIRST FLOOR FAMILY BATHROOM AND EN-SUITE SHOWER ROOM - CLOSE TO IPSWICH TOWN CENTRE - GARAGE AND OFF ROAD PARKING
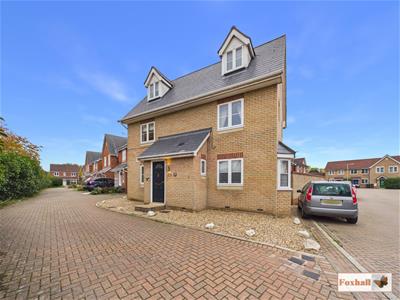
***Foxhall Estate Agents*** are delighted to offer for sale with being in close proximity to Ipswich town centre and Ipswich mainline station is this four bedroom detached house.
Nestled in a quiet cul-de-sac the property boasts four double bedrooms, lounge, separate dining room, kitchen, welcoming entrance hallway, cloakroom W.C., fully enclosed north westerly facing rear garden and a garage with off road parking.
The property is within close proximity to Ipswich mainline station and gives access to plenty of local amenities including local shops, local supermarkets, local bus routes, good school catchment area (subject to availability) and easy access to the A12 and A14.
In the valuer's opinion an early internal viewing is advised.
Front Garden
Mainly made up of stone shingle, low maintenance, small step up to the front door, access to an outside tap on the side of the property alongside the gas and electric metres and off road parking for one car comfortably.
Entrance Hallway
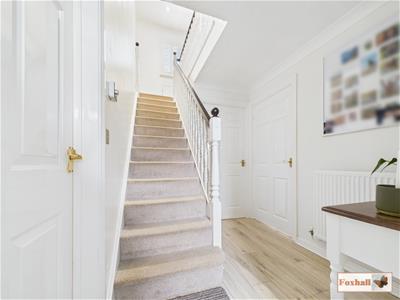
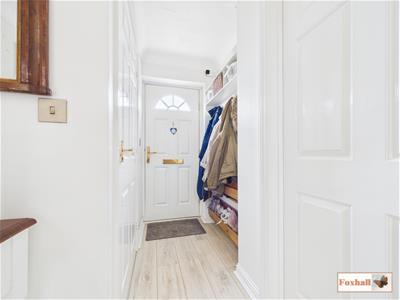 Entry via a double glazed obscure front facing door, coving, laminate flooring, radiator and doors to the cloakroom W.C., lounge, dining room and kitchen.
Cloakroom W.C.
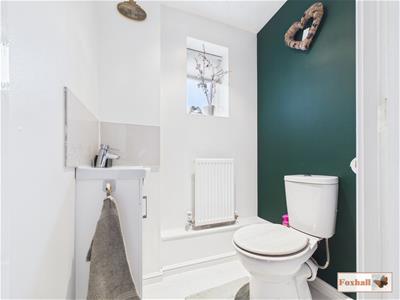 Double glazed obscure window facing the side, spotlight, low flush W.C., vanity hand basin with mixer tap over, radiator, tiled flooring and splash-back.
Lounge
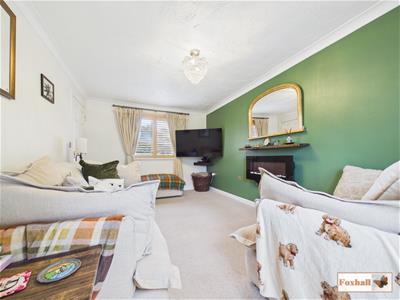
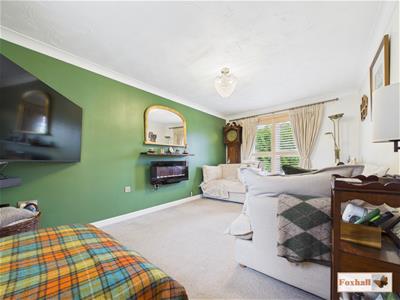 4.82 x 3.03 (15'9" x 9'11")Double glazed window facing the front, double glazed French style doors to the rear leading into the garden both fitted with shutters, coving and two radiators.
Dining Room
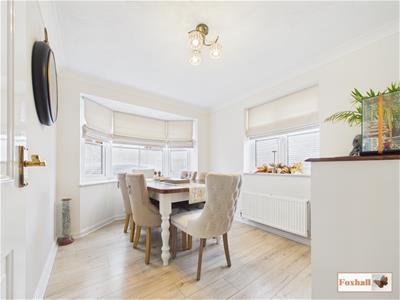 2.59m x 3.43m (8'6" x 11'3")Double glazed bay window facing the side, double glazed bay window facing the front, coving, radiator and laminate flooring.
Kitchen
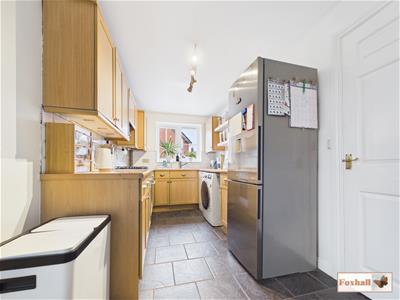
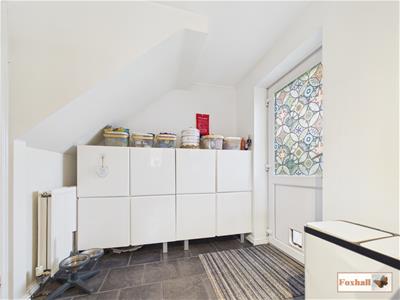 2.14 x 4.97 (7'0" x 16'3")Double glazed door facing the rear leading out to the garden, double glazed window facing the side, radiator, wall and base fitted units with cupboards and drawers, 1 1/2 stainless steel sink bowl and drainer unit with mixer tap over, built in oven, gas hob with cooker hood above, stainless steel splashback, plumbing for a dishwasher and washing machine, space for a fridge freezer, tiled flooring, tiled splashback and a wall mounted ecoFIT Pure Vaillant boiler.
First Floor Landing
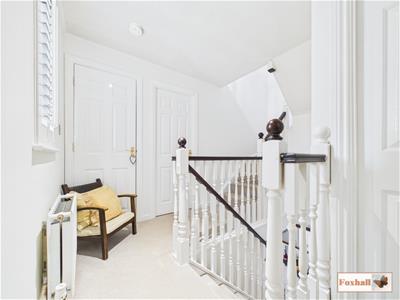 Double glazed window facing the rear with fitted shutters, airing cupboard which houses the water tank and doors to bedrooms one, four and the bathroom
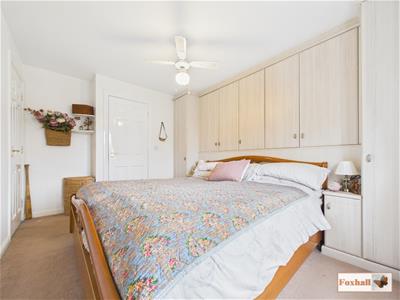
Bedroom One
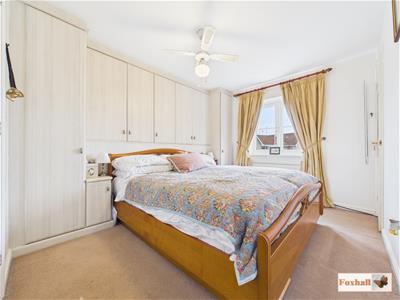 3.45m x 2.62m (11'4" x 8'7" )Double glazed window facing the front, built in wardrobes and cupboards with shelving, radiator and a door to en-suite shower room.
En-Suite
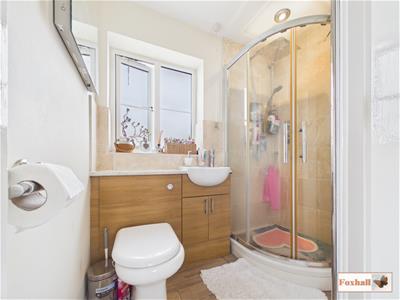 Double glazed obscure window facing the rear, vanity unit which holds a wash hand basin with mixer tap over and a low flush W.C., stainless steel heated towel rail, laminate flooring, corner shower cubicle with waterfall shower head, extractor fan and spotlights.
Bedroom Four
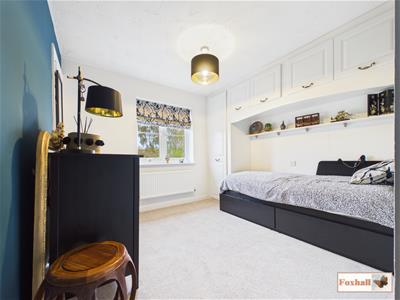 2.84 3.09 (9'3" 10'1")Double glazed window facing the front, storage cupboard, fitted wardrobe and a radiator
Family Bathroom
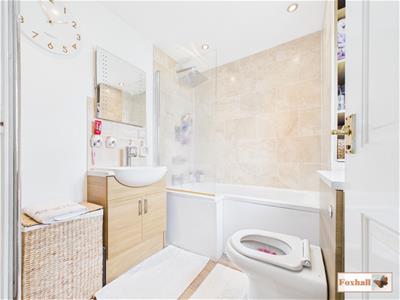 1.91 x 2.12 (6'3" x 6'11")Double glazed obscure window facing the rear, spotlights, vanity wash basin with mixer tap, vanity unity holding a low flush W.C. and some fitted storage with shelving, stainless steel heated towel rail, and panel bath with mixer tap and shower attachment with a waterfall shower head over, extractor fan and a glass swing screen.
Second Floor Landing
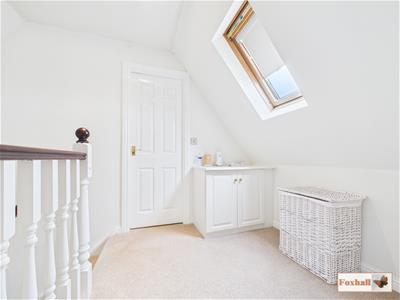 Double glazed VELUX skylight, radiator, storage cupboard and doors to bedrooms two and three.
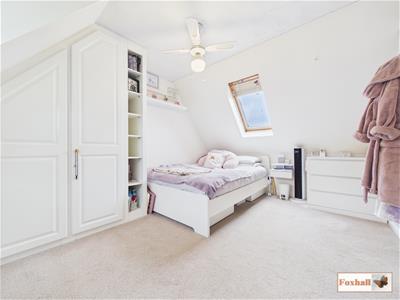
Bedroom Two
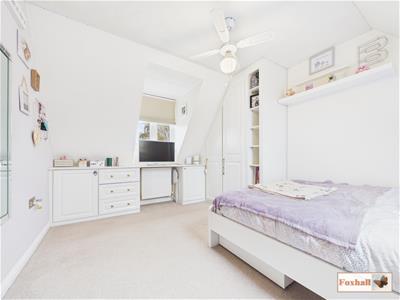 4.00 x 3.09 (13'1" x 10'1")Double glazed VELUX skylight, double glazed window facing the front, radiator, built in fitted wardrobes and shelving and a fitted worksurface perfect for a dressing table with storage.
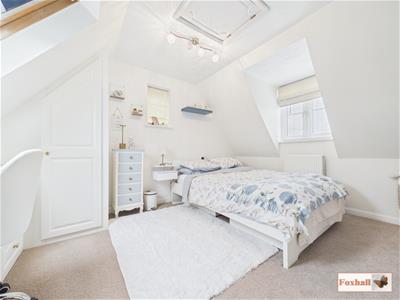
Bedroom Three
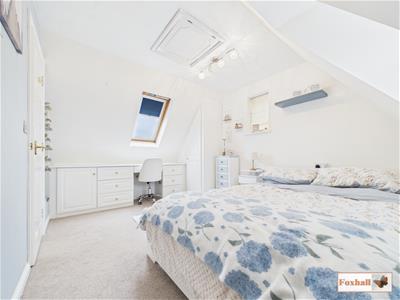 4.01 x 2.98 (13'1" x 9'9")Access to the loft, Double glazed VELUX skylight, double glazed windows to the side and front, radiator, fitted wardrobe/storage cupboard, fitted storage and worksurface perfect for a dressing table.
Garage
Manual up and over door, single glazed door to the side leading into the garden, power and lighting.
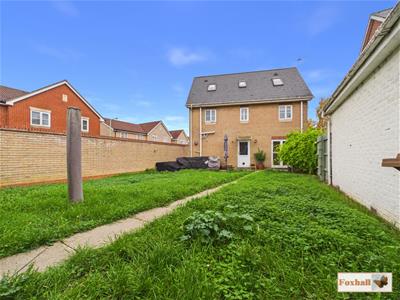
Rear Garden
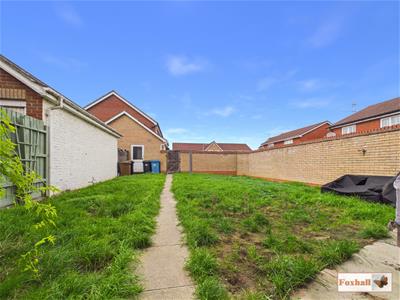 North-westerly facing rear garden fully enclosed via some panel fencing and a high brick wall, patio area, mostly laid to lawn, pathway leading to a gate at the rear, door into the garage, external lighting and other side of the rear garden gate gives access to offer parking via a tarmac driveway which leads to the garage.
Agents Notes
Tenure - Freehold
Council Tax Band - D
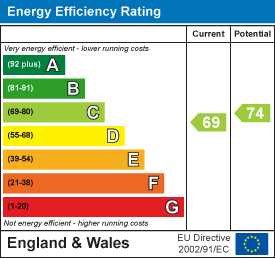
Energy Efficiency and Environmental Impact
Although these particulars are thought to be materially correct their accuracy cannot be guaranteed and they do not form part of any contract.
Property data and search facilities supplied by www.vebra.com