Redman Casey Estate Agents
Tel: 01204 329990
69 Winter Hey Lane
Horwich
Bolton
BL6 7NT
Waters Edge, Farnworth, Bolton
Offers Around £285,000
3 Bedroom House - Detached
- Detached
- Three Bedroom
- Off Road Parking
- Garage
- Gardens Front And Rear
- Fully Double Glazed
- Gas Central Heating
- Good Condition
- Council Tax Band D
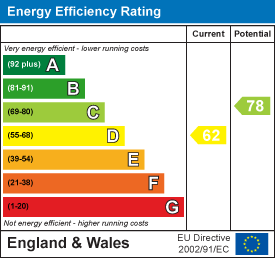
- EPC D
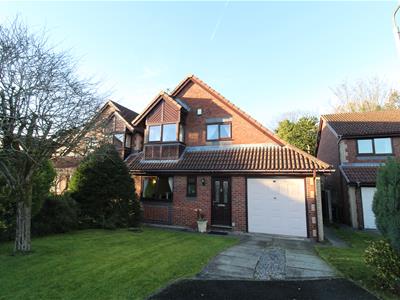
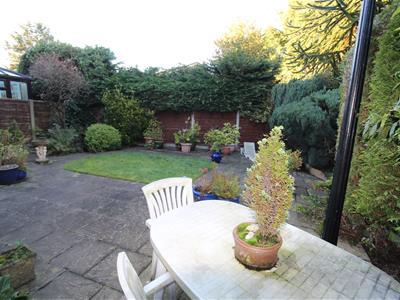
Charming, spacious three bedroom detached property, located in a quiet residential and popular location. Close to local primary and secondary schools, local shops, good transport links and all local amenities. This property comprises :- Entrance hall, downstairs WC, lounge open plan to dining room, kitchen, garage. To the first floor there are three bedrooms two are double and a third single, family bathroom. To the outside there are gardens front and rear with patio seating and ding areas to the rear. This home also benefits from double glazing, gas central heating, mature gardens to front and rear, off road parking, and garage. There is an opportunity to extend this property when the correct planning has been granted
This well presented detached home is highly recommended for viewing to appreciate the condition, location, and all this home has to offer.
Hall
5.13m x 1.04m (16'10" x 3'5")Radiator, stairs, uPVC double glazed entrance door to front,
WC
0.89m x 1.52m (2'11" x 5'0")UPVC frosted double glazed window to front, two piece suite vanity wash hand basin with storage under and low-level WC, heated towel rail.
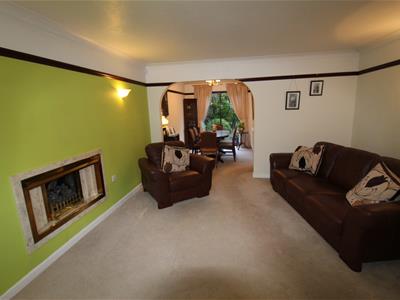
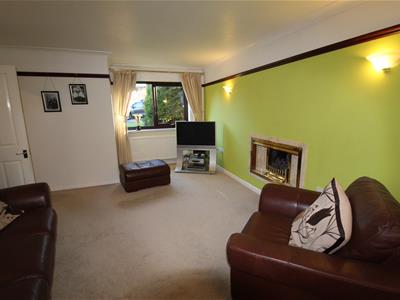
Lounge
5.13m x 4.00m (16'10" x 13'1")UPVC double glazed window to front, gas open fire with set in and feature surround, double radiator, open plan,
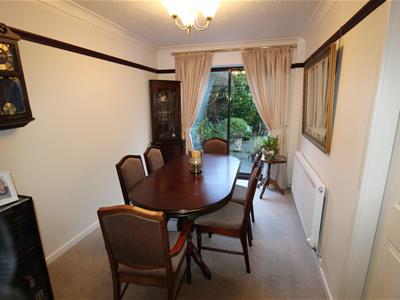
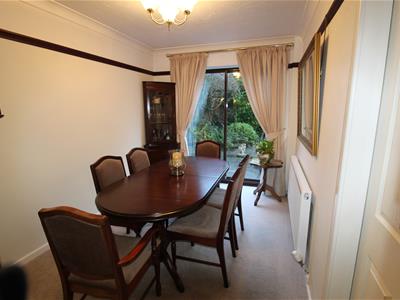
Dining Room
3.30m x 2.37m (10'10" x 7'9")Double radiator, metal double glazed sliding entrance door to rear, :
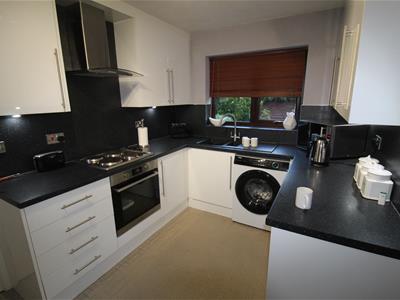
Kitchen
3.30m x 2.46m (10'10" x 8'1")Fitted with a matching range of base and eye level units with underlighting, drawers and cornice trims, 1+1/2 bowl polycarbonate sink unit with single drainer, mixer tap and acrylic tiled splashbacks, built-in larder fridge, plumbing for automatic washing machine, space for freezer, electric fan assisted oven, built-in four ring electric hob with extractor hood over, uPVC double glazed window to rear, uPVC double glazed entrance door to side,:
Storage
Garage
5.41m x 2.68m (17'9" x 8'10")Attached single garage with power and light connected, gas boiler, metal up and over door, hardwood glazed entrance door to rear.
Landing
3.51m x 2.21m (11'6" x 7'3")UPVC double glazed window to side, door to Storage cupboard,
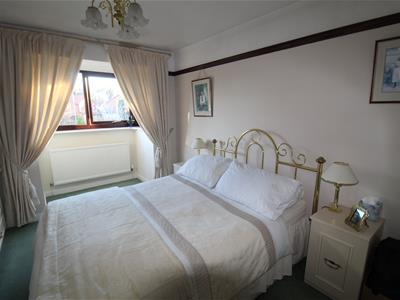
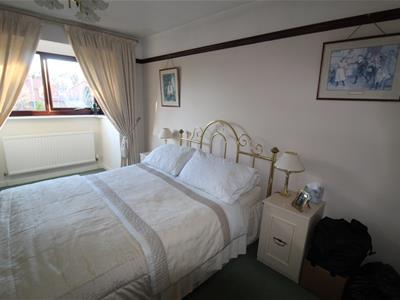
Bedroom 1
3.92m x 2.83m (12'10" x 9'3")UPVC double glazed box window to front, range of fitted bedroom furniture, radiator, double door,
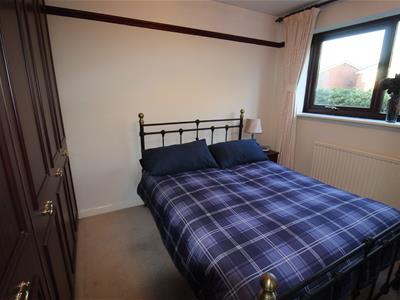
Bedroom 2
3.30m x 2.83m (10'10" x 9'3")UPVC double glazed window to rear, fitted bedroom furniture radiator, double door:
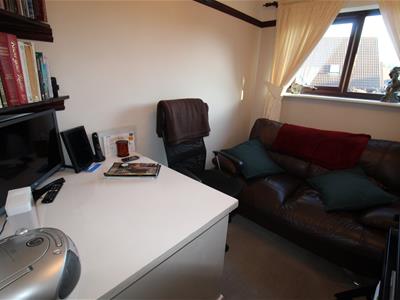
Bedroom 3
2.07m x 2.21m (6'9" x 7'3")UPVC double glazed window to front, radiator.
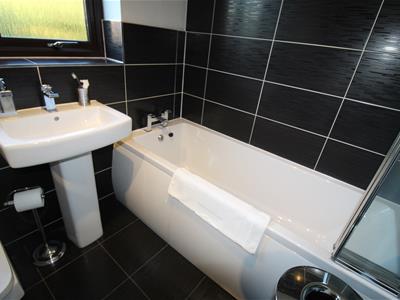
Bathroom
1.76m x 2.21m (5'9" x 7'3")Three piece suite with comprising, deep panelled bath, pedestal wash hand basin with electric shower over and folding glass screen and low-level WC, extensive ceramic and tiling, uPVC frosted double glazed window to rear, heated towel rail, ceramic tiled flooring.
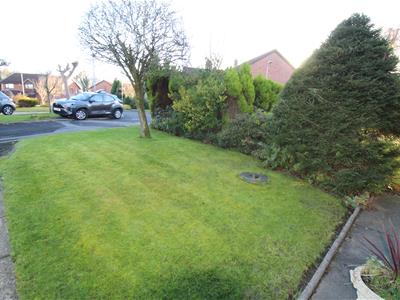
Outside Front
Garden fronted laid mainly to lawn with driveway leading to garage, and path to front door.
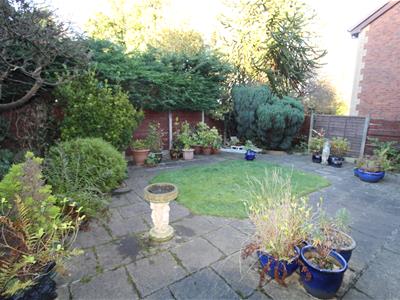
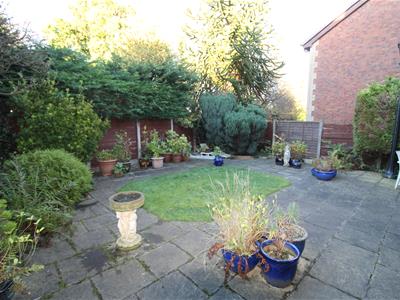
Outside Rear
Enclosed rear garden with mature planting, seating area and patio dining area.
Energy Efficiency and Environmental Impact
Although these particulars are thought to be materially correct their accuracy cannot be guaranteed and they do not form part of any contract.
Property data and search facilities supplied by www.vebra.com