
7 Merstow Green
Evesham
Worcestershire
WR11 4BD
High Street Badsey
PCM £1,400 p.c.m. To Let
3 Bedroom House - Semi-Detached
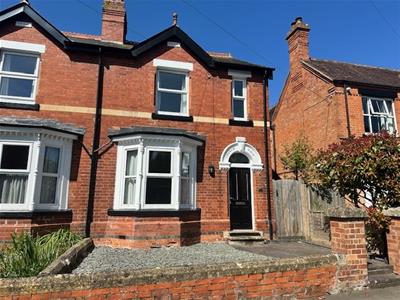
- Situated opposite the Church in Badsey
- Living Room
- Sitting Room
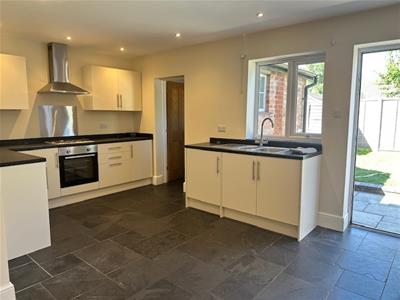
- Kitchen Breakfast Room
- Three Bedrooms
- Bathroom
- Garden
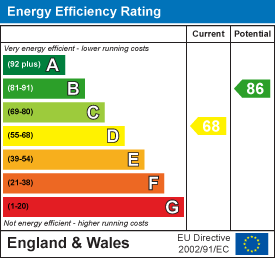
- EPC Rating D
- Council Tax Band C
- Deposit Required £1395.00
A spacious and well-proportioned three-bedroom, two-bathroom semi-detached home, ideally situated in the heart of the sought-after Vale of Evesham village of Badsey.
This attractive property blends village charm with generous, practical living accommodation suited to families, downsizers, and commuters alike.
The Property is postioned along Badsey’s historic High Street, the home offers well-balanced living space across two floors. The ground floor provides welcoming two reception areas and a kitche diner , ideal for both everyday family life and entertaining, alongside a well-appointed kitchen and convenient ground-floor facilities. Upstairs, three comfortable bedrooms and family bathrooms, offering flexibility for family living or working from home.
Council Tax Band C. EPC Rating D.
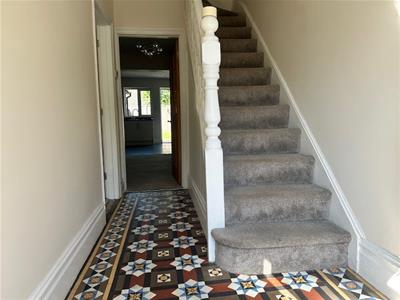
Entrance Hall
With original tiled flooring. Stairs to first floor.
Living Room
3.66m x 3.33m (12'0 x 10'11)to the front is a living room with bay window to front.
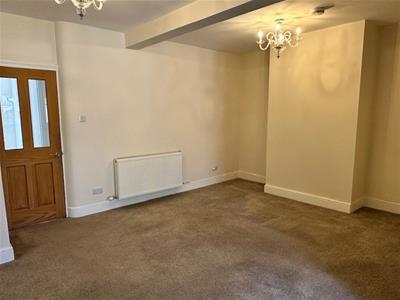
Sitting Room
5.18m x 3.56m (17'0 x 11'8)with opening to
Breakfast Dining Room,
5.51m x 2.92m (18'1 x 9'7)With a range of fitted drawer and cupboard base units with matching wall cupboards over. One and a quarter bowl stainless steel sink unit. Electric oven with hob and extractor hood over. Space for fridge freezer. Space for dining room table. Door to
Utility Roon
with space and plumbing for washing machine and space for tumble dryer. Door to
Cloakrom
with white suite comprising low flush WC and wash hand basin.
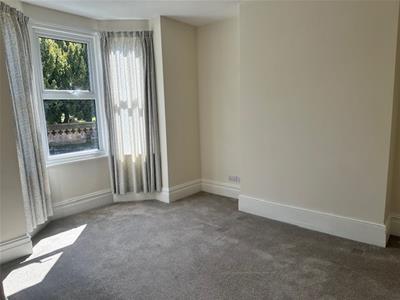
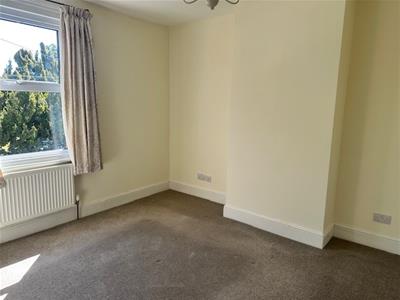
Bedroom One
3.35m x 3.10m (11'0 x 10'2)With window to front
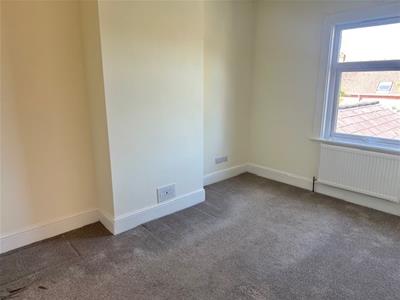
Bedroom Two
3.89m x 2.74m (12'9 x 9'0)With window to rear
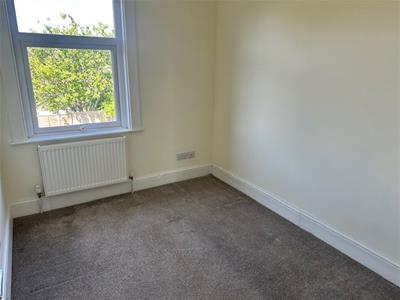
Bedroom Three
2.84m x 2.31m (9'4 x 7'7)Single bedroom with window to front.
Bathroom
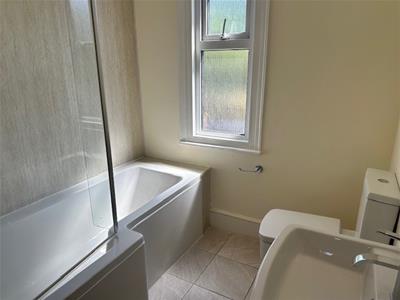
With white suite comprising panelled bath with over bath shower. Low flush WC and pedestal wash hand basin. Obscure glazed window to rear.
Garden
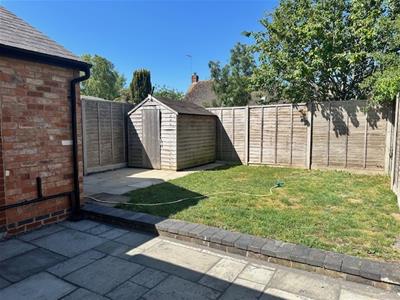
Easy maintenance garden to front and small garden to rear with garden shed.
On road parking.
Energy Efficiency and Environmental Impact
Although these particulars are thought to be materially correct their accuracy cannot be guaranteed and they do not form part of any contract.
Property data and search facilities supplied by www.vebra.com