
14 St Georges Square
Huddersfield
West Yorkshire
HD1 1JF
St. Johns Road, Birkby, Huddersfield
£150,000

2 Bedroom House - End Terrace
- DECEPTIVELY SPACIOUS CORNER TERRACE
- ACCOMMODATION ACROSS 3 FLOORS
- GARDENS TO BOTH FRONT & REAR
- WALKING DISTANCE FROM HUDDERSFIELD TOWN CENTRE
- IDEAL FOR THE FIRST TIME BUYER OR PROFESSIONAL COUPLE
- LOFT ROOM COULD BE CONVERTED (SUBJECT TO ANY NECESSARY CONSENTS)
- NO UPPER CHAIN
- INTERNAL VIEWING STRONGLY ENCOURAGED TO APPRECIATE POTENTIAL
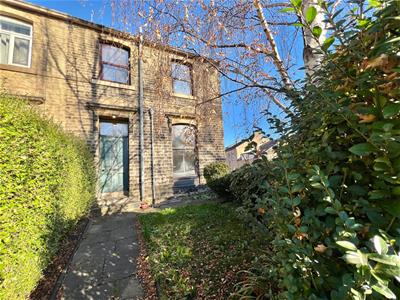
This deceptively spacious 2 bedroom, stone built corner terraced property is situated in this popular residential locality, within 1 mile of Huddersfield town centre. The property would make an ideal purchase for the first time buyer or investor buyer alike.
Being offered for sale with vacant possession upon legal completion, the property has gas fired central heating, good sized lounge, spacious dining kitchen, lower ground floor storage cellar, first floor landing, 2 double bedrooms and family bathroom. The loft provides a boarded space for light storage and has a Velux window. Requiring some moderniation and improvement works, once completed will provide a most spacious property, with further potential within the lower ground floor and loft space (subject to any necessary planning consents)
Only by a personal inspection can one truly appreciate the size, position and potential of this stone built property.
GROUND FLOOR:
Enter through an external door.
Entrance Hall
With part panelling to the walls, ceiling coving, central heating radiator, staircase rising to the first floor and access into:-
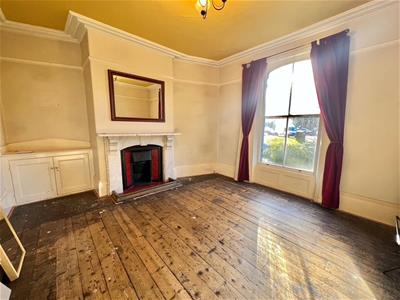
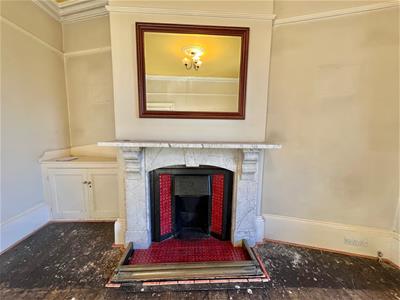
Lounge
4.88m x 4.24m (16'0" x 13'11")This generous reception room is fitted with a sash window, stripped floorboards, decorative ceiling rose, deep skirting boards and a Victorian style fireplace with marble surround and a tiled hearth.
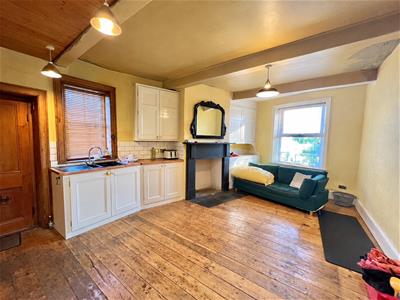
Dining Kitchen
4.88m x 4.24m (16'0" x 13'11")A most spacious dining kitchen, currently fitted with base and wall cupboards with working surface over, built-in electric oven, gas hob, part tiled splashbacks, beams to ceiling, stripped floorboards, attractive fireplace with space for a wood burning stove and 2 sash windows. A door leads through to a inner lobby/utility space.
Inner Lobby/Utility Area
Which has plumbing for a washing machine and space for a dryer.
LOWER GROUND FLOOR:
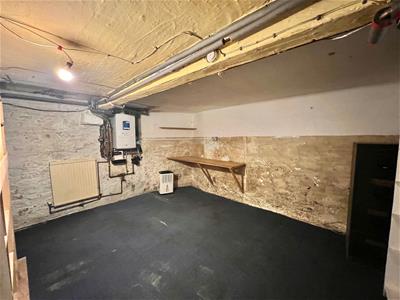
Cellar
Housing the Worcester Bosch boiler and leads into a second cellar room.
FIRST FLOOR:
Landing
With loft access point.
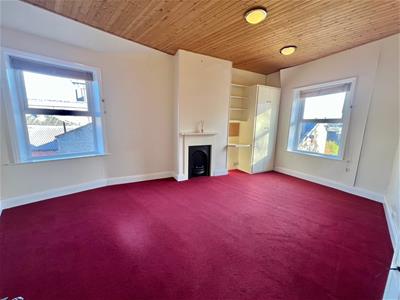
Bedroom
4.95m x 4.27m (16'3" x 14'0")This generous double bedroom has a cast iron style fireplace, wood panelling to the ceiling, built-in wardrobe and 2 uPVC windows.
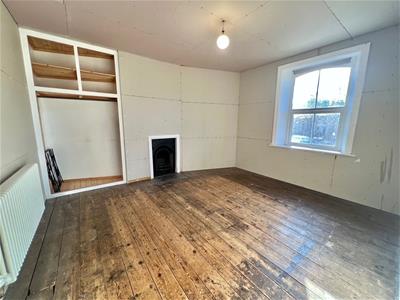
Bedroom
4.24m x 4.17m (13'11" x 13'8")With stripped floorboards, uPVC window to the rear, cast iron fireplace, central heating radiator and recessed storage.
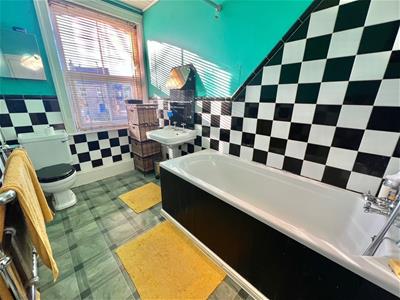
Bathroom
Being part tiled to the walls and furnished with a 3 piece suite comprising of a low flush WC, pedestal wash hand basin and bath with antique style shower attachment. There is a chrome heated towel rail/radiator and a sash window.
LOFT:
Part boarded to provide additional light storage.
OUTSIDE:
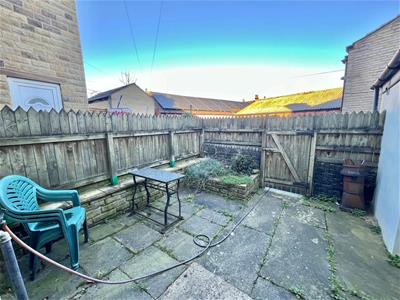
To the front of the property a path leads up to the front door, where there is adjacent lawned garden, mature trees and hedgerow. To the rear there is a an enclosed garden which provides a paved seating area, water tap and a timber gate provides access to the back lane.
BOUNDARIES & OWNERSHIPS:
The boundaries and ownerships have not been checked on the title deeds for any discrepancies or rights of way. All prospective purchasers should make their own enquiries before proceeding to exchange of contracts.
TENURE:
Leasehold - Term: 999 years from 25 March 1870
Ground Rent : £2 per annum
COUNCIL TAX BAND:
A
MORTGAGES:
Bramleys have partnered up with a small selection of independent mortgage brokers who can search the full range of mortgage deals available and provide whole of the market advice, ensuring the best deal for you. YOUR HOME IS AT RISK IF YOU DO NOT KEEP UP REPAYMENTS ON A MORTGAGE OR OTHER LOAN SECURED ON IT.
ONLINE CONVEYANCING SERVICES:
Available through Bramleys in conjunction with leading local firms of solicitors. No sale no legal fee guarantee (except for the cost of searches on a purchase) and so much more efficient. Ask a member of staff for details.
VIEWINGS:
Please call our office to book a viewing on 01484 530361.
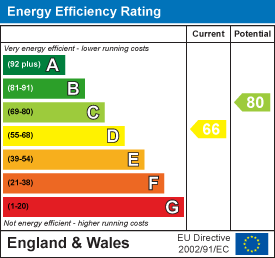
Energy Efficiency and Environmental Impact
Although these particulars are thought to be materially correct their accuracy cannot be guaranteed and they do not form part of any contract.
Property data and search facilities supplied by www.vebra.com