
353 Green Lane
Seven Kings
Ilford
Essex
IG3 9TH
Water Lane, Seven Kings
£1,000,000
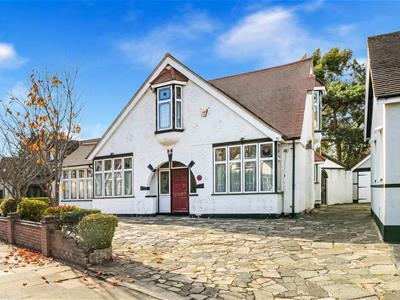
4 Bedroom Bungalow - Detached
- EPC RATING TBC
- Four bedrooms
- Three reception rooms
- Kitchen
- Two bathrooms
- Off street parking
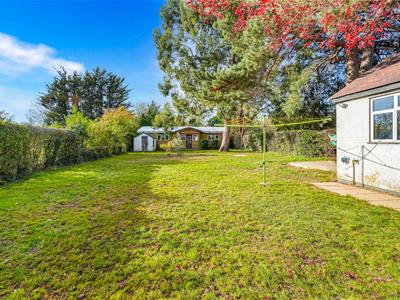
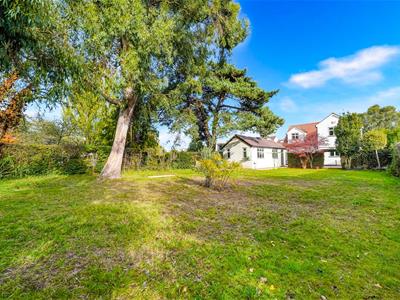
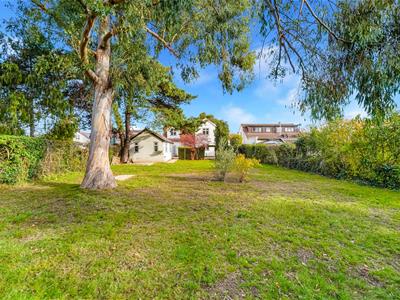
- Spacious garden
- Public transport
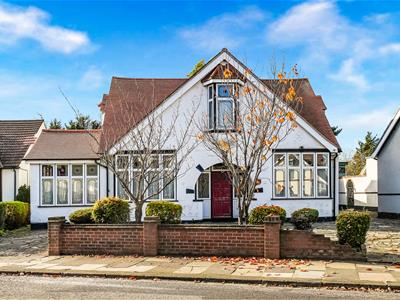
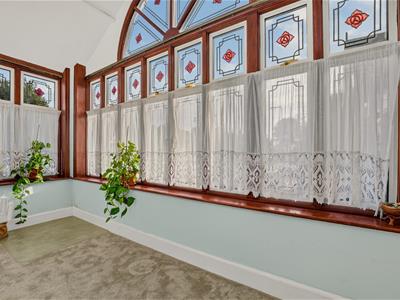
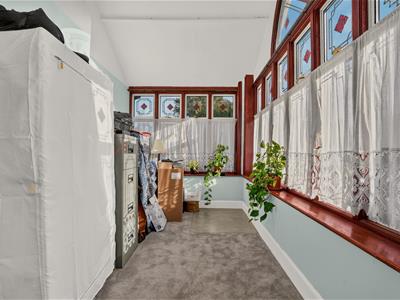
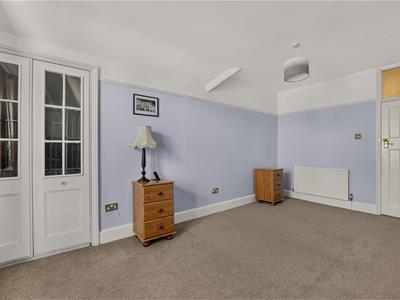
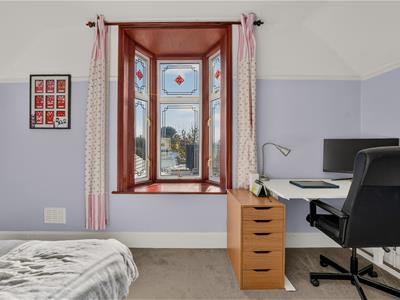
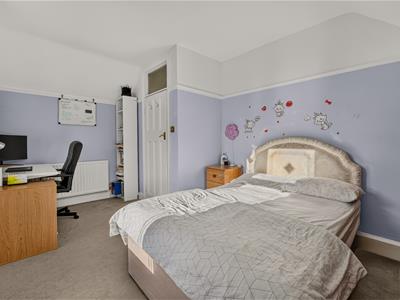
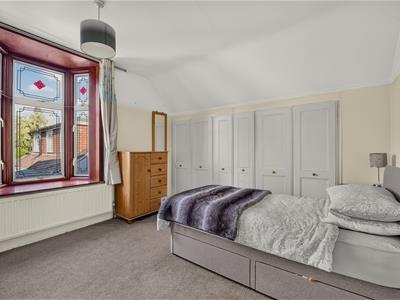
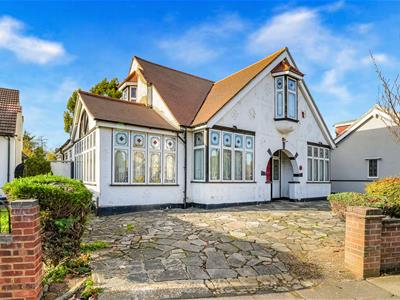
Nestled on the charming Water Lane in Seven Kings, this delightful detached bungalow offers a perfect blend of comfort and convenience. With an impressive layout, the property boasts three spacious reception rooms, providing ample space for relaxation and entertaining. The four well-appointed bedrooms ensure that there is plenty of room for family and guests alike, while the two bathrooms add to the practicality of this lovely home.
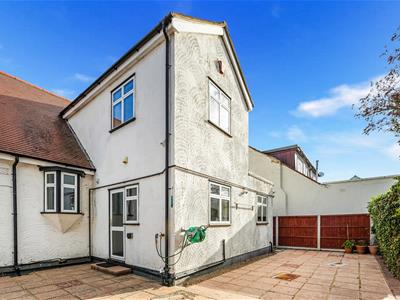
The bungalow is designed for those who appreciate spacious living, with generous areas that allow for both privacy and social gatherings. The off-street parking accommodates up to three vehicles, making it easy for you and your visitors to come and go with ease.
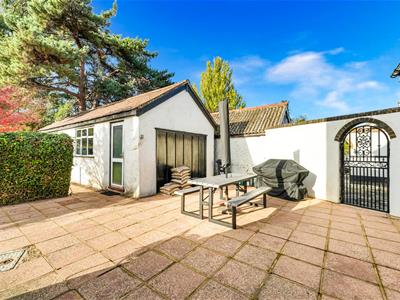
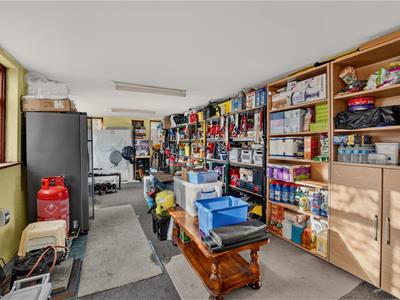
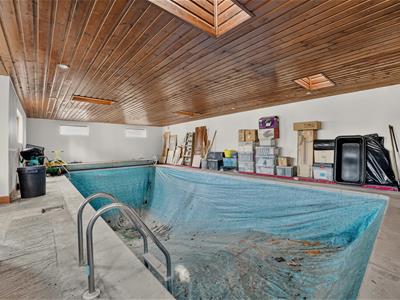
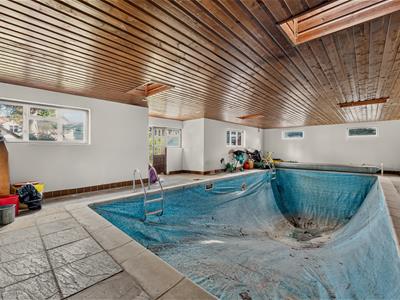
One of the standout features of this property is the inviting pool house, which presents an excellent potential for leisure and enjoyment during the warmer months. Additionally, the outbuilding offers versatile space that could be transformed into a home office, gym, or workshop, catering to your personal needs.
Situated close to local amenities, this bungalow provides the perfect balance of tranquillity and accessibility. Whether you are looking for a family home or a peaceful retreat, this property on Water Lane is sure to impress. Don't miss the chance to make this spacious bungalow your own.
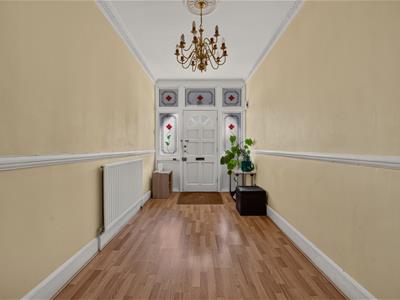
ENTRANCE
Spacious entrance hallway.
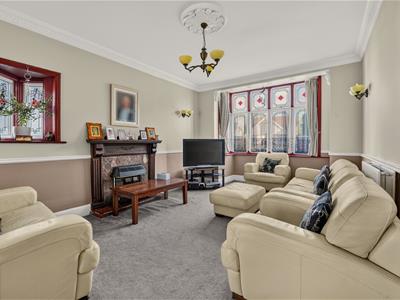
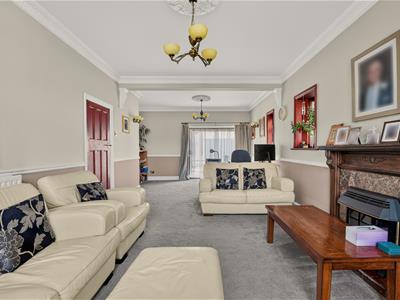
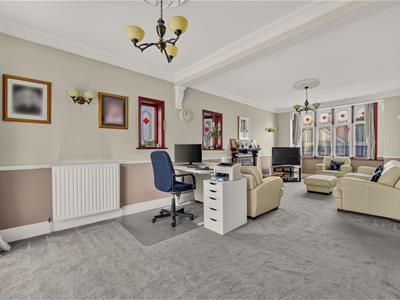
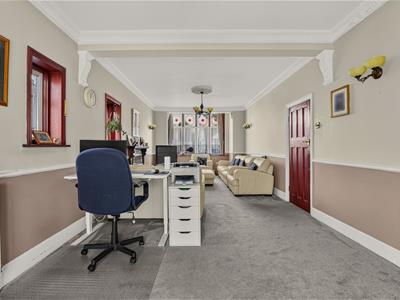
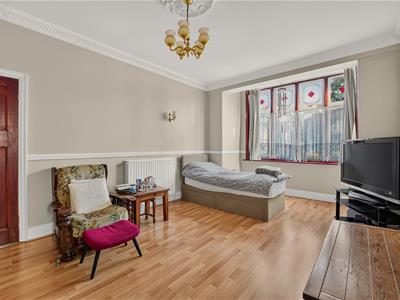
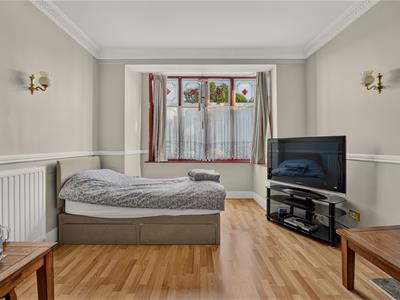
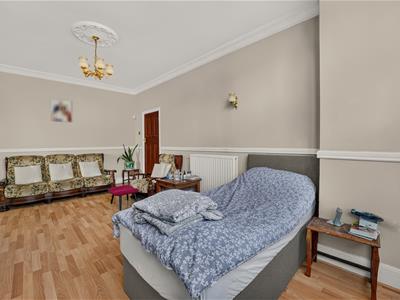
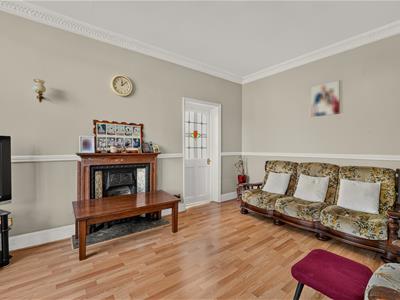
THROUGH LOUNGE
8.90m x 4.30m (29'2" x 14'1")Double glazed window. Radiator.
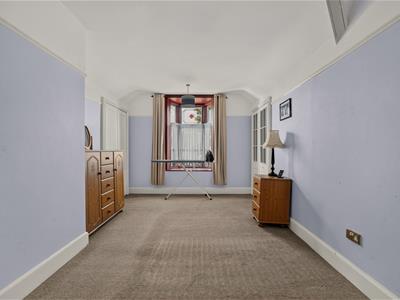
RECEPTION TWO
5.90m x 3.50m (19'4" x 11'5")Double glazed window. Radiator. Further door to:-
STUDY
4.40m x 2.50m (14'5" x 8'2")Double glazed window. Radiator.
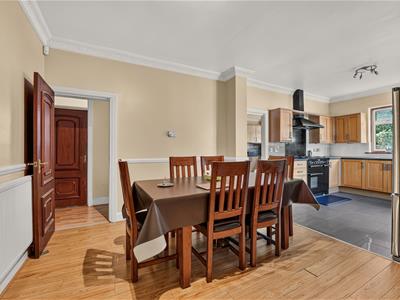
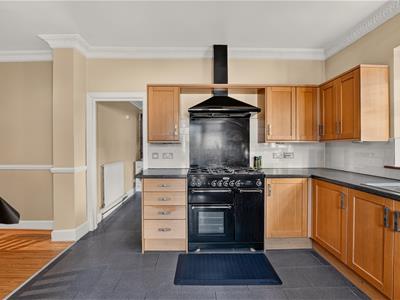
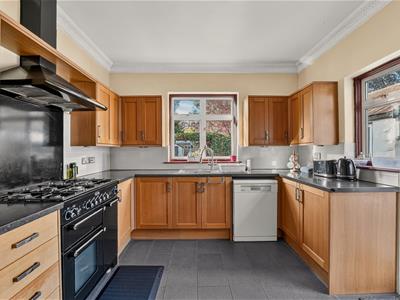
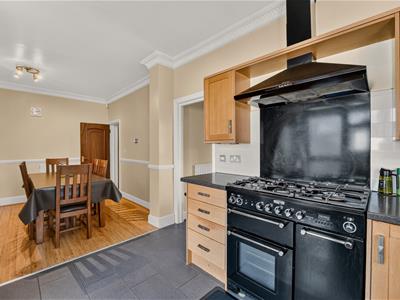
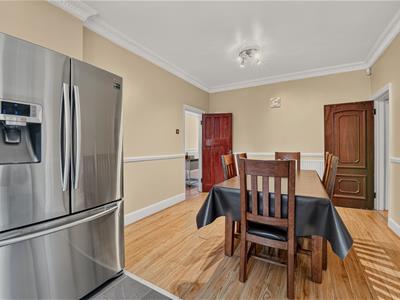
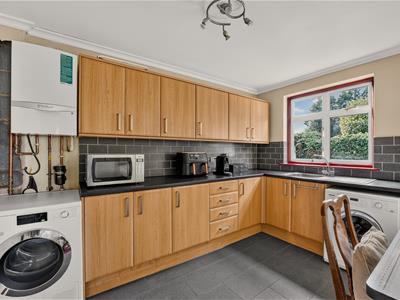
KITCHEN/DINER
6.90m x 3.30m (22'7" x 10'9")Range of wall and base units. Freestanding gas cooker with extractor fan above. Single bowl drainer sink unit. Plumbing for washing machine. Radiator.
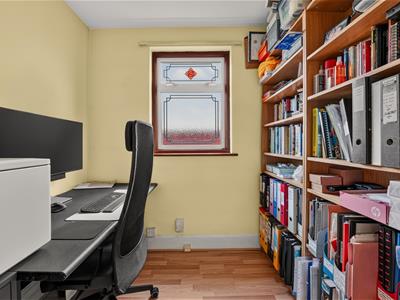
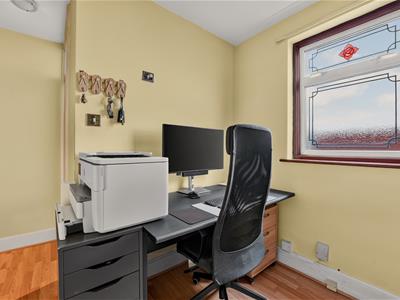
OFFICE
3.50m x 2.50m (11'5" x 8'2")Double glazed window. Radiator.
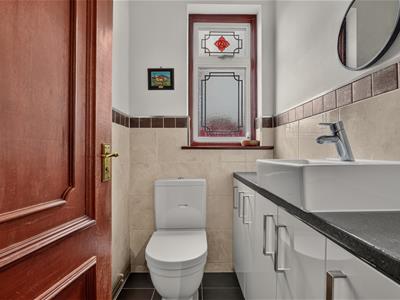
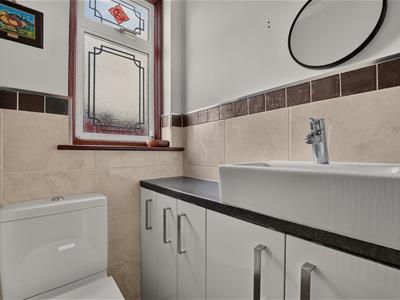
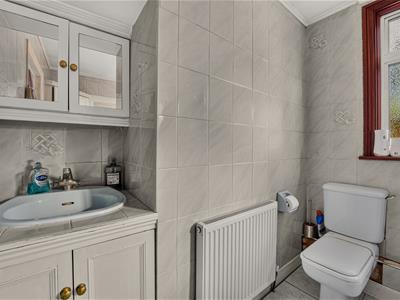
CLOAKROOM
Wash hand basin and low flush w.c.
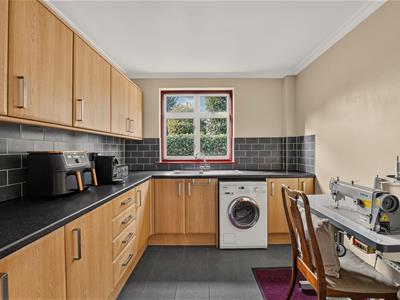
UTILITY ROOM
3.60m x 2.70m (11'9" x 8'10")Range of wall and base units. Single bowl drainer sink unit. Plumbing for washing machine and dryer. Radiator.
STAIRS TO FIRST FLOOR
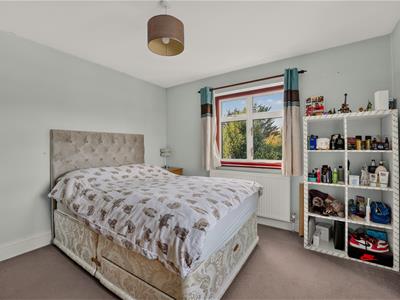
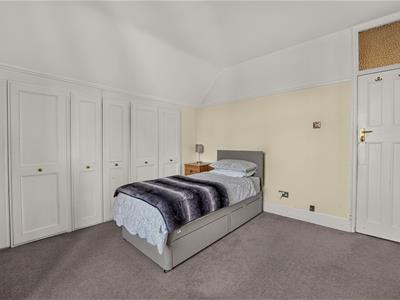
BEDROOM ONE
5.90m x 3.20m (19'4" x 10'5")Double glazed window. Radiator.
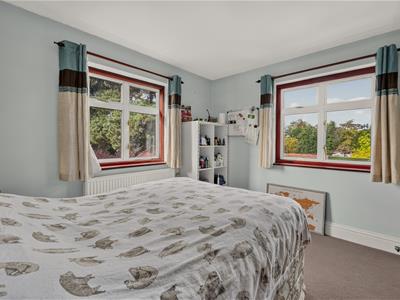
BEDROOM TWO
4.60m x 3.10m (15'1" x 10'2")Double glazed window. Radiator.
BEDROOM THREE
3.30m x 3.20m (10'9" x 10'5")Double glazed window. Radiator.
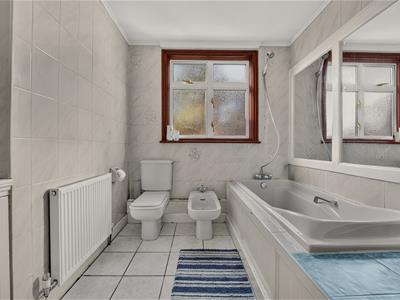
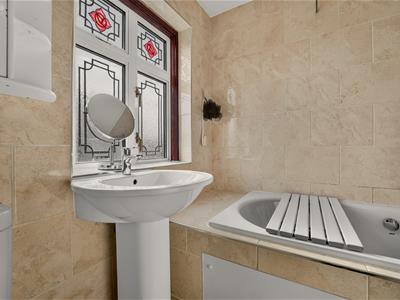
FAMILY BATHROOM
2.10m x 2.10m (6'10" x 6'10")Bath unit, wash hand basin and low flush w.c.
BEDROOM FOUR
3.60m x 3.60m (11'9" x 11'9")Double glazed window. Radiator.
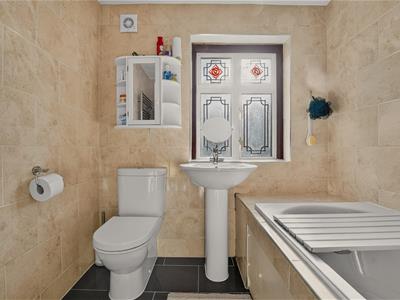
EN-SUITE
2.80m x 2.30m (9'2" x 7'6")Bath unit, wash hand basin and low flush w.c.
EXTERIOR
29.49m (96'9")The rear garden is circa 96'9" in depth.
SHED
8.70m x 3.50m (28'6" x 11'5")Lighting and power points.
SHED
3.60m x 3.40m (11'9" x 11'1")Lighting and power points.
POOL HOUSE
13.30m x 7.90m (43'7" x 25'11")Lighting and power points.
AGENTS NOTE
No services or appliances have been tested by Sandra Davidson Estate Agents.
Some images may be modified using AI.
Client Money Protection
We are members of the Propertymark Client Money Protection (CMP) Scheme.
Our Client Money Protection certificate is available upon request or it can be found on our website: https://www.sandradavidson.com/
Redress
We hold independent redress with The Property Ombudsman
Although these particulars are thought to be materially correct their accuracy cannot be guaranteed and they do not form part of any contract.
Property data and search facilities supplied by www.vebra.com