
4 Mostyn Street
Llandudno
Conwy
LL30 2PS
Nevill Crescent, Llandudno
£175,000
3 Bedroom Maisonette
- WELL PRESENTED AND UPGRADED 1ST & 2ND FLOOR MAISONETTE/TOWNHOUSE
- 3 BEDROOMS
- BALCONY
- GARAGE
- SITUATED CLOSE TO THE PROMENADE
- SITUATED CLOSE TO LOCAL SHOPS
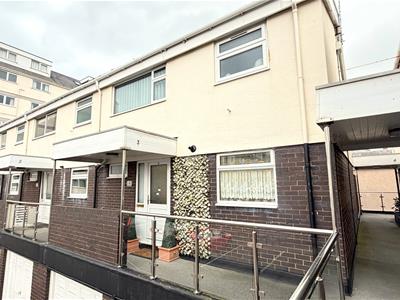
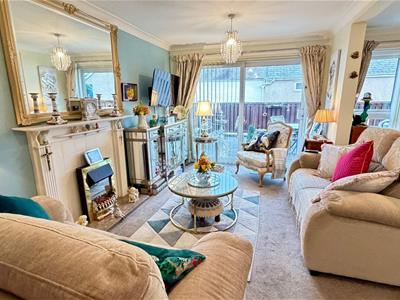
THIS WELL PRESENTED AND UPGRADED FIRST AND SECOND FLOOR THREE BEDROOM MAISONETTE/TOWNHOUSE is in a purpose built block which was built in the early 1970's and is situated just behind the promenade and within easy access to the local shops, Parc Llandudno with all it's shops, also Mostyn Champneys Retail Park.
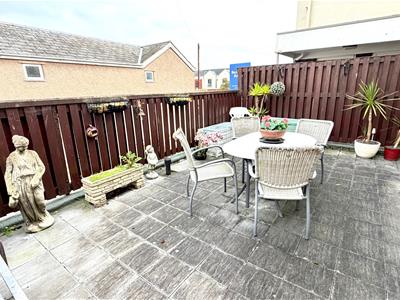
The accommodation briefly comprises:- external staircase to the first floor; self contained door to No. 3; entrance hall; two-piece cloakroom; open plan lounge/dining room with sliding patio door to the south easterly facing balcony; modern kitchen; open tread staircase from the lounge/dining area leads to the first floor landing; three bedrooms and a three piece shower room. The property features gas fired central heating from a combination boiler and upvc double glazed windows. Outside - there is a single car garage. The property is held on a Leasehold Tenure over a 999 year term from 1922. We understand that the maintenance charge for 2026 is in the region of £1,500 per annum payable half yearly. Ground Rent is £19.25 per annum.
PETS ALLOWED SUBJECT TO MANAGEMENT CONSENT
NO SUBLETTING ALLOWED -NO HOLIDAY LETTING ALLOWED
THERE IS A PRIVATE GATE ACCESS TO THE PROMENADE.
The Accommodation Comprises:-
External steps up to First Floor walkway.
Upvc double glazed FRONT DOOR
And sidelight to:-
HALL
Coving.
2-PIECE CLOAKROOM
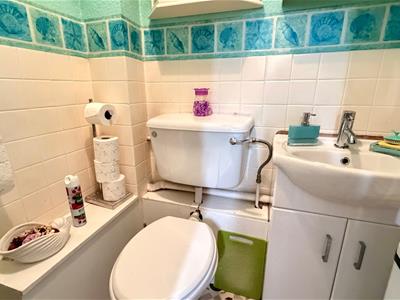 White suite comprising vanity wash hand basin with tiled splashback, close coupled w.c, upvc double glazed window, decorative flooring, radiator.
LOUNGE/DINING ROOM
LOUNGE AREA
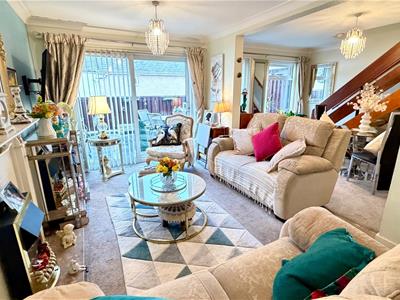 4.80m x 2.85m (15'8" x 9'4")Fire surround with display mantle and marble hearth, coving, upvc double glazed sliding patio door to the balcony, radiator.
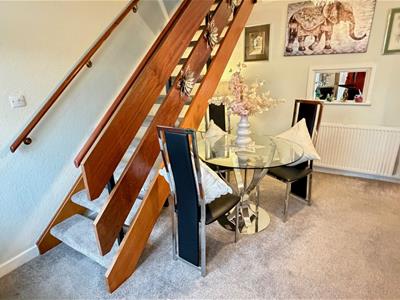
DINING AREA
3.76m x 2.82m (12'4" x 9'3" )With coving, upvc double glazed windows overlooking balcony, display self, double radiator, open tread staircase to the first floor.
KITCHEN
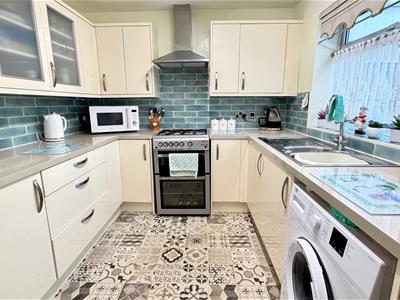 2.82m x 2.58 (9'3" x 8'5")Re-fitted range of Cream gloss fronted base, wall and drawer units with round edge speckle worktops, inset 1½ bowl sink unit and mixer tap, space for fridge/freezer, plumbing for a washing machine, space for cooker with stainless steel canopy over, wall tiling, wall mounted 'Worcester' combination central heating and hot water boiler, upvc double glazed window.
FIRST FLOOR LANDING
Access to roof space, radiator.
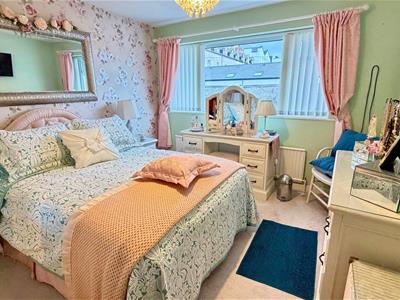
BEDROOM 1
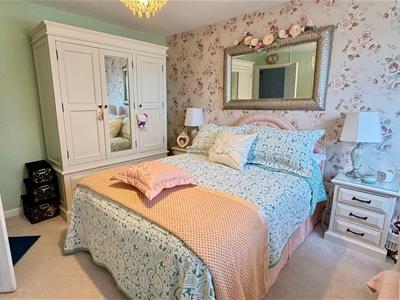 3.66m x 3.14m (12'0" x 10'3")T.V point, radiator, upvc double glazed window overlooking the balcony.
BEDROOM 2
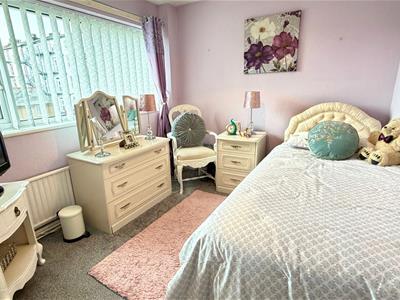 2.70m x 2.56m (8'10" x 8'4" )Built-in cupboard with shelving, radiator, upvc double glazed window.
L-SHAPED BEDROOM 3
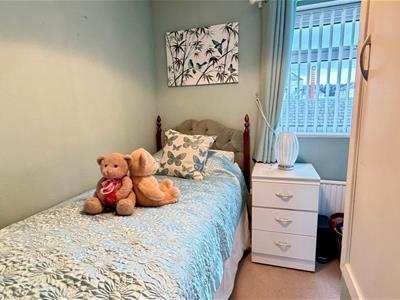 2.89m x 2.66m (9'5" x 8'8" )Over stairs storage cupboard with hanging rail and shelving, upvc double glazed window, radiator.
3-PIECE SHOWER ROOM
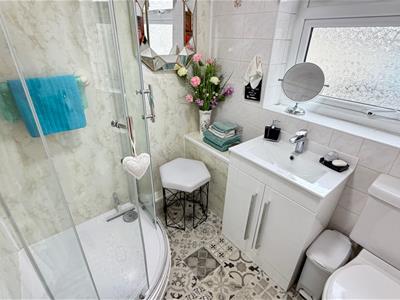 White suite comprising corner shower with plastic wall cladding, mains shower, vanity wash hand basin, close coupled w.c, display shelving, wall tiling, decorative flooring, shaver point, upvc double glazed window, radiator.
OUTSIDE
PAVED BALCONY/SEATING AREA
Accessed from the lounge.
SINGLE CAR GARAGE
5.94m x 2.85m (19'5" x 9'4")With up and over door.
LIMITED VISITORS PARKING
TENURE:-
The property is held on a LEASEHOLD Tenure over a 999 year term from 1922. We understand that the maintenance charge for 2026 is in the region of £1,500 per annum payable half yearly. Ground Rent is £19.25 per annum.
COUNCIL TAX BAND
Is 'D' obtained from www.conwy.gov.uk
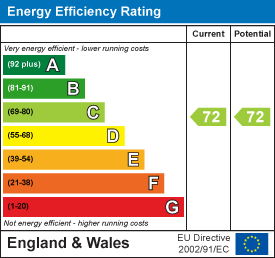
Energy Efficiency and Environmental Impact
Although these particulars are thought to be materially correct their accuracy cannot be guaranteed and they do not form part of any contract.
Property data and search facilities supplied by www.vebra.com