
The Crescent, Nesscliffe, Shrewsbury
Offers In The Region Of £235,000
2 Bedroom House - Semi-Detached
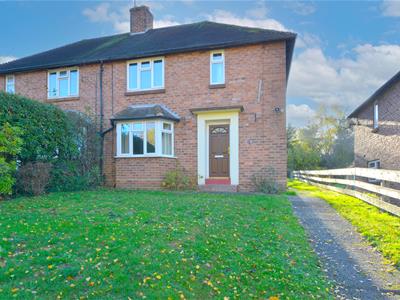
- A spacious and well proportioned semi detached house being offered for sale with NO UPWARD CHAIN.
- Two double bedroom
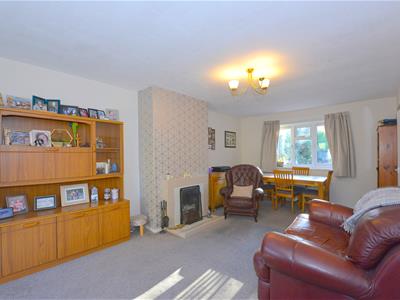
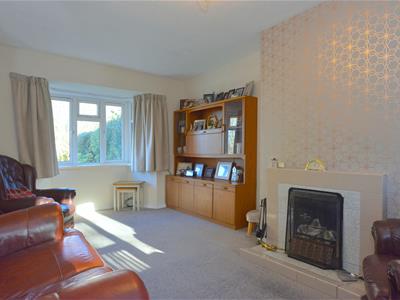
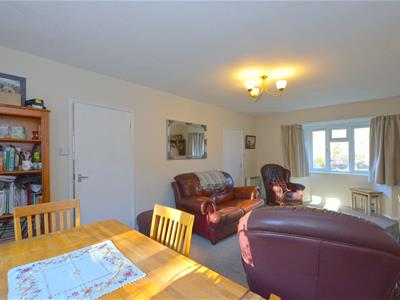
- Bay fronted lounge/diner
- Kitchen
- Bathroom
- Good size front and rear enclosed gardens
- Three useful outside brick stores
- Electric heating
- Occupying a generous size plot in the heart of the highly desirable village of Nesscliffe
- Viewing is recommended
Occupying a generous size plot in the heart of the highly desirable village of Nesscliffe, this is spacious and well proportioned two double bedroom semi detached house, offering an excellent opportunity for a variety of prospective purchasers and is being offered for sale with NO UPWARD CHAIN. The property provides comfortable and well proportioned living accommodation making it an ideal purchase for first time buyers, young families, downsizer or those seeking a peaceful village lifestyle. Nesscliffe is well regarded village, surrounded by beautifully Shropshire countryside and offering an attractive balance of rural tranquility and everyday convenience. The village benefits from a range of local amenities including a primary school, petrol station with convenience store and a nearby Nesscliffe Hill country park. The village is also conveniently positioned for access to the county town of Shrewsbury and market town of Oswestry. Early viewing is recommended by the agent.
The accommodation briefly comprises of the following: Entrance hallway, bay fronted lounge/diner, kitchen, first floor landing, two double bedrooms, bathroom, good size front and rear enclosed gardens, three useful outside brick stores, electric heating, UPVC double glazing. NO UPWARD CHAIN. Viewing is recommended.
The accommodation in greater detail comprises:
UPVC double glazed entrance door gives access to:
Entrance hallway
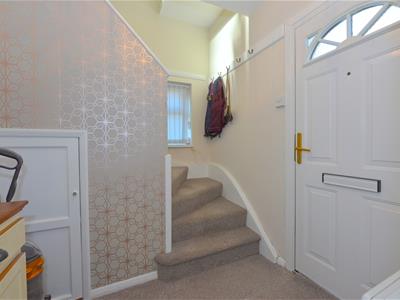
Having understairs storage cupboard, UPVC double glazed window to side, night storage to side.
Door from entrance hallway gives access to:
Bay fronted lounge/diner
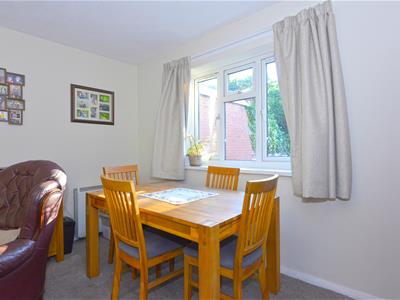
6.48m max into bay x 3.48m (21'3 max into bay x 11Having walk-in UPVC double glazed bay window with a pleasing aspect to front, UPVC double glazed window to rear, open fire set to a tiled fire surround, night storage heater.
Door from lounge/diner gives access to:
Kitchen
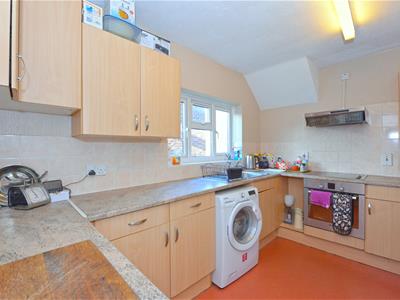
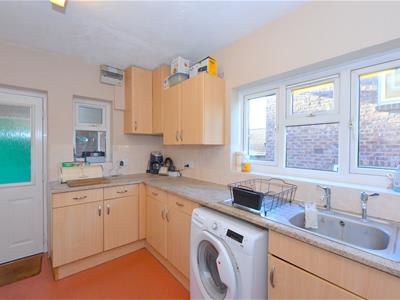
3.56m x 2.36m (11'8 x 7'9)Having modern eye level and base units with built-in cupboards and drawers, integrated oven, four ring electric hob with cooker canopy over, tiled splash surrounds, vinyl floor covering, fitted worktops with inset stainless steel sink drainer unit, two UPVC double glazed windows, double glazed door giving access to rear of property, night storage heater.
From entrance hallway stairs rise to:
First floor landing
Having loft access, UPVC double glazed window to side, airing cupboard.
Doors from first floor landing then give access to: Two double bedrooms and bathroom.
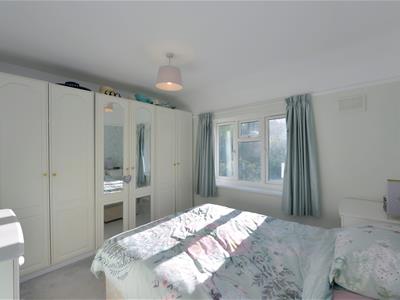
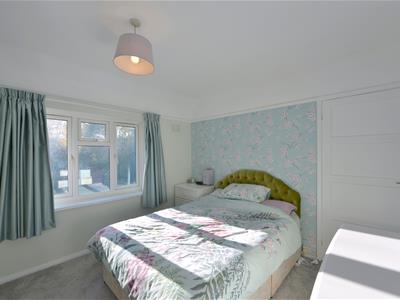
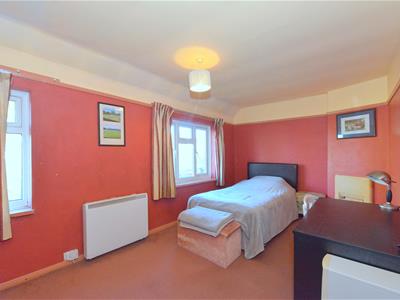
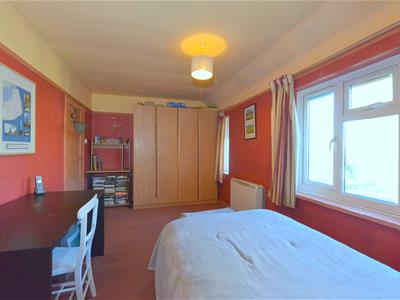
Bedroom one
5.00m x 2.74m (16'5 x 9'0)Having two UPVC double glazed windows with a pleasing aspect to front, night storage heater, picture rail.
Bedroom two
3.48m x 3.07m (11'5 x 10'1)Having UPVC double glazed window to rear, night storage heater, picture rail.
Bathroom
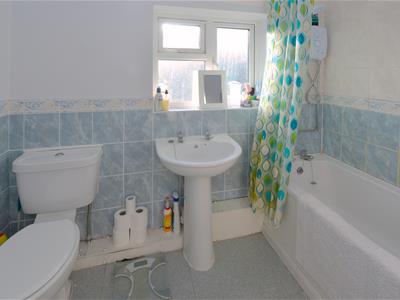
Having a three piece suite comprising: Panel bath with electric shower over, pedestal wash hand basin, low flush WC, part tiled to walls, night storage heater, UPVC double glazed window to rear.
Outside
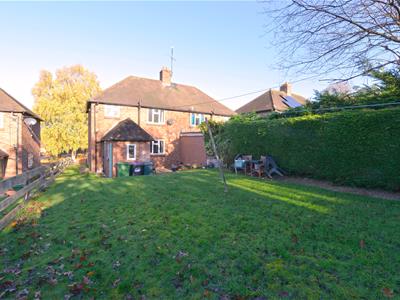
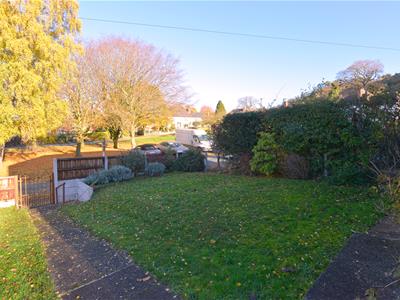
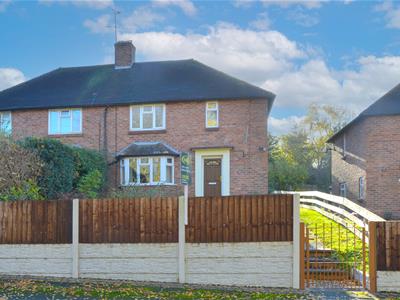
To the front of the property gated pedestrian access leads to a paved pathway giving access to front door. The front gardens are laid to lawn with shrubs, plants and bushes. Paved pathway then leads to the side of the property with a further lawn garden and outside cold tap. Access is then given to the property's:
Generous size rearr gardens
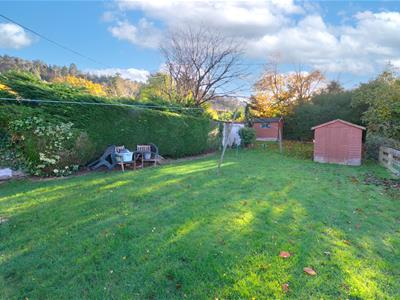
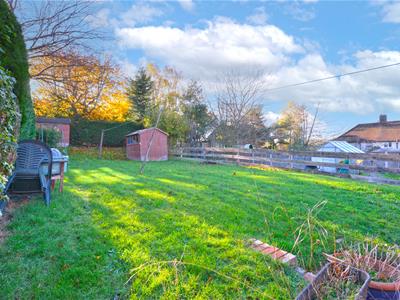
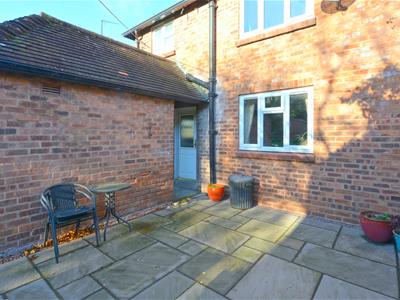
Comprising: Lawn gardens, two timber garden sheds, three useful outside brick stores plus a contemporary part brick edge Indian sandstone patio area. The rear gardens are enclosed.
Services
Mains water, electricity, drainage are all understood to be available to the property. None of these services have been tested. If there is a telephone installed it will be subject to British Telecom regulations.
COUNCIL TAX BAND B
Tenure
We are advised that the property is freehold but this has not been verified and confirmation will be forthcoming from the vendor's solicitors during pre-contract enquiries.
Mortgage services
We offer a no obligation mortgage service through our in house Independent Financial Advisor. Telephone our Office for further details 01743 357 000 (OPTION 1 SALES).
Referral fee disclaimer
Guidance from the Consumer Protection from Unfair Trading Regulations 2008 requires the Estate Agency sector to address the issue of transparency of fees.
Holland Broadbridge refers clients to carefully selected local service companies, as we believe you may benefit from using their services. You are under no obligation to use the services of any of the recommended companies, though if you accept our recommendation the provider is expected to pay us a referral fee.
Disclaimer
Any areas / measurements are approximate only and have not been verified.
VACANT POSSESSION WILL BE GIVEN ON COMPLETION.
Holland Broadbridge attempts to ensure details are accurate. They do not guarantee them and viewers should rely on their own inspection and legal enquires.
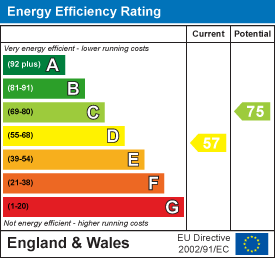
Energy Efficiency and Environmental Impact
Although these particulars are thought to be materially correct their accuracy cannot be guaranteed and they do not form part of any contract.
Property data and search facilities supplied by www.vebra.com