10-12 Eggbuckland Road
Henders Corner
Mannamead
Plymouth
Devon
PL3 5HE
Efford, Plymouth
£260,000
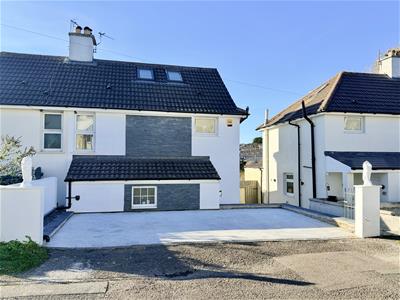
4 Bedroom House - Semi-Detached
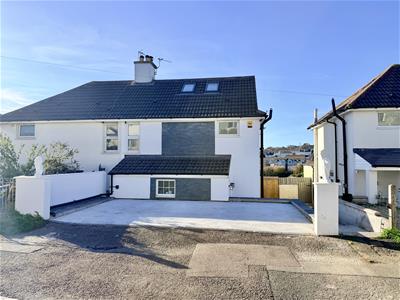
- Extended semi-detached house with accommodation over 3-storeys
- uPVC double-glazing & gas central heating
- Large hall & downstairs shower room/wc
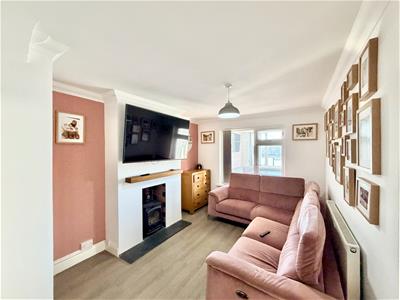
- Lounge with wood burning stove
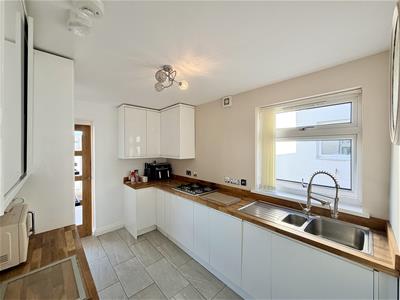
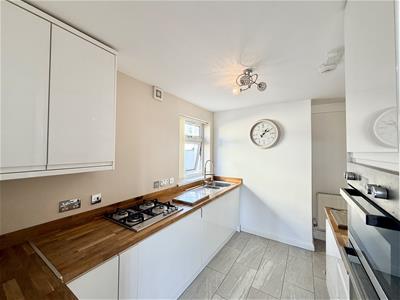
- Fitted integrated kitchen
- Spacious conservatory (used as a dining room)
- 4 bedrooms
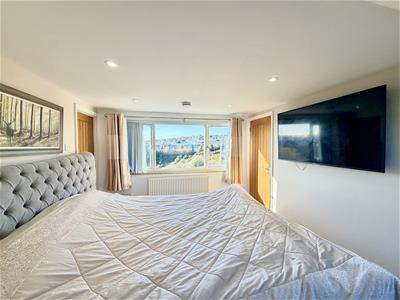
- Master bedroom with ensuite shower room/wc
- Drive with space for 3 vehicles
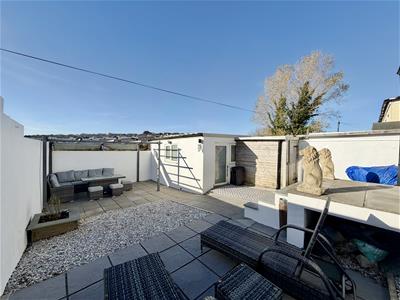
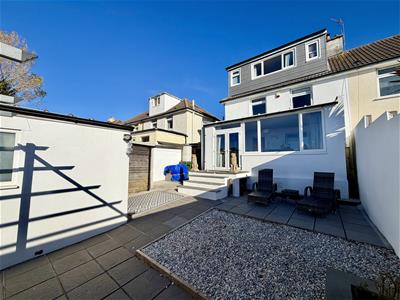
- Southerly-facing enclosed low maintenance rear garden with outbuildings
83 Channel Park Avenue is an extended semi-detached house with well-proportioned accommodation laid out over 3-storeys. Ideal for family occupation with 4 bedrooms, including a generous-sized master bedroom with an ensuite shower room. On the ground floor a large hall, downstairs shower room/wc, good-sized lounge with wood burning stove, modern fitted integrated kitchen and a spacious conservatory/dining room with a useful utility room area. Excellent off-street parking on the wide private drive and, to the rear, a southerly-facing enclosed landscaped low maintenance rear garden. Large purpose-built garden store/workshop and useful garden shed.
CHANNEL PARK AVENUE, PLYMOUTH, PL3 6LJ
SUMMARY
83 Channel Park Avenue is an extended semi-detached house with well-proportioned accommodation laid out over 3-storeys. Ideal for family occupation with 4 bedrooms, including a generous-sized master bedroom with an ensuite shower room. On the ground floor a large hall, downstairs shower room/wc, good-sized lounge with wood burning stove, modern fitted integrated kitchen and a spacious conservatory/dining room with a useful utility room area.
Excellent off-street parking on the wide private drive and, to the rear, a southerly-facing enclosed landscaped low maintenance rear garden. Large purpose-built garden store/workshop and useful garden shed.
ACCOMMODATION
GROUND FLOOR
HALL
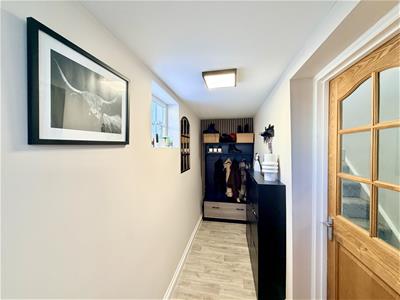
4.06m x 1.22m (13'4 x 4')Window to the front elevation. Door leading into an inner hall area.
INNER HALL AREA
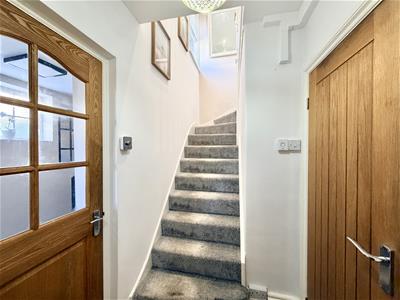
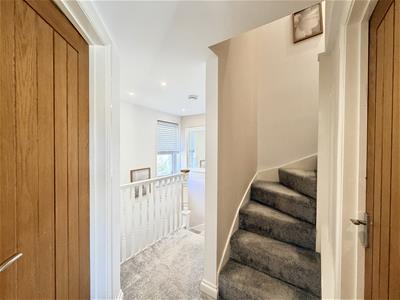
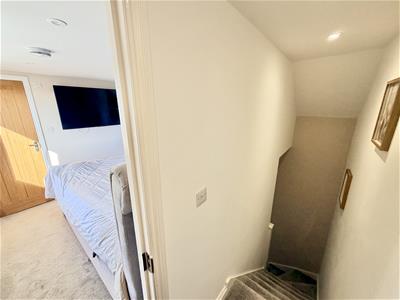
Staircase rising to the first floor.
DOWNSTAIRS SHOWER ROOM
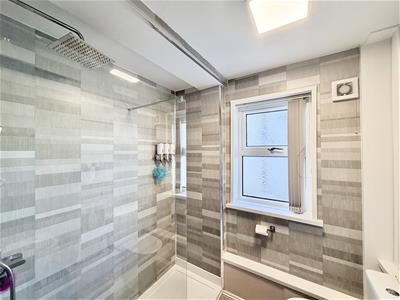
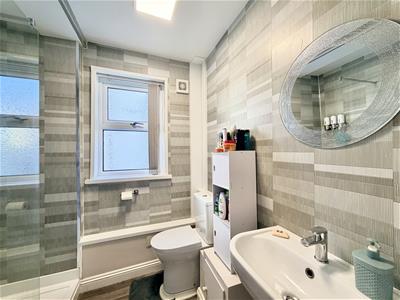
2.01m x 1.96m (6'7 x 6'5)Quality white suite comprising a large shower with a thermostatic hand-held shower attachment and over-head douche spray, wash hand basin and wc.
LOUNGE
4.52m x 3.02m max dimensions (14'10 x 9'11 max dimFireplace with wood burning stove set onto a slate hearth.
KITCHEN
3.94m x 2.46m (12'11 x 8'1)Modern fitted integrated kitchen with hard wood Stave work-tops. Inset one-&-a-half bowl sink with flexible mixer tap. Integrated appliances include Beko dual oven/grill, Beko four-ring gas hob and a slimline dishwasher. Window to the side elevation.
CONSERVATORY
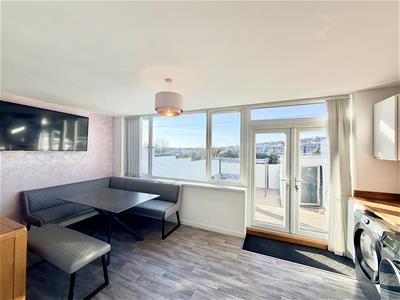
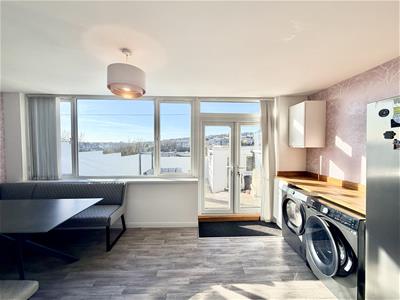
5.26m x 2.72m overall (17'3 x 8'11 overall)Currently used as a dining room with a utility area. Work surface with space and plumbing under, suitable for a washing machine and tumble dryer. Space suitable for an American-style fridge/freezer. Picture window. French doors overlooking and opening onto the rear garden.
FIRST FLOOR
LANDING
Window to the front elevation.
BEDROOM TWO
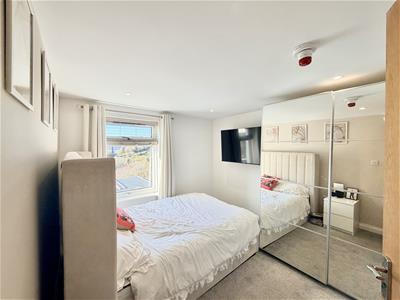
3.15m x 2.87m (10'4 x 9'5)Window to the rear elevation with long views.
BEDROOM THREE
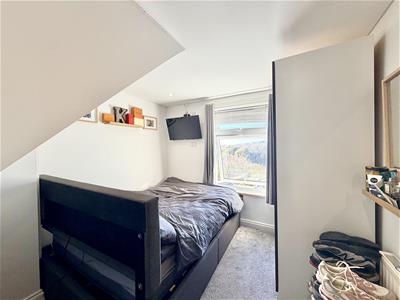
2.74m x 2.62m (9' x 8'7)Window to the rear elevation with long views.
BEDROOM FOUR
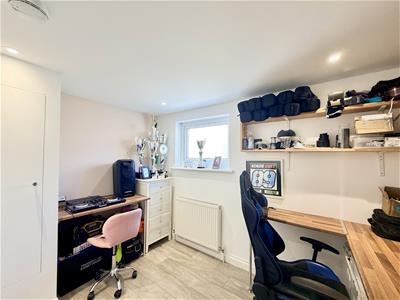
3.25m x 2.31m (10'8 x 7'7)Window to the front elevation. Work surfaces. Corner cupboard housing the wall-mounted Worcester gas-fired boiler, servicing the central heating and the domestic hot water.
SECOND FLOOR
MASTER BEDROOM
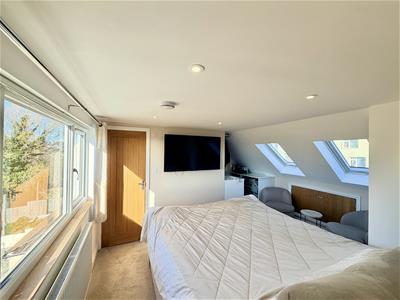
4.14m x 3.05m, in parts 5.18m max (13'7 x 10', inPicture window to the rear elevation with far-reaching views looking across woodland and the city. Velux-style windows to the front. Door leading into the ensuite shower room.
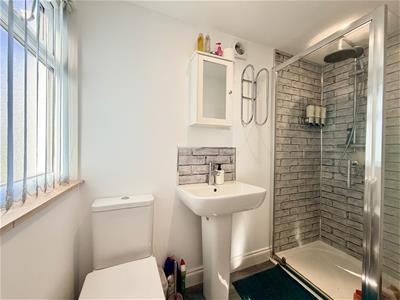
ENSUITE SHOWER ROOM
2.36m x 1.12m (7'9 x 3'8)Comprising a shower with an over-head douche spray and hand-held mixer, pedestal wash hand basin and wc.
EXTERNALLY
To the front, a 23' wide x 13' deep drive with space for 2 or 3 carefully parked vehicles.
To the rear, a low maintenance enclosed landscaped southerly-facing back garden, mainly paved with a pergola over, and ideal for al fresco entertaining. In one corner stands a large SHED 15'1 x 9'10, with water, electric power and 2 windows. Also a useful timber garden shed.
LOCATION
Found in this established, mainly residential area, with a variety of local services and amenities to hand.
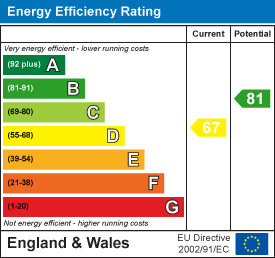
Energy Efficiency and Environmental Impact
Although these particulars are thought to be materially correct their accuracy cannot be guaranteed and they do not form part of any contract.
Property data and search facilities supplied by www.vebra.com