
Phoenix House
4 Huddersfield Road
Stalybridge
SK15 2QA
Warblin Way, Stalybridge
40% Shared ownership £110,000
3 Bedroom House
- 40% Shared Ownership **Please See Government Website For Eligibility**
- Three Bedrooms
- Driveway
- Rear Garden
- Downstairs WC
- Viewing Highly Recommended
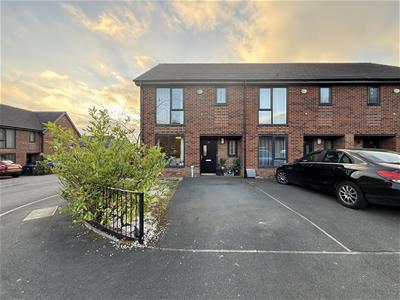
This well presented three bedroom family home is offered for sale on a 40% shared ownership basis and occupies a highly desirable residential location in Stalybridge. Ideally positioned for well-regarded local schools, a variety of everyday amenities and excellent transport links, the property is perfectly placed for both families and commuters. There are also plenty of opportunities to enjoy the outdoors, with scenic woodland and lakeside walks nearby, along with the popular Stamford Park and Cheetham Park.
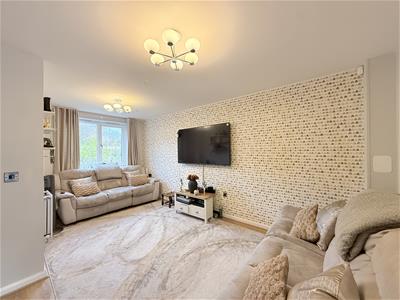
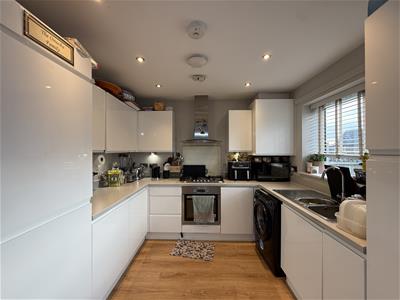
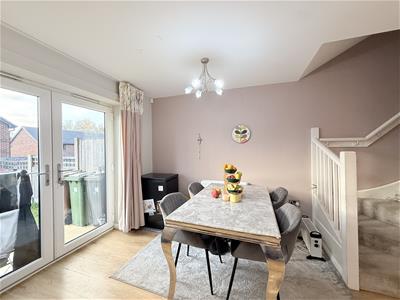
Tastefully decorated throughout, the accommodation is arranged over two floors and briefly comprises an entrance hall, downstairs WC and a comfortable lounge which opens into the kitchen/diner. The kitchen/diner provides an excellent space for everyday family life and entertaining, with French doors leading directly out to the rear garden and allowing natural light to fill the room.
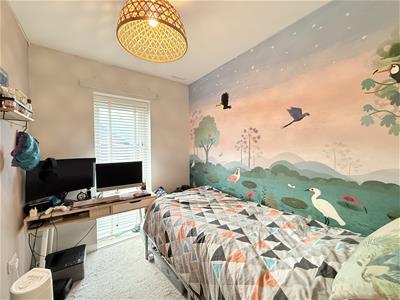
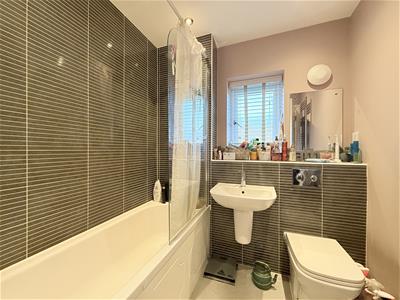
To the first floor are three well proportioned bedrooms, with the principal bedroom benefiting from an en-suite shower room. The remaining bedrooms are served by a family bathroom.
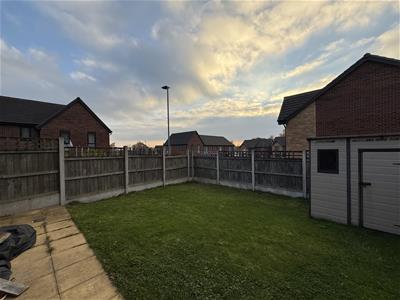
Externally, there is a driveway to the front providing valuable off-road parking, whilst to the rear is an enclosed garden featuring a paved patio and lawn, offering a pleasant space to relax and enjoy the warmer months.
An excellent opportunity for first time buyers or growing families looking to secure a home in a popular Stalybridge location.
** Any prospective purchaser must meet the eligibility criteria for shared ownership and obtain approval from Onward Homes. Further information regarding eligibility can be found at GOV.UK. **
GROUND FLOOR
Hallway
1.64m x 1.32m (5'5" x 4'4")Door to front, radiator, doors leading to:
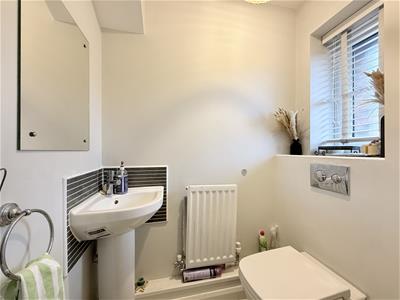
WC
Two piece suite comprising, wash hand basin and low-level WC, radiator, double glazed window to front.
Lounge
5.34m x 5.07m (17'6" x 16'8")Double glazed window to front, two radiators, door to storage cupboard, stairs leading to first floor, open plan to:
Kitchen/Diner
2.88m x 5.07m (9'5" x 16'8")Fitted with a matching range of base and eye level units with worktop space over, inset sink and drainer with mixer tap, integrated fridge/freezer, plumbing for washing machine, built-in oven, built-in hob with extractor hood over, double glazed window to rear, radiator, double glazed French doors leading out to rear garden.
FIRST FLOOR
Landing
Doors leading to:
Bedroom 1
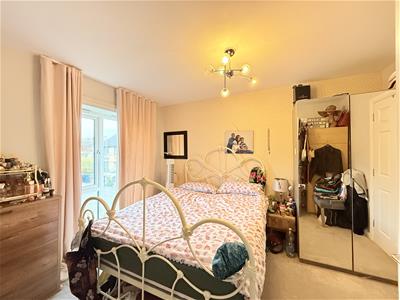
3.66m x 2.94m (12'0" x 9'8")Double glazed window to front, radiator, door leading to:
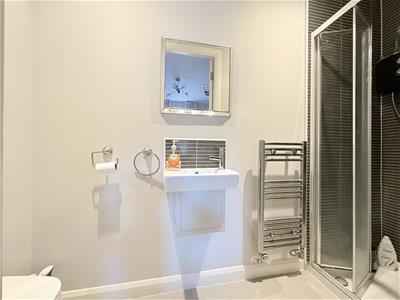
En-suite
Three piece suite comprising, wash hand basin, tiled shower enclosure and low-level WC, heated towel rail.
Bedroom 2
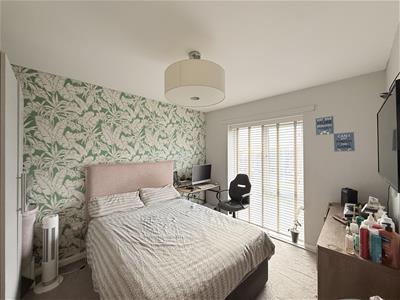
3.66m x 2.94m (12'0" x 9'8")Double glazed window to rear, radiator.
Bedroom 3
2.54m x 2.03m (8'4" x 6'8")Double glazed window to rear, radiator.
Bathroom
2.02m x 2.03m (6'8" x 6'8")Three piece suite comprising, bath with shower over, wash hand basin and low-level WC, part tiled walls, double glazed window to front.
OUTSIDE
Driveway to the front. Enclosed garden to the rear with paved patio and lawned area.
DISCLAIMER
Home Estate Agents believe all the particulars given to be accurate. They have not tested or inspected any equipment, apparatus, fixtures or fittings and cannot, therefore, offer any proof or confirmation as to their condition or fitness for purpose thereof. The purchaser is advised to obtain the necessary verification from the solicitor or the surveyor. All measurements given are approximate and for guide purposes only and should not be relied upon as accurate for the purpose of buying fixtures, floor-coverings, etc. The buyer should satisfy him/her self of all measurements prior to purchase.
Before we can accept an offer for any property we will need certain information from you which will enable us to qualify your offer. If you are making a cash offer which is not dependent upon the sale of another property we will require proof of funds. You should be advised that any approach to a bank, building society or solicitor before we have qualified your offer may result in legal or survey fees being lost. In addition, any delay may result in the property being offered to someone else.
WWW.HOMEEA.CO.UK
Energy Efficiency and Environmental Impact

Although these particulars are thought to be materially correct their accuracy cannot be guaranteed and they do not form part of any contract.
Property data and search facilities supplied by www.vebra.com