
3 Vision Park
Queens Hills
Norwich
NR8 5HD
Spixworth Road, Norwich
Per Month £2,100 p.c.m. To Let
4 Bedroom House - Detached
- 4 bedrooms
- 3 bathrooms
- Off road parking
- Integrated fridge/freezer and dishwasher
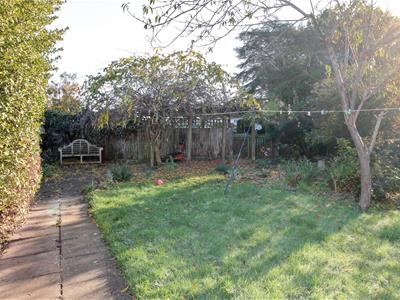
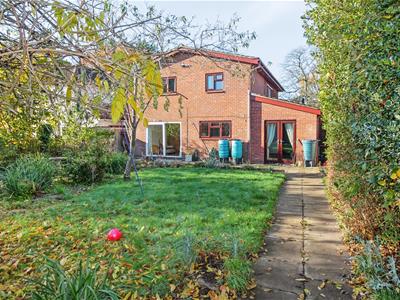
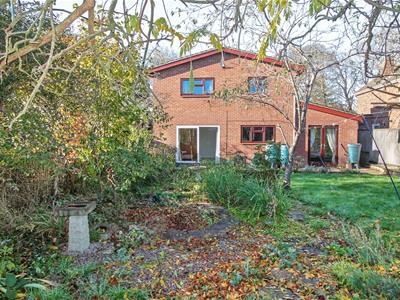
- Enclosed Garden
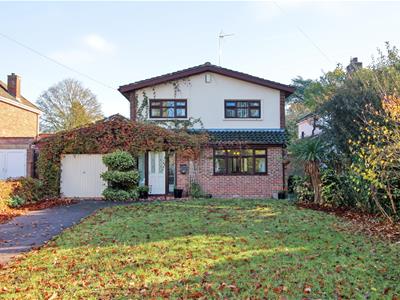
Nestled on Spixworth Road in the charming city of Norwich, this impressive detached house offers a perfect blend of modern living and spacious comfort. With a generous area of 1,808 square feet, this property is designed to accommodate both family life and entertaining guests with ease.
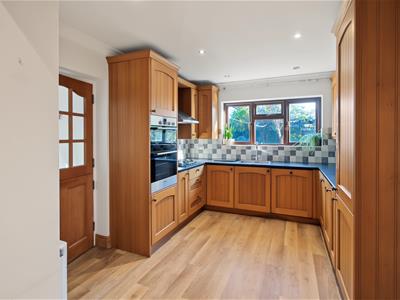
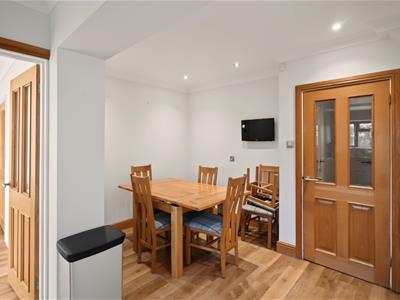
Upon entering, you will be greeted by three well-appointed reception rooms, each providing ample space for relaxation and social gatherings. The heart of the home is undoubtedly the stylish kitchen diner, which is perfect for family meals and entertaining friends. This modern space is designed to cater to all your culinary needs while allowing for a warm and inviting atmosphere.
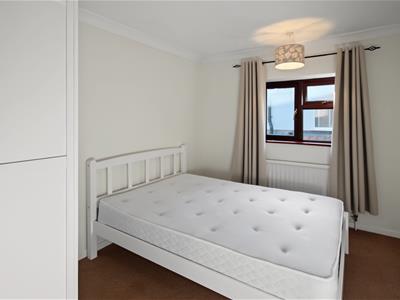
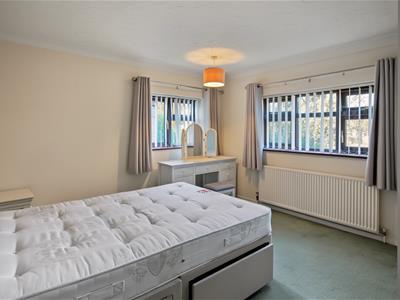
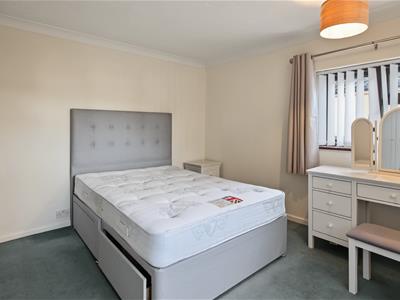
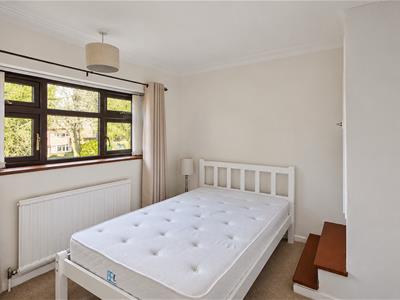
The property boasts four spacious bedrooms, providing plenty of room for family members or guests. Each bedroom is designed to offer comfort and privacy, ensuring a restful retreat at the end of the day. Additionally, there are two bathrooms and a separate cloakroom, which add to the convenience of this lovely home, making it ideal for busy households.
Outside, the property features a large drive, providing ample parking space for multiple vehicles. The outdoor area offers potential for further landscaping or simply enjoying the fresh air in a private setting.
This delightful home on Spixworth Road is perfect for those seeking a modern lifestyle in a tranquil neighbourhood. With its spacious layout and contemporary feel, it is an opportunity not to be missed.
Porch
With front entrance door and door leading into entrance hall.
Entrance Hall
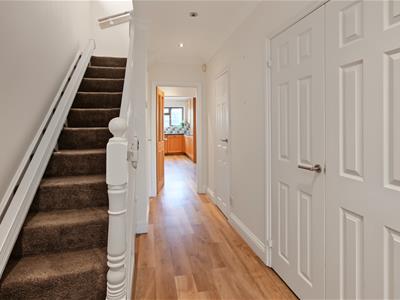
With double doors leading to the lounge, kitchen diner, cloakroom, storage cupboard and stairs to first floor.
Downstairs Cloakroom
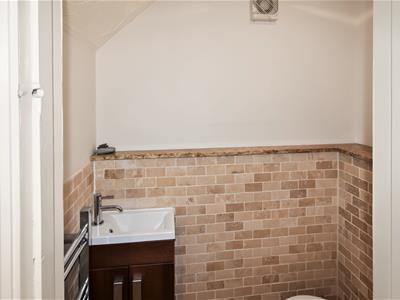
Entered from the entrance hall, toilet and basin.
Lounge
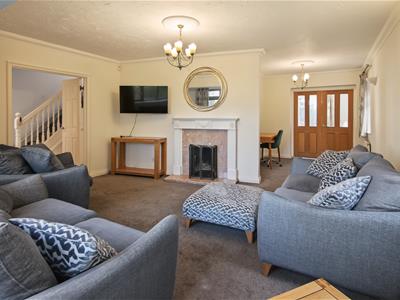
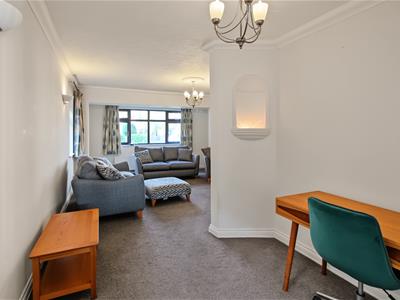
Large space with double glazed UPVC windows, open fireplace and radiators.
Study/Snug
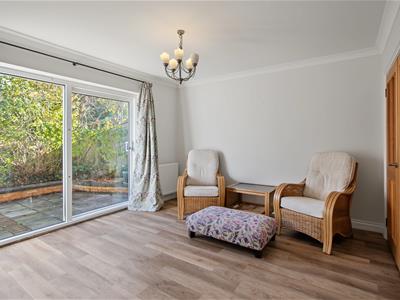
Entrance from the lounge, with a radiator and double doors to the garden and access to the kitchen/dining room.
Kitchen/Dining Room
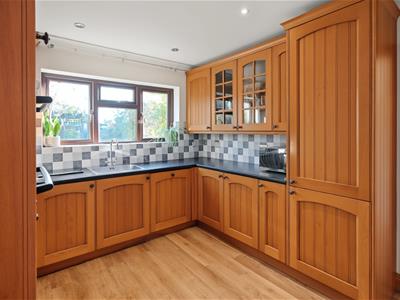
Fitted with a range of wall base and drawer units, with rolled edge work surface over. Integrated dishwasher and fridge freezer. Double electric oven with a gas hob and extractor over. Sink unit, window to the rear aspect, door to dining room.
Dining Room
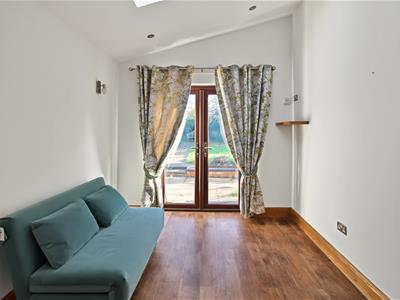
Double doors to the garden, skylight and door to utility room.
Utility Room
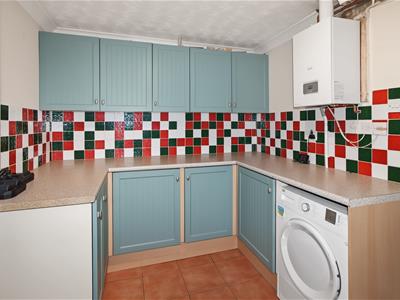
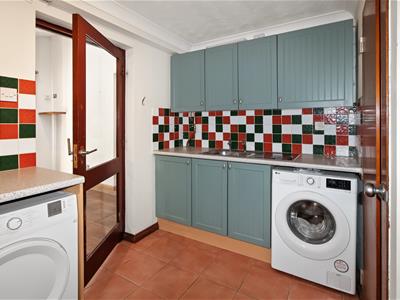
Fitted with a range of wall base and drawer units with work surface over. Sink unit, space for washing machine. wall mounted boiler, tiled floor and door to garage.
Landing
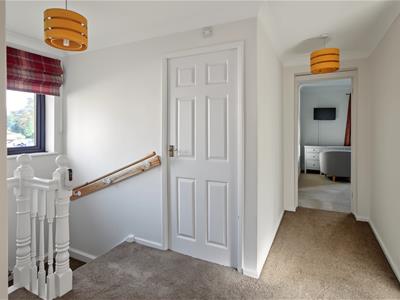
Doors to all rooms and loft access.
Bedroom 1
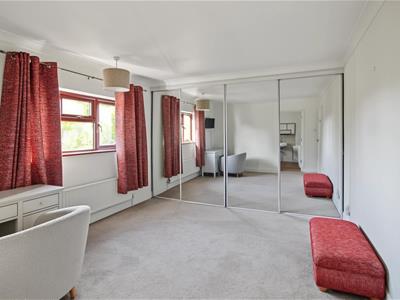
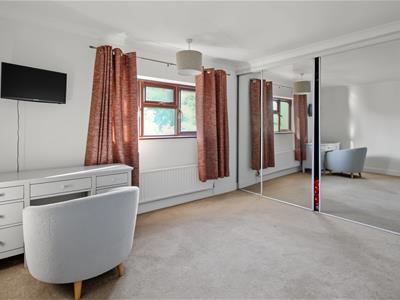
Windows to rear and radiator and door to en-suite.
Bedroom 2
Window to front and side, radiator and wardrobe.
Bedroom 3
Window to side and radiator.
Bedroom 4
Window to rear, radiator and storage cupboard.
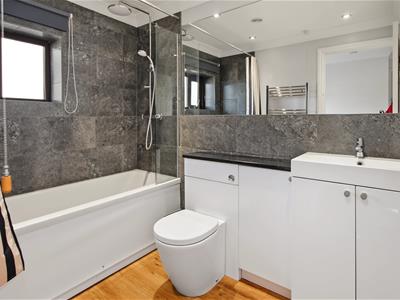
Bathroom
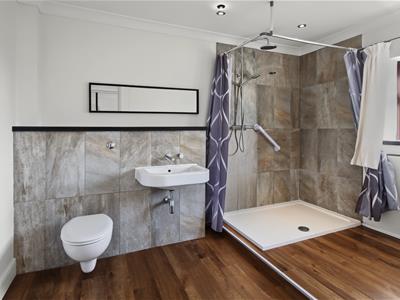
Fitted 3 piece suite comprising of panelled bath, toilet and basin. Window to side.
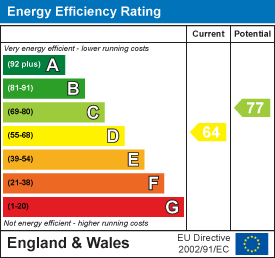
Energy Efficiency and Environmental Impact
Although these particulars are thought to be materially correct their accuracy cannot be guaranteed and they do not form part of any contract.
Property data and search facilities supplied by www.vebra.com